NORTHRTN FRANKLIN COUNTY IS THE SETTING FOR THIS expansive eight-acre lot and for this older single wide mobile home w/three bedrooms and two full bathrooms. Inside, the residence contains a vaulted ceiling, and updated kitchen cabinets and open floor plan to eat in kitchen and living room-The exterior landscape offers a perfect area for quiet outdoor retreats-Watching the wildlife-Enjoying the fruit orchard at the back of the property with Plum, Peach, Apricot, Apple and Pear trees-Or check out all the mature plantings in the front yard to give you plenty of color from vintage lilac bushes to deep red burning bushes to redbud trees -this one offers plenty of curb appeal. Small storage/garden shed for your yard tools and an oversized carport to park out of the weather. The older mobile definitely needs work but would be a great place to live while building your dream home!
Schedule a tour today to experience this property firsthand.
Pending
$139,900
2125 Riley Rd, Ottawa, KS 66067
3beds
1,064sqft
Single Family Residence
Built in 1983
8 Acres Lot
$-- Zestimate®
$131/sqft
$-- HOA
What's special
Expansive eight-acre lotVintage lilac bushesRedbud treesVaulted ceilingUpdated kitchen cabinetsDeep red burning bushes
- 3 days
- 1,022
- 116
Likely to sell faster than
Zillow last checked:
Listing updated:
Listed by:
Leah Hamilton 785-214-0233,
Crown Realty
Source: Heartland MLS as distributed by MLS GRID,MLS#: 2645752
Facts & features
Interior
Bedrooms & bathrooms
- Bedrooms: 3
- Bathrooms: 2
- Full bathrooms: 2
Primary bedroom
- Features: Built-in Features, Carpet
- Level: Main
- Dimensions: 13 x 11
Bedroom 2
- Features: Carpet
- Level: Main
- Dimensions: 10 x 11
Bedroom 4
- Level: Main
- Dimensions: 11 x 11
Primary bathroom
- Features: Shower Over Tub
- Level: Main
Bathroom 2
- Features: Shower Over Tub
- Level: Main
Kitchen
- Features: Built-in Features, Vinyl
- Level: Main
- Dimensions: 13 x 12
Living room
- Features: All Carpet
- Level: Main
- Dimensions: 18 x 13
Heating
- Forced Air, Propane
Cooling
- Window Unit(s)
Appliances
- Included: Gas Range
- Laundry: In Hall
Features
- Custom Cabinets, Vaulted Ceiling(s)
- Flooring: Carpet, Laminate, Vinyl
- Doors: Storm Door(s)
- Basement: Crawl Space
- Has fireplace: No
Interior area
- Total structure area: 1,064
- Total interior livable area: 1,064 sqft
- Finished area above ground: 1,064
- Finished area below ground: 0
Property
Parking
- Parking features: Carport
- Has carport: Yes
Features
- Patio & porch: Deck
- Fencing: Metal,Partial
Lot
- Size: 8 Acres
- Dimensions: 8 ac m/l
- Features: Acreage, Many Trees
Details
- Additional structures: Outbuilding
- Parcel number: R2770
Construction
Type & style
- Home type: SingleFamily
- Architectural style: Other
- Property subtype: Single Family Residence
Materials
- Wood Siding
- Roof: Composition
Condition
- Year built: 1983
Utilities & green energy
- Sewer: Septic Tank
- Water: Well
Community & HOA
Community
- Subdivision: Other
HOA
- Has HOA: No
Location
- Region: Ottawa
Financial & listing details
- Price per square foot: $131/sqft
- Tax assessed value: $105,030
- Annual tax amount: $1,163
- Date on market: 10/7/2026
- Listing terms: Cash,Conventional
- Ownership: Private
- Road surface type: Gravel
Estimated market value
Not available
Estimated sales range
Not available
Not available
Price history
| Date | Event | Price |
|---|---|---|
| 10/10/2026 | Pending sale | $139,900$131/sqft |
Source:  Heartland MLS as distributed by MLS GRID #2645752 Report a problem Heartland MLS as distributed by MLS GRID #2645752 Report a problem | ||
| 10/7/2026 | Listed for sale | $139,900+58.1%$131/sqft |
Source: Heartland MLS as distributed by MLS GRID #2645752 Report a problem | ||
| 5/19/2023 | Sold | -- |
Source: Heartland MLS as distributed by MLS GRID #2432034 Report a problem | ||
| 4/27/2023 | Pending sale | $88,500$83/sqft |
Source: Heartland MLS as distributed by MLS GRID #2432034 Report a problem | ||
| 4/26/2023 | Listed for sale | $88,500$83/sqft |
Source: Heartland MLS as distributed by MLS GRID #2432034 Report a problem | ||
Public tax history
| Year | Property taxes | Tax assessment |
|---|---|---|
| 2024 | $1,223 +23.4% | $12,079 +31.1% |
| 2023 | $992 +31.5% | $9,211 +34.6% |
| 2022 | $754 | $6,841 +18.2% |
| 2021 | -- | $5,788 +7.8% |
| 2020 | -- | $5,368 +5.5% |
| 2019 | $623 +2.4% | $5,086 +5% |
| 2018 | $608 +10.6% | $4,844 |
| 2017 | $550 -0.2% | $4,844 |
| 2016 | $551 +414.7% | $4,844 +0% |
| 2015 | $107 | $4,843 +1.2% |
| 2014 | $107 | $4,786 +346.5% |
| 2009 | -- | $1,072 -1.4% |
| 2008 | -- | $1,087 |
Find assessor info on the county website
Monthly payment
Est. payment
Payment breakdown
Explore the cost of this home by adjusting the details. Changes won't be saved.Climate risks
Neighborhood: 66067
Similar homes
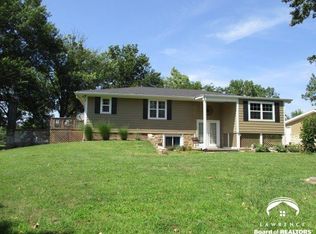
- $155,0002 bd1 ba848 sqft626 S Locust St, Ottawa, KS 66067For Sale
 MLS ID #2645372, Teresa Pearson, KW Diamond Partners. Heartland MLS as distributed by MLS GRID
 - $150,0003 bd1 ba1k sqft731 S Locust St, Ottawa, KS 66067For Sale
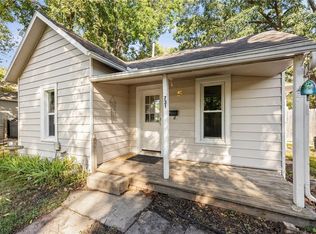 MLS ID #2642480, Nycole Clark, Real Broker, LLC. Heartland MLS as distributed by MLS GRID
 - $199,9502 bd1 ba908 sqft510 E Massasoit St, Ottawa, KS 66067For Sale
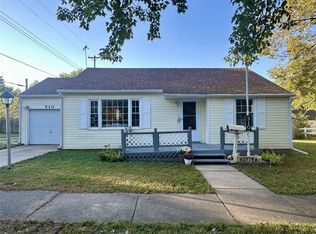 MLS ID #2645951, Daryl Stottlemire, ReeceNichols Town & Country. Heartland MLS as distributed by MLS GRID
 - $165,0003 bd2 ba1.4k sqft1228 S Main St, Ottawa, KS 66067For Sale
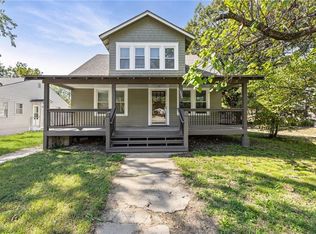 MLS ID #2643070, Sharon Hubbard, RE/MAX Connections. Heartland MLS as distributed by MLS GRID
