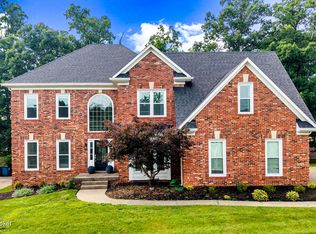
The rarest find in Rock Springs: a custom-built all-brick ranch with a split bedroom plan and the big-ticket updates already done. The renovated kitchen pairs refaced walnut and white cabinetry with granite counters, a mosaic tile backsplash, a wall oven with built-in microwave, a gas cooktop, and a new dishwasher. Wide-plank hand-rubbed mahogany hardwoods run beneath soaring ceilings and a floor-to-ceiling fireplace, and a double tray ceiling crowns the primary suite. The main-level full bath was redone in handmade ceramic tile; the home has fresh paint and new lighting throughout, a refreshed laundry room, and custom drapes that stay, carrying the polish through. The finished lower level lives large with high ceilings, a rec room with a wet bar, a full bath, and a flex room, plus a bright, gym-ready unfinished area. Outside, professional landscaping surrounds the home and frames the driveway: a herringbone brick walkway, a brick garden wall, raised garden beds, irrigation, and a fenced yard beyond the screened porch. Minutes to Norton Commons and Springhurst. Showings begin Friday, August 21st. PROFESSIONAL PHOTOS TO COME!
Coming soon
$715,000
11111 Pebble Creek Dr, Louisville, KY 40241
3beds
3,445sqft
Single Family Residence
Built in 2012
0.29 Acres Lot
$630,300 Zestimate®
$208/sqft
$60/mo HOA
What's special
- 3 days |
- 410 |
- 19 |
Zillow last checked:
Listing updated:
Listed by:
Martha Hemminger 502-396-9071,
simpler.realestate
Source: Metro Search Inc. LLC DBA Apex MLS,MLS#: 1725999
Facts & features
Interior
Bedrooms & bathrooms
- Bedrooms: 3
- Bathrooms: 4
- Full bathrooms: 3
- 1/2 bathrooms: 1
Primary bedroom
- Level: First
Bedroom
- Level: First
Bedroom
- Level: First
Primary bathroom
- Level: First
Half bathroom
- Level: First
Full bathroom
- Level: First
Full bathroom
- Level: Basement
Dining room
- Description: Formal
- Level: First
Family room
- Level: Basement
Great room
- Level: First
Kitchen
- Description: Eat in Kitchen
- Level: First
Laundry
- Level: First
Office
- Level: Basement
Other
- Level: Basement
Heating
- Natural Gas
Cooling
- Central Air
Features
- Basement: Partially Finished
- Number of fireplaces: 1
Interior area
- Total structure area: 2,141
- Total interior livable area: 3,445 sqft
- Finished area above ground: 2,141
- Finished area below ground: 1,304
Property
Parking
- Total spaces: 2
- Parking features: Attached, Entry Side
- Attached garage spaces: 2
Features
- Stories: 1
- Patio & porch: Screened Porch, Patio, Porch
- Fencing: Full,Brick
Lot
- Size: 0.29 Acres
- Features: Corner Lot, Sidewalk, Level
Details
- Parcel number: 392600950000
Construction
Type & style
- Home type: SingleFamily
- Architectural style: Ranch
- Property subtype: Single Family Residence
Materials
- Brick
- Foundation: Concrete Perimeter
- Roof: Shingle
Condition
- Year built: 2012
Utilities & green energy
- Sewer: Public Sewer
- Water: Public
- Utilities for property: Electricity Connected, Natural Gas Connected
Community & HOA
Community
- Subdivision: Rock Springs
HOA
- Has HOA: Yes
- HOA fee: $725 annually
Location
- Region: Louisville
Financial & listing details
- Price per square foot: $208/sqft
- Tax assessed value: $491,120
- Annual tax amount: $5,481
- Date on market: 8/12/2026
- Electric utility on property: Yes
Estimated market value
$630,300
$599,000 - $662,000
$2,765/mo
Price history
| Date | Event | Price |
|---|---|---|
| 4/26/2018 | Sold | $435,000$126/sqft |
Source:  Metro Search Inc. LLC DBA Apex MLS #1495601 Report a problem Metro Search Inc. LLC DBA Apex MLS #1495601 Report a problem | ||
| 3/8/2018 | Price change | $435,000-1.1%$126/sqft |
Source: Rankin Realty #1495601 Report a problem | ||
| 2/11/2018 | Listed for sale | $440,000+9.3%$128/sqft |
Source: Rankin Realty #1495601 Report a problem | ||
| 11/15/2016 | Sold | $402,500-1.8%$117/sqft |
Source: Metro Search Inc. LLC DBA Apex MLS #1451533 Report a problem | ||
| 11/7/2016 | Pending sale | $410,000$119/sqft |
Source: Keller Williams - Louisville East #1451533 Report a problem | ||
| 10/14/2016 | Price change | $410,000-2.4%$119/sqft |
Source: Keller Williams - Louisville East #1451533 Report a problem | ||
| 9/30/2016 | Price change | $420,000-2.3%$122/sqft |
Source: Keller Williams - Louisville East #1451533 Report a problem | ||
| 8/31/2016 | Price change | $429,900-2.3%$125/sqft |
Source: Keller Williams - Louisville East #1451533 Report a problem | ||
| 8/19/2016 | Pending sale | $439,900$128/sqft |
Source: Keller Williams - Louisville East #1451533 Report a problem | ||
| 7/18/2016 | Price change | $439,900-2.2%$128/sqft |
Source: Keller Williams - Louisville East #1451533 Report a problem | ||
| 7/8/2016 | Price change | $449,900-2.2%$131/sqft |
Source: Keller Williams - Louisville East #1451533 Report a problem | ||
| 6/29/2016 | Listed for sale | $459,900+13.6%$133/sqft |
Source: Keller Williams - Louisville East #1451533 Report a problem | ||
| 7/24/2012 | Sold | $405,000+440%$118/sqft |
Source: Public Record Report a problem | ||
| 1/10/2012 | Sold | $75,000$22/sqft |
Source: Public Record Report a problem | ||
Public tax history
| Year | Property taxes | Tax assessment |
|---|---|---|
| 2025 | $5,481 -1.9% | $491,120 |
| 2024 | $5,589 -1.7% | $491,120 |
| 2023 | $5,687 -0.3% | $491,120 |
| 2022 | $5,707 +4.5% | $491,120 +12.9% |
| 2021 | $5,459 +8.9% | $435,000 |
| 2020 | $5,011 | $435,000 |
| 2019 | $5,011 +16.3% | $435,000 +8.1% |
| 2018 | $4,309 | $402,500 |
| 2017 | $4,309 +10.8% | $402,500 +3.5% |
| 2013 | $3,891 +919.3% | $389,050 +919.3% |
| 2011 | $382 | $38,170 |
Find assessor info on the county website
Monthly payment
Est. payment
Payment breakdown
Explore the cost of this home by adjusting the details. Changes won't be saved.Climate risks
Neighborhood: 40241
Nearby schools
GreatSchools rating
- 8/10Norton Commons ElementaryGrades: PK-5Distance: 1.3 mi
- 4/10Kammerer Middle SchoolGrades: 6-8Distance: 4.9 mi
- 8/10Ballard High SchoolGrades: 9-12Distance: 5.2 mi
- $665,500-- bd-- ba-- sqft11113 Pebble Creek Dr, Louisville, KY 40241Off Market
- $690,2005 bd4 ba2.7k sqft5203 Pebble Creek Pl, Louisville, KY 40241Off Market
- $610,4004 bd3 ba2k sqft11115 Pebble Creek Dr, Louisville, KY 40241Off Market
- $811,7003 bd3 ba2.8k sqft11107 Pebble Creek Dr, Louisville, KY 40241Off Market
- $709,000-- bd-- ba-- sqft5205 Pebble Creek Pl, Louisville, KY 40241Off Market
- $583,8005 bd4 ba2.3k sqft153 Rock Ridge Drive, Louisville, KY 40241Off Market
- $765,0004 bd4 ba3.1k sqft11105 Little Rock Ct, Louisville, KY 40241Off Market
- $625,7004 bd2 ba2.2k sqft11112 Pebble Creek Dr, Louisville, KY 40241Off Market
A local agent can set up tours, give advice and negotiate with sellers.
Similar homes
- $646,0004 bd4 ba4.4k sqft9915 White Blossom Blvd, Louisville, KY 40241For Sale

 MLS ID #1726390, Julia A Davis, Schuler Bauer Real Estate Services ERA Powered. Metro Search Inc. LLC DBA Apex MLS
 - $697,5004 bd3 ba3.5k sqft5718 Moser Farm Rd, Prospect, KY 40059For Sale
 MLS ID #1726167, Ken Ransdell, United Real Estate Louisville. Metro Search Inc. LLC DBA Apex MLS
 - $515,0005 bd4 ba3.8k sqft5107 Craigs Creek Dr, Louisville, KY 40241For Sale
 MLS ID #1723792, Senahid Bektas, Key Point Realty. Metro Search Inc. LLC DBA Apex MLS
 - $779,0005 bd5 ba4.6k sqft5510 Rock Valley Way, Louisville, KY 40241For Sale
 MLS ID #1716458, Kimberly Dattilo, The Dattilo Realty Company. Metro Search Inc. LLC DBA Apex MLS
 - $594,0005 bd4 ba4.4k sqft5127 Craigs Creek Dr, Louisville, KY 40241For SaleMLS ID #1725099, Martin L Shuck, MLSCO Realty. Metro Search Inc. LLC DBA Apex MLS
- $735,0004 bd4 ba3.9k sqft10917 Worthington Ln, Prospect, KY 40059For SaleMLS ID #1724479, Daniel Beirne, Opendoor Brokerage LLC. Metro Search Inc. LLC DBA Apex MLS
- $669,9005 bd4 ba3.9k sqft7216 Shefford Ln, Old Brownsboro Place, KY 40242For SaleMLS ID #1725234, Anne Brundage, Segrest Flaherty Realtors LLC. Metro Search Inc. LLC DBA Apex MLS
- $685,0003 bd4 ba4.8k sqft3311 Ridge Brook Cir, Louisville, KY 40245For SaleMLS ID #1725276, Janice M Alvey, JAG Realty, Inc.. Metro Search Inc. LLC DBA Apex MLS
- $437,7004 bd3 ba3.5k sqft11012 Symington Cir, Louisville, KY 40241For SaleMLS ID #1716380, Kim Greenwalt, Semonin Realtors. Metro Search Inc. LLC DBA Apex MLS
- $685,0004 bd5 ba4.2k sqft6311 Breeze Hill Rd, Crestwood, KY 40014For SaleMLS ID #1713639, Thomas M Wuest, Semonin Realtors. Metro Search Inc. LLC DBA Apex MLS
- $545,9004 bd4 ba2.7k sqft4604 Dove Lake Ct, Louisville, KY 40299For SaleMLS ID #1726279, Janet Dischinger, BERKSHIRE HATHAWAY HomeServices, Parks & Weisberg Realtors. Metro Search Inc. LLC DBA Apex MLS
- $695,0004 bd5 ba3.3k sqft1109 Colonel Anderson Pkwy, Hurstbourne, KY 40222For SaleMLS ID #1724707, Kiley Jones, RE/MAX Premier Properties. Metro Search Inc. LLC DBA Apex MLS
- $410,0004 bd3 ba2.1k sqft5103 Amber Hill Pl, Louisville, KY 40241For SaleMLS ID #1711083, Susan Mueller, Forman, Jones & Associates REALTORS. Metro Search Inc. LLC DBA Apex MLS
- $395,0004 bd3 ba2.1k sqft5206 Charlbury Ct, Louisville, KY 40241For SaleMLS ID #1707843, Cathleen Johnson, United Real Estate Louisville. Metro Search Inc. LLC DBA Apex MLS
- $689,9005 bd4 ba3.7k sqft3707 High Crest Ct, Crestwood, KY 40014For SaleMLS ID #1721931, Jennifer W Downs, 85W Real Estate. Metro Search Inc. LLC DBA Apex MLS
- $674,9004 bd5 ba4.5k sqft3000 Heather Green Blvd, La Grange, KY 40031For SaleMLS ID #1725729, Daren Bailey, Coldwell Banker McMahan. Metro Search Inc. LLC DBA Apex MLS
- $704,9904 bd4 ba3.6k sqft6827 Meadows Bend Ct, Crestwood, KY 40014New ConstructionMetro Search Inc. LLC DBA Apex MLS
- $415,0004 bd2 ba2.2k sqft10928 Fairway Pointe Dr, Louisville, KY 40241For SaleMLS ID #1725029, Morgan Diebold, Skelton Company REALTORS. Metro Search Inc. LLC DBA Apex MLS
- $429,0004 bd4 ba2.4k sqft16420 Taunton Vale Rd, Louisville, KY 40245For SaleMLS ID #1726003, Kirk Macaulay, Keller Williams Louisville. Metro Search Inc. LLC DBA Apex MLS
- $475,0003 bd2 ba2.9k sqft3308 Tucker Wood Ln, Louisville, KY 40299For SaleMLS ID #1725949, Emily Hughes, Lenihan Sotheby's Int'l Realty. Metro Search Inc. LLC DBA Apex MLS
