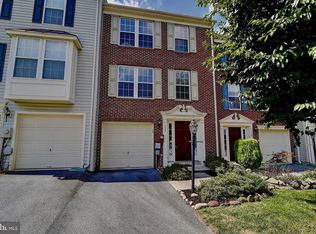
Move-in ready and conveniently located, this 3-level Ranson townhome offers 3 bedrooms, 2.5 baths, 1,984 square feet, and a flexible layout with room to spread out. The walk-in lower level features a 1-car garage, laundry area, sitting room, and den, offering useful space for a home office, hobbies, guests, or everyday storage. The main level includes a comfortable living and dining area with built-in shelving, along with a spacious kitchen and breakfast area. The kitchen features stainless steel appliances, a center island, pantry, and plenty of room for casual meals or gathering. Just off the kitchen, the family room includes luxury vinyl plank flooring, recessed lighting, and an electric fireplace, creating an inviting space to relax. Step outside to enjoy the large wooden deck that wraps around the rear of the home, overlooking a backyard with vinyl privacy fencing, extensive plantings, and established flowerbeds. Upstairs, the primary suite offers two walk-in closets and a private bath with soaking tub, walk-in shower, double vanity, and luxury vinyl tile flooring. Two additional bedrooms and a second full bath complete the upper level. Additional highlights include an owned water treatment system, a 62-gallon hot water heater, and a convenient location close to Ranson shopping, restaurants, and Route 9. With multiple living areas, outdoor space, and everyday conveniences already in place, this home offers comfort, flexibility, and a great location for work, errands, and commuting.
For sale
Price cut: $7K (5/24)
$298,000
1229 Mare St, Ranson, WV 25438
3beds
1,984sqft
Est.: Get pre-qualified
Townhouse
Built in 2009
2,221 Square Feet Lot
$295,300 Zestimate®
$150/sqft
$50/mo HOA
What's special
Electric fireplaceWalk-in lower levelLuxury vinyl tile flooringSpacious kitchenLaundry areaSitting roomBreakfast area
- 25 days |
- 642 |
- 69 |
Likely to sell faster than
Zillow last checked:
Listing updated:
Listed by:
Tracy Kable 304-725-1918,
Real Broker
Source: Bright MLS,MLS#: WVJF2023596
Tour with a local agent
Facts & features
Interior
Bedrooms & bathrooms
- Bedrooms: 3
- Bathrooms: 3
- Full bathrooms: 2
- 1/2 bathrooms: 1
Rooms
- Room types: Living Room, Dining Room, Bedroom 2, Bedroom 3, Kitchen, Family Room, Den, Foyer, Breakfast Room, Bedroom 1, Bathroom 1, Bathroom 2
Bedroom 1
- Features: Flooring - Carpet, Lighting - Ceiling
- Level: Upper
Bedroom 2
- Features: Attic - Access Panel, Flooring - Carpet, Lighting - Ceiling
- Level: Upper
Bedroom 3
- Features: Attached Bathroom, Flooring - Carpet, Lighting - Ceiling, Walk-In Closet(s)
- Level: Upper
Bathroom 1
- Features: Countertop(s) - Solid Surface, Bathroom - Tub Shower, Flooring - Luxury Vinyl Tile, Lighting - Wall sconces
- Level: Upper
Bathroom 1
- Features: Flooring - Luxury Vinyl Plank, Lighting - Ceiling
- Level: Lower
Bathroom 2
- Features: Attached Bathroom, Soaking Tub, Bathroom - Walk-In Shower, Countertop(s) - Solid Surface, Double Sink, Flooring - Luxury Vinyl Tile, Recessed Lighting, Lighting - Wall sconces
- Level: Upper
Breakfast room
- Features: Recessed Lighting, Flooring - Luxury Vinyl Tile
- Level: Main
Den
- Features: Flooring - Luxury Vinyl Plank, Recessed Lighting
- Level: Lower
Dining room
- Features: Flooring - Carpet
- Level: Main
Family room
- Features: Fireplace - Electric, Flooring - Luxury Vinyl Plank, Recessed Lighting
- Level: Main
Family room
- Features: Flooring - Luxury Vinyl Plank, Recessed Lighting
- Level: Lower
Foyer
- Features: Flooring - Luxury Vinyl Plank, Lighting - Ceiling
- Level: Lower
Kitchen
- Features: Dining Area, Double Sink, Flooring - Luxury Vinyl Tile, Countertop(s) - Solid Surface, Eat-in Kitchen, Kitchen - Electric Cooking, Lighting - Pendants, Recessed Lighting, Pantry, Kitchen Island
- Level: Main
Living room
- Features: Flooring - Carpet
- Level: Main
Heating
- Heat Pump, Electric
Cooling
- Heat Pump, Central Air, Electric
Appliances
- Included: Dishwasher, Dryer, Disposal, Microwave, Washer, Ice Maker, Cooktop, Refrigerator, Water Dispenser, Water Heater, Electric Water Heater
Features
- Kitchen - Country, Eat-in Kitchen, Open Floorplan, Bathroom - Tub Shower, Bathroom - Walk-In Shower, Soaking Tub, Breakfast Area, Combination Dining/Living, Combination Kitchen/Dining, Combination Kitchen/Living, Dining Area, Family Room Off Kitchen, Kitchen Island, Primary Bath(s), Recessed Lighting, Walk-In Closet(s), Dry Wall
- Flooring: Carpet, Luxury Vinyl
- Doors: Insulated
- Windows: Double Pane Windows, Vinyl Clad, Screens
- Basement: Connecting Stairway,Front Entrance,Exterior Entry,Finished,Full,Garage Access,Heated,Improved,Interior Entry,Rear Entrance,Walk-Out Access,Windows
- Number of fireplaces: 1
- Fireplace features: Electric, Mantel(s)
Interior area
- Total structure area: 1,984
- Total interior livable area: 1,984 sqft
- Finished area above ground: 1,504
- Finished area below ground: 480
Video & virtual tour
Property
Parking
- Total spaces: 2
- Parking features: Garage Faces Front, Inside Entrance, Driveway, Paved, Attached, Parking Lot
- Attached garage spaces: 1
- Uncovered spaces: 1
Accessibility
- Accessibility features: None
Features
- Levels: Three
- Stories: 3
- Patio & porch: Deck, Patio
- Exterior features: Extensive Hardscape, Lighting, Rain Gutters
- Pool features: None
- Fencing: Back Yard,Privacy,Vinyl
- Has view: Yes
- View description: Street, Garden, Trees/Woods
- Frontage type: Road Frontage
Lot
- Size: 2,221 Square Feet
- Features: Landscaped, Front Yard, Level, Rear Yard, Vegetation Planting, Suburban
Details
- Additional structures: Above Grade, Below Grade
- Parcel number: 08 8C016000000000
- Zoning: 101
- Special conditions: Standard
Construction
Type & style
- Home type: Townhouse
- Architectural style: Colonial
- Property subtype: Townhouse
Materials
- Brick Front, Vinyl Siding
- Foundation: Slab
- Roof: Architectural Shingle
Condition
- New construction: No
- Year built: 2009
Details
- Builder name: RYAN HOMES
Utilities & green energy
- Electric: 120/240V
- Sewer: Public Sewer
- Water: Public
- Utilities for property: Cable Available, Phone Available, Broadband, Cable, DSL, Fiber Optic, LTE Internet Service, Satellite Internet Service
Community & HOA
Community
- Security: Main Entrance Lock, Smoke Detector(s)
- Subdivision: Lakeland Place
HOA
- Has HOA: Yes
- Amenities included: Tot Lots/Playground
- Services included: Common Area Maintenance
- HOA fee: $50 monthly
- HOA name: CLAGETT MANAGEMENT
Location
- Region: Ranson
- Municipality: Ranson
Financial & listing details
- Price per square foot: $150/sqft
- Tax assessed value: $168,800
- Annual tax amount: $2,362
- Date on market: 5/6/2026
- Listing agreement: Exclusive Right To Sell
- Listing terms: Bank Portfolio,Cash,Conventional,FHA,FHLMC,FNMA,VA Loan
- Ownership: Fee Simple
- Road surface type: Paved
Estimated market value
$295,300
$281,000 - $310,000
$2,103/mo
Price history
| Date | Event | Price |
|---|---|---|
| 5/24/2026 | Price change | $298,000-2.3%$150/sqft |
Source: | ||
| 5/6/2026 | Listed for sale | $305,000+79.4%$154/sqft |
Source: | ||
| 7/28/2017 | Listing removed | $1,450$1/sqft |
Source: Greentree Associates of Shepherdstown, Inc. #JF10005175 Report a problem | ||
| 7/14/2017 | Listed for rent | $1,450$1/sqft |
Source: Greentree Associates of Shepherdstown, Inc. #JF10005175 Report a problem | ||
| 2/17/2016 | Listing removed | $1,450$1/sqft |
Source: Greentree Associates of Shepherdstown Inc. #JF9561426 Report a problem | ||
| 1/31/2016 | Listed for rent | $1,450$1/sqft |
Source: Greentree Associates of Shepherdstown Inc. #JF9561426 Report a problem | ||
| 12/30/2008 | Sold | $170,000$86/sqft |
Source: Public Record Report a problem | ||
Public tax history
| Year | Property taxes | Tax assessment |
|---|---|---|
| 2025 | $2,363 +14.2% | $168,800 +15.9% |
| 2024 | $2,070 +0.2% | $145,700 |
| 2023 | $2,066 +12.9% | $145,700 +14.8% |
| 2022 | $1,829 | $126,900 +13.4% |
| 2021 | -- | $111,900 -1% |
| 2020 | -- | $113,000 +6.7% |
| 2019 | $1,489 +0.9% | $105,900 +2.2% |
| 2018 | $1,476 -1% | $103,600 -1.1% |
| 2017 | $1,492 -0.5% | $104,700 -1% |
| 2016 | $1,499 +4.1% | $105,800 +5% |
| 2015 | $1,439 -0.9% | $100,800 -1.1% |
| 2014 | $1,453 +8.3% | $101,900 +6% |
| 2013 | $1,342 | $96,100 +4.7% |
| 2012 | $1,342 -0.6% | $91,800 -6.2% |
| 2011 | $1,349 +0.6% | $97,900 -3.1% |
| 2010 | $1,342 | $101,000 |
Find assessor info on the county website
Monthly payment
Est. payment$--/mo
Payment breakdown
Explore the cost of this home by adjusting the details. Changes won't be saved.
All calculations are estimates and provided by Zillow, Inc. for informational purposes only. Actual amounts may vary.
HOA fees may include property taxes on listings classified as Co-Ops. Contact the listing agent and/or owner for fee details.
Mortgage interest rates are dependent on a number of factors, including credit score, down payment, and repayment length. Interest rate data provided by Zillow Group Marketplace, Inc. as of 1/1/1970 from various mortgage lenders with which we have lead or other similar arrangements; the Estimated Payment is an average of those rates.
See how much you could borrow to make a competitive offer.
Climate risks
Neighborhood: 25438
Nearby schools
GreatSchools rating
- 5/10T A Lowery Elementary SchoolGrades: PK-5Distance: 3.2 mi
- 6/10Wildwood Middle SchoolGrades: 6-8Distance: 3.3 mi
- 7/10Jefferson High SchoolGrades: 9-12Distance: 3 mi
Schools provided by the listing agent
- High: Jefferson
- District: Jefferson County Schools
Source: Bright MLS. This data may not be complete. We recommend contacting the local school district to confirm school assignments for this home.
A local agent can set up tours, give advice and negotiate with sellers.
A local lender can help you make sure your offer is ready when you are.
- West Virginia
- Jefferson County
- Ranson
- 25438
- 1229 Mare St


