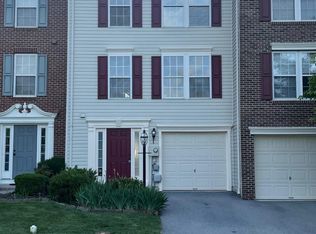
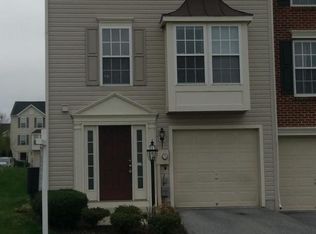
Welcome home to this gorgeous brick three-level end-unit townhome in the highly desirable Fairfax Crossing subdivision! Because it’s an end unit, you’ll enjoy extra privacy, a larger yard footprint, and abundance of natural light pouring in from three sides. Home has plenty of parking options including a garage, driveway, across from the home the entire street is lined with parking spots. Move-In Ready Peace of Mind: Major updates have already been completed for you! A new roof was installed in 2019, and new, high-efficiency attic insulation was added in 2024 to keep your energy bills low year-round. A New 10x20 Timbertech Deck installed in rear of property in 2024, and a new hot water heater in 2023. With three fully finished levels, this home offers the perfect separation of space. Whether you need a dedicated home office, a recreation room, or private guest spaces, this floor plan delivers. The end-unit layout provides a fantastic, larger yard space—ideal for relaxing, gardening, or entertaining. This property is an absolute dream for both commuters and lifestyle seekers. You are just minutes from a wide variety of restaurants, local boutiques, grocery stores, and everyday shopping centers. Enjoy quick, easy access to major commuter routes heading into Virginia, Maryland, or further into West Virginia. Located just minutes from historic Charles Town, local parks, and the Hollywood Casino & Inn at Charles Town Races for dining and entertainment. Don't miss your chance to own a turn-key, low-maintenance home in one of Ranson’s favorite neighborhoods. Schedule your private tour today—this gem won't last long!
Sold for $325,000
Zillow last checked:
Listing updated:
Bought with:
jorge Milanes-Escobar
Spring Hill Real Estate, LLC.
Source: Bright MLS,MLS#: WVJF2025476
Price history
| Date | Event | Price |
|---|---|---|
| 9/9/2026 | Sold | $325,000+0%$145/sqft |
Source:  Bright MLS #WVJF2025476 Report a problem Bright MLS #WVJF2025476 Report a problem | ||
| 8/28/2026 | Pending sale | $324,900$145/sqft |
Source: Bright MLS #WVJF2025476 Report a problem | ||
| 8/17/2026 | Contingent | $324,900$145/sqft |
Source: Bright MLS #WVJF2025476 Report a problem | ||
| 8/14/2026 | Price change | $324,900-0.6%$145/sqft |
Source: Bright MLS #WVJF2025476 Report a problem | ||
| 8/9/2026 | Price change | $326,900-0.9%$146/sqft |
Source: Bright MLS #WVJF2025476 Report a problem | ||
| 8/2/2026 | Price change | $329,900-1.5%$147/sqft |
Source: Bright MLS #WVJF2025476 Report a problem | ||
| 7/25/2026 | Listed for sale | $335,000+64.2%$149/sqft |
Source: Bright MLS #WVJF2025476 Report a problem | ||
| 4/27/2018 | Sold | $204,000+2.1%$91/sqft |
Source: Public Record Report a problem | ||
| 3/2/2018 | Listed for sale | $199,900-10.5%$89/sqft |
Source: Greentree Associates Of Shepherdstown, Inc. #1000226816 Report a problem | ||
| 11/21/2008 | Sold | $223,368$100/sqft |
Source: Public Record Report a problem | ||
Get a cash offer in 3 minutes
Find out how much your home could sell for in as little as 3 minutes with a no-obligation cash offer.
Estimated market value
$325,000
