LAKE BOMOSEEN FRONTAGE: Privacy as good as one can get! 10.87 acres with a potential to purchase 41 additional acres for $22,000 in addition to the list price. Frontage on the upper Lake Bomoseen water basin. 2700 feet of State Route 30 frontage comes with the additional acreage. Wildlife and water fowl enthusiasts paradise! This property offers 4 bedrooms, 2 1/2 baths and lots of space both inside and out. Ideal for kayaking, canoeing and access to more activities that the wide open lake has to offer. There is sheetrock under the existing paneling. There are two wells and up to date septic systems with a slab for extending family. The basement is partially finished with a wet bar and game tables for your entertaining enjoyment. The yard has a decent sized fenced area for your pups. Benches and picnic tables are situated along the water's edge for your picnics or to enjoy your favorite book.
Active
Listed by: NY and VT Real Estate Company • Cynthia Hollister
Price cut: $25.1K (7/10)
$424,900
1229 State Route 30 Road, Castleton, VT 05732
4beds
3,592sqft
Ranch
Built in 1969
10.87 Acres Lot
$696,300 Zestimate®
$118/sqft
$-- HOA
What's special
Lake bomoseen frontage
- 87 days
- 1,007
- 61
Zillow last checked:
Listing updated:
Listed by:
Cynthia Hollister,
NY and VT Real Estate Company 518-791-0979
Source: PrimeMLS,MLS#: 5094816
Facts & features
Interior
Bedrooms & bathrooms
- Bedrooms: 4
- Bathrooms: 3
- Full bathrooms: 2
- 1/2 bathrooms: 1
Heating
- Oil, Baseboard, Hot Water, Wood Stove, Boiler
Cooling
- Attic Fan, None
Appliances
- Included: Dishwasher, Dryer, Refrigerator, Washer
Features
- Flooring: Carpet, Other, Wood
- Basement: Concrete,Concrete Floor,Finished,Full,Interior Stairs,Storage Space,Walkout,Interior Access,Exterior Entry,Basement Stairs,Walk-Out Access
Interior area
- Total structure area: 4,647
- Total interior livable area: 3,592 sqft
- Finished area above ground: 2,388
- Finished area below ground: 1,204
Property
Parking
- Total spaces: 2
- Parking features: Circular Driveway, Gravel
- Garage spaces: 2
Accessibility
- Accessibility features: 1st Floor 1/2 Bathroom, 1st Floor Bedroom, 1st Floor Full Bathroom, Laundry Access w/No Steps, Bathroom w/Roll-in Shower, Bathroom w/Step-in Shower, Bathroom w/Tub, Handicap Modified, No Stairs from Parking, One-Level Home, 1st Floor Laundry
Features
- Levels: One
- Stories: 1
- Patio & porch: Covered Porch
- Exterior features: Boat Slip/Dock, Deck, Garden, Private Dock
- Has view: Yes
- View description: Water
- Has water view: Yes
- Water view: Water
- Body of water: Bomoseen Lake
- Frontage length: Road frontage: 20
Lot
- Size: 10.87 Acres
- Features: Country Setting, Wooded
Details
- Additional structures: Outbuilding
- Zoning description: Res
- Special conditions: Standard
Construction
Type & style
- Home type: SingleFamily
- Architectural style: Ranch
- Property subtype: Ranch
Materials
- Wood Frame, Vinyl Siding
- Foundation: Concrete
- Roof: Shingle
Condition
- New construction: No
- Year built: 1969
Utilities & green energy
- Electric: Circuit Breakers, Generator
- Sewer: 1000 Gallon, Private Sewer
- Utilities for property: Propane, Telephone at Site
Community & HOA
HOA
- Amenities included: Boat Slip/Dock, Docks
Location
- Region: Castleton
Financial & listing details
- Price per square foot: $118/sqft
- Annual tax amount: $8,587
- Date on market: 6/15/2026
- Road surface type: Paved
Estimated market value
$696,300
$564,000 - $877,000
$4,559/mo
Price history
| Date | Event | Price |
|---|---|---|
| 7/10/2026 | Price change | $424,900-5.6%$118/sqft |
Source:  PrimeMLS #5094816 Report a problem PrimeMLS #5094816 Report a problem | ||
| 6/15/2026 | Listed for sale | $450,000$125/sqft |
Source: PrimeMLS #5094816 Report a problem | ||
Public tax history
Tax history is unavailable.
Monthly payment
Est. payment
Payment breakdown
Explore the cost of this home by adjusting the details. Changes won't be saved.Climate risks
Neighborhood: 05735
Nearby schools
Schools provided by the listing agent
- Elementary: Castleton Elementary School
- High: Fair Haven UHSD #16
Source: PrimeMLS. This data may not be complete. We recommend contacting the local school district to confirm school assignments for this home.
Similar homes
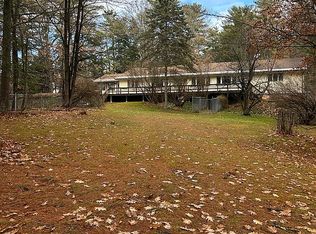
- $399,9003 bd2 ba1.8k sqft83 Pencil Mill Road, Castleton, VT 05735Active
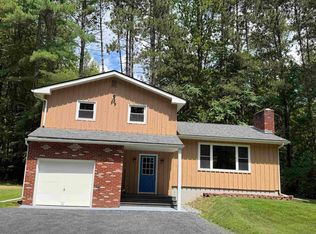 MLS ID #5101465, Nancy Liberatore. PrimeMLS
 - $469,9003 bd2 ba2.3k sqft56 Blue Cat Lane, Castleton, VT 05735Active
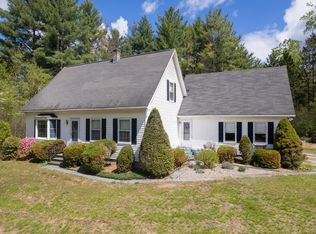 MLS ID #5089533, Hughes Group Team. PrimeMLS
 - $450,0004 bd2 ba2.8k sqft1764 West Tinmouth Road, Clarendon, VT 05777Active
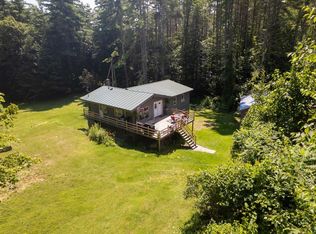 MLS ID #5104843, Hughes Group Team. PrimeMLS
 - $350,0003 bd2 ba2.2k sqft172 Pinewoods Road, Pittsford, VT 05763Active
 MLS ID #5103574, Wendy Rowe. PrimeMLS
