Experience space, flexibility, and convenience at 6621 N Main St in Sunset Heights. This three-story home offers more than 3,200 sq ft with multiple living areas and generous indoor-outdoor space. The main level features open living and dining areas, a gas fireplace, bar, powder bath, and kitchen with granite countertops, gas cooking, a butler’s pantry, and ample storage. The private primary suite includes a fireplace, large walk-in closet, and adjoining office or study. The third floor offers additional bedrooms, a second laundry area, and flexible space for a game room, media room, or guest retreat. Additional features include newer HVAC, PEX plumbing, foam insulation, generator, smart/media wiring, two laundry areas, oversized 2-car garage, multiple balconies, screened patio, and a usable yard with gas, water, and electrical connections.
For sale
$949,000
6621 N Main St, Houston, TX 77009
3beds
3,252sqft
Single Family Residence
Built in 2013
5,749 Square Feet Lot
$927,400 Zestimate®
$292/sqft
$-- HOA
What's special
- 3 days
- 156
- 9
Likely to sell faster than
Zillow last checked:
Listing updated:
Listed by:
David Smith TREC #524643 281-732-3090,
Compass RE Texas, LLC - Memorial
Source: HAR,MLS#: 76036382
Facts & features
Interior
Bedrooms & bathrooms
- Bedrooms: 3
- Bathrooms: 4
- Full bathrooms: 3
- 1/2 bathrooms: 1
Rooms
- Room types: Utility Room
Primary bedroom
- Level: Second
- Area: 272
- Dimensions: 17x16
Bedroom
- Level: Third
- Area: 160
- Dimensions: 16x10
Bedroom
- Level: Third
- Area: 144
- Dimensions: 12x12
Other
- Level: First
- Area: 105
- Dimensions: 7x15
Other
- Level: First
- Area: 32
- Dimensions: 8x4
Other
- Level: Second
- Area: 255
- Dimensions: 15x17
Breakfast
- Level: First
- Area: 160
- Dimensions: 16x10
Dining room
- Level: First
- Area: 176
- Dimensions: 16x11
Other
- Level: Second
- Area: 441
- Dimensions: 21x21
Other
- Level: Third
- Area: 252
- Dimensions: 12x21
Other
- Level: Third
- Area: 120
- Dimensions: 8x15
Kitchen
- Level: First
- Area: 192
- Dimensions: 16x12
Living room
- Level: First
- Area: 323
- Dimensions: 17x19
Primary bath
- Level: Second
- Area: 110
- Dimensions: 11x10
Sunroom
- Level: First
- Area: 160
- Dimensions: 20x8
Utility room
- Level: Third
- Area: 77
- Dimensions: 11x7
Utility room
- Level: Second
- Area: 40
- Dimensions: 5x8
Heating
- Natural Gas, Zoned
Cooling
- Attic Fan, Electric, Zoned
Appliances
- Included: Disposal, Double Oven, Gas Oven, Microwave, Gas Range, Dishwasher
- Laundry: Electric Dryer Hookup, Gas Dryer Hookup, Washer Hookup
Features
- Crown Molding, Dry Bar, Formal Entry/Foyer, High Ceilings, Prewired for Alarm System, All Bedrooms Up, Primary Bed - 2nd Floor, Split Plan, Walk-In Closet(s)
- Flooring: Carpet, Engineered Hardwood, Tile
- Windows: Insulated/Low-E windows, Solar Screens
- Number of fireplaces: 2
Interior area
- Total structure area: 3,252
- Total interior livable area: 3,252 sqft
Video & virtual tour
Property
Parking
- Total spaces: 2
- Parking features: Attached, Additional Parking, Electric Gate, Garage Door Opener, Double-Wide Driveway
- Attached garage spaces: 2
Features
- Levels: Multi/Split,Split Level
- Stories: 3
- Patio & porch: Covered, Patio/Deck, Porch, Screened
- Exterior features: Balcony, Side Yard
- Fencing: Back Yard
Lot
- Size: 5,749 Square Feet
- Features: Back Yard, Corner Lot, 0 Up To 1/4 Acre
Details
- Parcel number: 0350850290024
Construction
Type & style
- Home type: SingleFamily
- Architectural style: Traditional
- Property subtype: Single Family Residence
Materials
- Cement Siding, Wood Siding
- Foundation: Slab
- Roof: Composition
Condition
- New construction: No
- Year built: 2013
Utilities & green energy
- Sewer: Public Sewer
- Water: Public
Green energy
- Energy efficient items: Thermostat, Exposure/Shade
Community & HOA
Community
- Security: Prewired for Alarm System
- Subdivision: Sunset Heights Add
Location
- Region: Houston
Financial & listing details
- Price per square foot: $292/sqft
- Tax assessed value: $1,118,092
- Annual tax amount: $23,762
- Date on market: 9/13/2026
- Listing terms: Cash,Conventional,VA Loan
- Ownership: Full Ownership
- Road surface type: Asphalt, Concrete, Curbs, Gutters
Estimated market value
$927,400
$881,000 - $974,000
$5,482/mo
Price history
| Date | Event | Price |
|---|---|---|
| 9/13/2026 | Listed for sale | $949,000$292/sqft |
Source:  HAR #76036382 Report a problem HAR #76036382 Report a problem | ||
| 9/13/2026 | Listing removed | $949,000$292/sqft |
Source: HAR #42707772 Report a problem | ||
| 7/10/2026 | Price change | $949,000-4.6%$292/sqft |
Source: HAR #42707772 Report a problem | ||
| 5/16/2026 | Listed for sale | $995,000-0.5%$306/sqft |
Source: HAR #42707772 Report a problem | ||
| 4/29/2026 | Listing removed | $999,500$307/sqft |
Source: HAR #33390952 Report a problem | ||
| 3/19/2026 | Listed for sale | $999,500-16.7%$307/sqft |
Source: HAR #33390952 Report a problem | ||
| 1/5/2026 | Listing removed | $1,200,000$369/sqft |
Source: HAR #41141659 Report a problem | ||
| 11/5/2025 | Price change | $1,200,000-7.7%$369/sqft |
Source: HAR #41141659 Report a problem | ||
| 10/13/2025 | Listed for sale | $1,300,000$400/sqft |
Source: HAR #41141659 Report a problem | ||
Public tax history
| Year | Property taxes | Tax assessment |
|---|---|---|
| 2025 | $23,762 -0.4% | $1,118,092 -1.9% |
| 2024 | $23,850 -1.1% | $1,139,838 -4.8% |
| 2023 | $24,126 +6.1% | $1,197,419 +16% |
| 2022 | $22,736 | $1,032,567 +2.3% |
| 2021 | -- | $1,009,740 +11.1% |
| 2020 | $17,209 -1% | $908,887 -0.1% |
| 2019 | $17,384 +10.9% | $909,646 +9.3% |
| 2018 | $15,673 | $832,500 |
| 2017 | $15,673 +10.1% | $832,500 -0.7% |
| 2016 | $14,233 +33.2% | $838,057 +28.9% |
| 2015 | $10,688 | $650,000 +56.3% |
| 2014 | $10,688 | $415,781 |
| 2005 | -- | -- |
Find assessor info on the county website
Monthly payment
Est. payment
Payment breakdown
Explore the cost of this home by adjusting the details. Changes won't be saved.Climate risks
Neighborhood: Greater Heights
Nearby schools
Schools provided by the listing agent
- Elementary: Field Elementary School
- Middle: Hamilton Middle School (Houston)
- High: Heights High School
Source: HAR. This data may not be complete. We recommend contacting the local school district to confirm school assignments for this home.

Similar homes
- $745,0003 bd3 ba2k sqft2406 Droxford Dr, Houston, TX 77008For Sale
 MLS ID #52002788, Ryan Ward, Ryan Ward. HAR
 - $609,5003 bd4 ba2.8k sqft1118 E 24th St, Houston, TX 77009For Sale
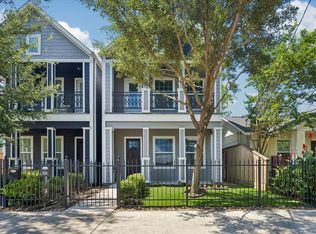 MLS ID #7124599, Todd Neal, Neal Properties. HAR
 - $975,0004 bd4 ba2.9k sqft7935 S Wellington Ct, Houston, TX 77055For Sale
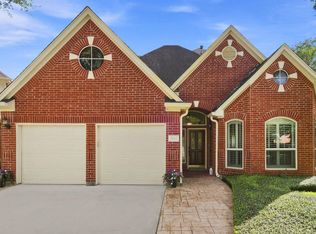 MLS ID #97684180, John Prell, Creekview Realty. HAR
 - $815,0003 bd4 ba3.8k sqft3406 Memorial Crest Blvd, Houston, TX 77007For Sale
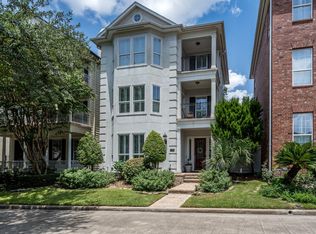 MLS ID #37765885, Jennifer Mestayer, MWM Properties. HAR
 - $645,0003 bd3 ba2.5k sqft829 W 20th St, Houston, TX 77008For Sale
 MLS ID #270585, Shirah Kennedy, Coldwell Banker Southern Homes. BBOR
