While 502 W Holloway Drive has a Woodruff address, it is definitely considered all things Reidville. Conveniently located in Reidville Crossing. it offers a spacious 4-bedroom, 2.5-bath layout with convenient access to the Duncan, Moore and the greater Spartanburg area. The home features inviting living spaces with vaulted ceilings, a wood-burning fireplace with gas starter, an open flow between the living, dining, and kitchen areas, and a kitchen with generous cabinetry and a center island. The primary suite provides a comfortable retreat, while three additional bedrooms offer flexibility for guests, an office or everyday living. Outside has an expansive fenced backyard that creates plenty of room for outdoor entertaining, recreation, and relaxing. A 2-car garage adds convenient parking and storage. Nearby recreation includes McKinney Park and the Woodruff Leisure Center, which provides access to the Woodruff Greenway Trail, while downtown Woodruff offers local dining, shopping and community amenities. Outdoor and sports enthusiasts can also enjoy nearby Tyger River Park and other Upstate recreational destinations. Schools associated with the property include Reidville Elementary, Florence Chapel Middle and James F. Byrnes High School. Buyers should independently verify current school assignments.
Active
$375,000
502 W Holloway Dr, Woodruff, SC 29388
4beds
3,049sqft
Single Family Residence
Built in 2014
0.28 Acres Lot
$368,400 Zestimate®
$123/sqft
$38/mo HOA
What's special
Expansive fenced backyardVaulted ceilings
- 1 day |
- 141 |
- 22 |
Zillow last checked:
Listing updated:
Listed by:
Tracy Roberts 864-412-6225,
LPT Realty, LLC.
Source: SAR as distributed by MLS GRID,MLS#: 340627
Facts & features
Interior
Bedrooms & bathrooms
- Bedrooms: 4
- Bathrooms: 3
- Full bathrooms: 2
- 1/2 bathrooms: 1
Rooms
- Room types: None
Primary bedroom
- Level: Second
- Area: 180
- Dimensions: 15x12
Bedroom 2
- Level: Second
- Area: 195
- Dimensions: 15x13
Bedroom 3
- Level: Second
- Area: 180
- Dimensions: 15x12
Bedroom 4
- Level: Second
- Area: 221
- Dimensions: 17x13
Breakfast room
- Level: 12x9
- Dimensions: 1
Dining room
- Level: First
- Area: 195
- Dimensions: 15x13
Great room
- Level: First
- Area: 374
- Dimensions: 22x17
Kitchen
- Level: First
- Area: 180
- Dimensions: 15x12
Laundry
- Level: Second
- Area: 48
- Dimensions: 8x6
Living room
- Level: First
- Area: 221
- Dimensions: 17x13
Heating
- Gas Available, Gas - Natural
Cooling
- Central Air, Electricity
Appliances
- Included: Dishwasher, Microwave, Gas Range, Free-Standing Range, Gas Water Heater
- Laundry: 2nd Floor, Electric Dryer Hookup
Features
- Cathedral Ceiling(s), Attic Stairs Pulldown, Fireplace, Soaking Tub, Ceiling - Smooth, Entrance Foyer, Open Floorplan, Coffered Ceiling(s), Pantry
- Flooring: Luxury Vinyl
- Has basement: No
- Attic: Pull Down Stairs,Storage
- Number of fireplaces: 1
Interior area
- Total interior livable area: 3,049 sqft
- Finished area above ground: 3,049
- Finished area below ground: 0
Video & virtual tour
Property
Parking
- Total spaces: 2
- Parking features: 2 Car Attached, Attached Garage
- Attached garage spaces: 2
Features
- Levels: Two
- Patio & porch: Patio, Porch
- Exterior features: Aluminum/Vinyl Trim
- Pool features: Community
- Fencing: Fenced
Lot
- Size: 0.28 Acres
- Dimensions: 67 x 22 x 118 x 82 x 16 x 171
- Features: Corner Lot, Level
- Topography: Level
Details
- Parcel number: 5370038300
- Horse amenities: Fenced
Construction
Type & style
- Home type: SingleFamily
- Architectural style: Craftsman
- Property subtype: Single Family Residence
Materials
- Brick Veneer, Vinyl Siding
- Foundation: Slab
- Roof: Composition
Condition
- New construction: No
- Year built: 2014
Utilities & green energy
- Electric: Duke
- Gas: CPW
- Sewer: Public Sewer
- Water: Public, SJWD
Community & HOA
Community
- Features: Common Areas, Street Lights, Pool, Private Roads, Sidewalks
- Security: Smoke Detector(s)
- Subdivision: Reidville Crossing
HOA
- Has HOA: Yes
- Amenities included: Pool, Street Lights
- Services included: Common Area
- HOA fee: $450 annually
Location
- Region: Woodruff
Financial & listing details
- Price per square foot: $123/sqft
- Tax assessed value: $353,500
- Annual tax amount: $2,112
- Date on market: 8/14/2026
Estimated market value
$368,400
$350,000 - $387,000
$2,422/mo
Price history
| Date | Event | Price |
|---|---|---|
| 8/14/2026 | Listed for sale | $375,000+50%$123/sqft |
Source:  Greater Greenville AOR #1600854 Report a problem Greater Greenville AOR #1600854 Report a problem | ||
| 7/18/2018 | Sold | $250,000$82/sqft |
Source: Greater Greenville AOR #1365739 Report a problem | ||
| 5/31/2018 | Price change | $250,000+6.4%$82/sqft |
Source: Keller Williams Realty Western Upstate SC #1365739 Report a problem | ||
| 10/16/2017 | Pending sale | $235,000$77/sqft |
Source: RE/MAX Moves Greer #1347352 Report a problem | ||
| 9/14/2017 | Price change | $235,000-1.7%$77/sqft |
Source: RE/MAX Moves Greer #1347352 Report a problem | ||
| 7/14/2017 | Price change | $239,000-2%$78/sqft |
Source: RE/MAX Moves Greer #1347352 Report a problem | ||
| 7/1/2017 | Listed for sale | $244,000+13.7%$80/sqft |
Source: RE/MAX Moves Greer #1347352 Report a problem | ||
| 9/17/2014 | Sold | $214,605$70/sqft |
Source: Public Record Report a problem | ||
Public tax history
| Year | Property taxes | Tax assessment |
|---|---|---|
| 2025 | -- | $11,629 |
| 2024 | $2,085 +0.9% | $11,629 |
| 2023 | $2,066 | $11,629 +15% |
| 2022 | -- | $10,112 |
| 2021 | -- | $10,112 |
| 2020 | -- | $10,112 |
| 2019 | -- | $10,112 +2.4% |
| 2018 | $1,638 | $9,871 +15% |
| 2017 | $1,638 +16% | $8,584 |
| 2016 | $1,413 +3.4% | $8,584 -33.3% |
| 2015 | $1,366 +138% | $12,870 +725% |
| 2014 | $574 | $1,560 |
Find assessor info on the county website
Monthly payment
Est. payment
Payment breakdown
Explore the cost of this home by adjusting the details. Changes won't be saved.Climate risks
Neighborhood: 29388
Nearby schools
GreatSchools rating
- 10/10Reidville Elementary SchoolGrades: PK-5Distance: 0.6 mi
- NAAbner Creek MiddleGrades: 6-8Distance: 3.6 mi
- 6/10James Byrnes Freshman AcademyGrades: 9Distance: 4.5 mi
Schools provided by the listing agent
- Elementary: 5-Reidville
- Middle: 5-Florence Chapel
- High: 5-Byrnes High
Source: SAR as distributed by MLS GRID. This data may not be complete. We recommend contacting the local school district to confirm school assignments for this home.
- $358,5003 bd3 ba2.1k sqft506 W Holloway Dr, Woodruff, SC 29388Off Market

- $421,6004 bd2 ba3k sqft510 W Holloway Dr, Woodruff, SC 29388Off Market
- $395,0005 bd3 ba2.9k sqft505 W Holloway Dr, Woodruff, SC 29388Sold

- $397,6005 bd3 ba2.5k sqft501 W Holloway Dr, Woodruff, SC 29388Off Market
- $428,2004 bd3 ba3.1k sqft605 W Czardas Way, Woodruff, SC 29388Off Market
- $389,6004 bd3 ba2.4k sqft705 Heathridge Ct, Woodruff, SC 29388Off Market
- $408,2004 bd4 ba2.9k sqft835 E Holloway Dr, Woodruff, SC 29388Off Market
- $464,1005 bd4 ba2.9k sqft709 Heathridge Ct, Woodruff, SC 29388Off Market
A local agent can set up tours, give advice and negotiate with sellers.
A local lender can help you make sure your offer is ready when you are.
Similar homes
- $420,0004 bd4 ba3.3k sqft536 W Saddletree Dr, Reidville, SC 29388For Sale
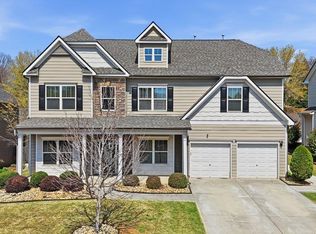 MLS ID #339721, Salvatore Busacca, KELLER WILLIAMS GREENVILLE CENTRAL. SAR as distributed by MLS GRID
 - $415,0004 bd3 ba2.9k sqft226 Northwild Dr, Duncan, SC 29334For Sale
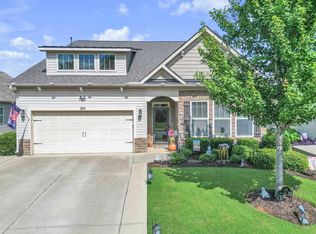 MLS ID #340629, Maria Lawrence, Bluefield Realty Group. SAR as distributed by MLS GRID
 - $379,9005 bd3 ba2.5k sqft618 Chadwyck Dr, Duncan, SC 29334For Sale
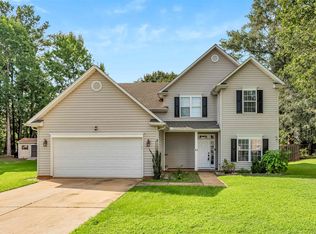 MLS ID #340659, Rhonda C Porter, Coldwell Banker Caine Real Est. SAR as distributed by MLS GRID
 - $380,0004 bd3 ba2.7k sqft226 Santa Ana Way, Duncan, SC 29334For Sale
 MLS ID #1600639, Kirby Stone Jeter, BrownStone Real Estate. Greater Greenville AOR
 - $367,4405 bd4 ba2.6k sqft1088 Bywell Dr, Woodruff, SC 29388New ConstructionSAR as distributed by MLS GRID
- $410,0004 bd3 ba2.5k sqft417 Jack Hunter Pl, Woodruff, SC 29388For SaleMLS ID #340165, C Tim Keagy, BHHS C Dan Joyner - Midtown. SAR as distributed by MLS GRID
- $395,0003 bd2 ba2.2k sqft502 Scenic Oak Dr, Moore, SC 29369For SaleMLS ID #340679, Larisa Malikov, Ponce Realty Group. SAR as distributed by MLS GRID
- $325,0004 bd2 ba1.8k sqft704 Arnica Dr, Duncan, SC 29334For SaleMLS ID #1600651, Dan Hamilton, Keller Williams Grv Upst. Greater Greenville AOR
- $349,9003 bd3 ba2.3k sqft442 Wolfbend Rd, Reidville, SC 29388For SaleMLS ID #1589295, Philip Justice, Carriage House Realty By Nick. Greater Greenville AOR
- $327,0004 bd4 ba2.9k sqft142 Magnolia St, Woodruff, SC 29388For SaleMLS ID #1585477, Thomas Shoupe, Opendoor Brokerage. Greater Greenville AOR
- $475,0004 bd4 ba3.3k sqft494 Fox Run Trl, Woodruff, SC 29388For SaleMLS ID #1600088, Lisa Reese, BHHS C Dan Joyner - Midtown. Greater Greenville AOR
- $439,9904 bd3 ba2.7k sqft621 Farmdale Dr, Woodruff, SC 29388New ConstructionSAR as distributed by MLS GRID
- $454,9005 bd3 ba3.6k sqft428 Winding Oak Dr, Woodruff, SC 29388For SaleMLS ID #140259, Candace Adams, Greenwood Realty Inc.. MLS Of Greenwood Sc Inc.
- $332,4404 bd3 ba2.1k sqft1080 Bywell Dr, Woodruff, SC 29388New ConstructionSAR as distributed by MLS GRID
- $374,9504 bd4 ba2.7k sqft196 Timberleaf Dr, Duncan, SC 29334For SaleMLS ID #339515, Ray Crotts, Better Homes & Gardens Young &. SAR as distributed by MLS GRID
- $349,0003 bd2 ba1.8k sqft454 Wolfbend Rd, Woodruff, SC 29388For SaleMLS ID #335502, Taylor Haddon, BHHS C Dan Joyner - Midtown. SAR as distributed by MLS GRID
- $355,0003 bd2 ba2k sqft838 Wild Orchard Ln, Reidville, SC 29388For SaleMLS ID #1592442, Chris McCauley, Keller Williams Realty. Greater Greenville AOR
- $355,0003 bd2 ba2k sqft838 Wild Orchard Ln, Woodruff, SC 29388For SaleMLS ID #337385, Mark McCauley, Keller Williams Realty. SAR as distributed by MLS GRID
- $489,0004 bd4 ba3.4k sqft301 Bohannon Ct, Woodruff, SC 29388For SaleMLS ID #20303340, Una Salihbasic, Realty One Group Freedom. WUMLS
- $409,9904 bd3 ba2.5k sqft513 Carnbee Rd, Woodruff, SC 29388New ConstructionSAR as distributed by MLS GRID
