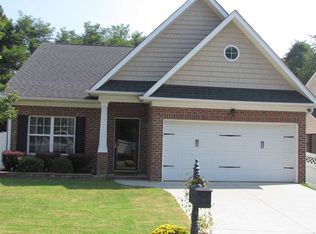
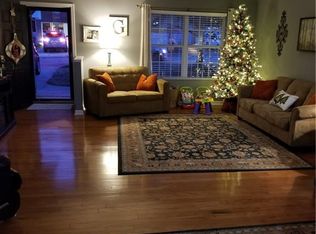
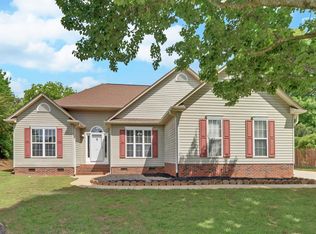
This home has a bonus room that is perfect for a gaming space or an extra bedroom. The kitchen is a dream - a very good dream with lots of light and countertops. This kitchen invites inclusion without having "helpers" be in the way. If entertaining is on your to do list, this home with it's open spaces and wonderful proportions makes it easy. And if quiet and relaxing are on your list, there is the perfect sized patio for a morning cup of tea before the day begins. Close to everything
For sale
$279,000
123 Abigail Ln, Anderson, SC 29621
2beds
--sqft
Est.: Get pre-qualified
Single Family Residence
Built in ----
-- sqft lot
$275,200 Zestimate®
$--/sqft
$-- HOA
What's special
- 22 days |
- 568 |
- 34 |
Likely to sell faster than
Zillow last checked:
Listing updated:
Listed by:
Cynthia Peterson 864-844-1041,
Upstate Commercial Group
Source: WUMLS,MLS#: 20300909 Originating MLS: Western Upstate Association of Realtors
Originating MLS: Western Upstate Association of RealtorsTour with a local agent
Facts & features
Interior
Bedrooms & bathrooms
- Bedrooms: 2
- Bathrooms: 2
- Full bathrooms: 2
- Main level bathrooms: 2
- Main level bedrooms: 2
Primary bedroom
- Level: Main
- Dimensions: 14 x 13
Bedroom 2
- Level: Main
- Dimensions: 11 x 11
Bonus room
- Level: Upper
- Dimensions: 16 x 24
Dining room
- Level: Main
- Dimensions: 11 x 17
Great room
- Level: Main
- Dimensions: 17 x 20
Kitchen
- Level: Main
- Dimensions: 11 x 11
Laundry
- Level: Main
- Dimensions: 6 x 6
Heating
- Gas, Heat Pump
Cooling
- Central Air, Electric, Heat Pump
Appliances
- Included: Dryer, Dishwasher, Electric Oven, Electric Range
Features
- Ceiling Fan(s), Granite Counters, High Ceilings
- Flooring: Carpet, Hardwood, Tile
- Basement: None
Interior area
- Living area range: 1500-1749 Square Feet
Property
Parking
- Total spaces: 2
- Parking features: Attached, Garage, Driveway
- Attached garage spaces: 2
Features
- Levels: One and One Half
- Exterior features: Paved Driveway
Lot
- Features: City Lot, Subdivision
Details
- Parcel number: 1483601011
Construction
Type & style
- Home type: SingleFamily
- Architectural style: Patio Home
- Property subtype: Single Family Residence
Materials
- Brick, Vinyl Siding
- Foundation: Slab
- Roof: Architectural,Shingle
Utilities & green energy
- Sewer: Public Sewer
Community & HOA
Community
- Subdivision: Cobblestone West
HOA
- Has HOA: Yes
Location
- Region: Anderson
Financial & listing details
- Tax assessed value: $178,190
- Annual tax amount: $2,793
- Date on market: 5/4/2026
- Cumulative days on market: 25 days
- Listing agreement: Exclusive Right To Sell
Estimated market value
$275,200
$261,000 - $289,000
$1,417/mo
Price history
| Date | Event | Price |
|---|---|---|
| 5/7/2026 | Listed for sale | $279,000+4.7% |
Source:  WUMLS #20300909 Report a problem WUMLS #20300909 Report a problem | ||
| 8/27/2024 | Sold | $266,500 |
Source: WUMLS #20275347 Report a problem | ||
| 6/20/2024 | Price change | $266,500-0.7% |
Source: WUMLS #20275347 Report a problem | ||
| 5/29/2024 | Listed for sale | $268,500-0.4% |
Source: WUMLS #20275347 Report a problem | ||
| 5/29/2024 | Listing removed | -- |
Source: WUMLS #20273874 Report a problem | ||
| 4/23/2024 | Listed for sale | $269,500+81.1% |
Source: WUMLS #20273874 Report a problem | ||
| 1/23/2008 | Sold | $148,800 |
Source: Public Record Report a problem | ||
Public tax history
| Year | Property taxes | Tax assessment |
|---|---|---|
| 2024 | $2,793 -32% | $10,690 |
| 2023 | $4,110 +1.8% | $10,690 |
| 2022 | $4,038 +9.3% | $10,690 +27.4% |
| 2021 | $3,695 +1% | $8,390 |
| 2020 | $3,658 +181.3% | $8,390 +50.1% |
| 2019 | $1,300 | $5,590 |
| 2018 | $1,300 -0.9% | $5,590 |
| 2017 | $1,312 | $5,590 -1.2% |
| 2016 | -- | $5,660 |
| 2015 | -- | $5,660 |
| 2014 | -- | $5,660 |
| 2013 | -- | $5,660 +349.2% |
| 2006 | -- | $1,260 |
Find assessor info on the county website
Monthly payment
Est. payment$--/mo
Payment breakdown
Explore the cost of this home by adjusting the details. Changes won't be saved.
All calculations are estimates and provided by Zillow, Inc. for informational purposes only. Actual amounts may vary.
HOA fees may include property taxes on listings classified as Co-Ops. Contact the listing agent and/or owner for fee details.
Mortgage interest rates are dependent on a number of factors, including credit score, down payment, and repayment length. Interest rate data provided by Zillow Group Marketplace, Inc. as of 1/1/1970 from various mortgage lenders with which we have lead or other similar arrangements; the Estimated Payment is an average of those rates.
See how much you could borrow to make a competitive offer.
Climate risks
Neighborhood: 29621
Nearby schools
GreatSchools rating
- 6/10Calhoun Academy Of The ArtsGrades: PK-5Distance: 0.8 mi
- 5/10Glenview MiddleGrades: 6-8Distance: 1 mi
- 8/10T. L. Hanna High SchoolGrades: 9-12Distance: 2.3 mi
Schools provided by the listing agent
- Elementary: Calhoun Elem
- Middle: Glenview Middle
- High: Tl Hanna High
Source: WUMLS. This data may not be complete. We recommend contacting the local school district to confirm school assignments for this home.
A local agent can set up tours, give advice and negotiate with sellers.
A local lender can help you make sure your offer is ready when you are.

- South Carolina
- Anderson County
- Anderson
- 29621
- 123 Abigail Ln
Nearby cities
Nearby zip codes
Other Anderson Topics
