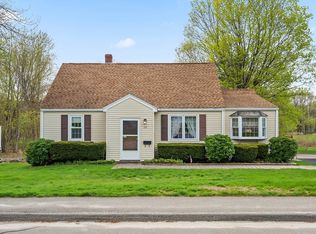
This sunny and bright Cape is located in the Nelson Place school district with quick access to I-190 & I-290. This updated 3BR Cape is turn-key ready for you to move and enjoy your summer! The Cathedral Ceiling FR offers an open floor plan to the dining area and Kitchen with granite counters and abundant white cabinetry, plus direct access to an oversized composite deck making grilling a breeze! Living Room with hardwoods, Full Bath, Laundry. Primary Suite with 3/4 Bath, walk-in closet and sliders to enjoy the deck too! Upper level offers 2 bedrooms with new flooring! What a great surprise - bonus space above the oversized garage provides work from home options, guest space or bonus living space with a 3/4 Bath, Kitchen amenities, Living Space and Bonus Room. Updates include a new Rinnai propane furnace, refinished hardwoods, freshly painted interior and 2nd floor flooring. Attached oversized 2-car heated garage on landscaped level lot is waiting for you ~ Welcome Home!
Under contract
$559,000
123 Indian Hill Rd, Worcester, MA 01606
3beds
2,200sqft
:
Get pre-qualified$3,627/mo
Single Family Residence
Built in 1955
8,502 Square Feet Lot
$554,300 Zestimate®
$254/sqft
$-- HOA
What's special
Refinished hardwoodsLandscaped level lotAbundant white cabinetryWalk-in closetFreshly painted interiorGranite counters
- 59 days |
- 1,643 |
- 79 |
Zillow last checked:
Listing updated:
Listed by:
David Bottcher 508-450-3035,
Gibbs Realty Inc. 508-886-6100
Source: MLS PIN,MLS#: 73529507
Facts & features
Interior
Bedrooms & bathrooms
- Bedrooms: 3
- Bathrooms: 3
- Full bathrooms: 3
Primary bedroom
- Features: Bathroom - 3/4, Ceiling Fan(s), Walk-In Closet(s), Flooring - Hardwood, Handicap Equipped, Cable Hookup, Deck - Exterior, Slider
- Level: First
- Area: 210
- Dimensions: 15 x 14
Bedroom 2
- Features: Closet, Flooring - Laminate
- Level: Second
- Area: 168
- Dimensions: 14 x 12
Bedroom 3
- Features: Closet, Flooring - Laminate
- Level: Second
- Area: 196
- Dimensions: 14 x 14
Primary bathroom
- Features: Yes
Bathroom 1
- Features: Bathroom - Full, Bathroom - With Tub & Shower, Flooring - Stone/Ceramic Tile
- Level: First
- Area: 36
- Dimensions: 6 x 6
Bathroom 2
- Features: Bathroom - 3/4, Bathroom - With Shower Stall, Walk-In Closet(s), Flooring - Stone/Ceramic Tile, Handicap Accessible, Handicap Equipped, Enclosed Shower - Fiberglass
- Level: First
- Area: 64
- Dimensions: 8 x 8
Bathroom 3
- Features: Bathroom - 3/4, Bathroom - With Shower Stall, Flooring - Laminate
- Level: Second
- Area: 36
- Dimensions: 6 x 6
Family room
- Features: Skylight, Ceiling Fan(s), Vaulted Ceiling(s), Flooring - Hardwood, Window(s) - Picture, Open Floorplan, Recessed Lighting
- Level: First
- Area: 336
- Dimensions: 21 x 16
Kitchen
- Features: Flooring - Stone/Ceramic Tile, Countertops - Stone/Granite/Solid, Deck - Exterior, Recessed Lighting, Half Vaulted Ceiling(s)
- Level: First
- Area: 126
- Dimensions: 14 x 9
Living room
- Features: Closet, Flooring - Hardwood, Window(s) - Picture
- Level: First
- Area: 196
- Dimensions: 14 x 14
Office
- Features: Closet, Flooring - Laminate
- Level: Second
- Area: 99
- Dimensions: 11 x 9
Heating
- Central, Electric Baseboard, Propane
Cooling
- None
Appliances
- Included: Water Heater, Range, Dishwasher, Disposal, Microwave, Refrigerator, Washer, Dryer
- Laundry: Electric Dryer Hookup, Washer Hookup
Features
- Ceiling Fan(s), Recessed Lighting, Dining Area, Closet, Bonus Room, Kitchen, Home Office
- Flooring: Tile, Hardwood, Stone / Slate, Laminate
- Doors: Insulated Doors, Storm Door(s)
- Windows: Skylight(s), Insulated Windows, Screens
- Basement: Full,Crawl Space,Walk-Out Access,Interior Entry,Concrete,Unfinished
- Has fireplace: No
Interior area
- Total structure area: 2,200
- Total interior livable area: 2,200 sqft
- Finished area above ground: 2,200
Property
Parking
- Total spaces: 6
- Parking features: Attached, Garage Door Opener, Heated Garage, Storage, Workshop in Garage, Paved Drive, Off Street, Paved
- Attached garage spaces: 2
- Uncovered spaces: 4
Accessibility
- Accessibility features: Accessible Entrance
Features
- Patio & porch: Deck - Composite
- Exterior features: Deck - Composite, Rain Gutters, Screens
- Waterfront features: Lake/Pond, 1/2 to 1 Mile To Beach, Beach Ownership(Public)
Lot
- Size: 8,502 Square Feet
Details
- Parcel number: 1796184
- Zoning: RS-7
Construction
Type & style
- Home type: SingleFamily
- Architectural style: Cape
- Property subtype: Single Family Residence
Materials
- Frame
- Foundation: Concrete Perimeter
- Roof: Shingle
Condition
- Year built: 1955
Utilities & green energy
- Electric: Circuit Breakers, 200+ Amp Service
- Sewer: Public Sewer
- Water: Public
- Utilities for property: for Electric Range, for Electric Oven, for Electric Dryer, Washer Hookup
Green energy
- Energy efficient items: Thermostat
Community & HOA
Community
- Features: Public Transportation, Shopping, Medical Facility, Highway Access, House of Worship, Private School, Public School, University, Sidewalks
HOA
- Has HOA: No
Location
- Region: Worcester
Financial & listing details
- Price per square foot: $254/sqft
- Tax assessed value: $448,700
- Annual tax amount: $5,918
- Date on market: 6/8/2026
- Road surface type: Paved
Estimated market value
Zestimate®
$554,300
Estimated sales range
$527,000 - $582,000
Rent Zestimate®
$3,564/mo
Price history
| Date | Event | Price |
|---|---|---|
| 8/3/2026 | Contingent | $559,000$254/sqft |
Source: MLS PIN #73529507 Report a problem | ||
| 7/29/2026 | Listed for sale | $559,000$254/sqft |
Source: MLS PIN #73529507 Report a problem | ||
| 7/28/2026 | Contingent | $559,000$254/sqft |
Source: MLS PIN #73529507 Report a problem | ||
| 6/3/2026 | Listed for sale | $559,000+308%$254/sqft |
Source: MLS PIN #73529507 Report a problem | ||
| 7/21/2004 | Sold | $137,000$62/sqft |
Source: Public Record Report a problem | ||
Public tax history
| Year | Property taxes | Tax assessment |
|---|---|---|
| 2025 | $5,918 +2.5% | $448,700 +6.8% |
| 2024 | $5,775 +3.9% | $420,000 +8.3% |
| 2023 | $5,560 +8.5% | $387,700 +15.1% |
| 2022 | $5,123 +0.2% | $336,800 +7.2% |
| 2021 | $5,114 +3.2% | $314,100 +7.7% |
| 2020 | $4,957 +5.2% | $291,600 +11.4% |
| 2019 | $4,712 | $261,800 +5.1% |
| 2018 | $4,712 +5% | $249,200 +6.7% |
| 2017 | $4,488 +0.1% | $233,500 +7.3% |
| 2016 | $4,485 +2.7% | $217,600 |
| 2015 | $4,367 +2.7% | $217,600 |
| 2014 | $4,252 +4.3% | $217,600 -0.9% |
| 2013 | $4,078 +2.8% | $219,500 -6% |
| 2012 | $3,967 +23.2% | $233,600 +9.9% |
| 2010 | $3,221 +0.1% | $212,600 -10.8% |
| 2009 | $3,217 +3.7% | $238,300 -3.7% |
| 2008 | $3,102 +1.8% | $247,400 -1.7% |
| 2007 | $3,047 +3.8% | $251,800 +7.5% |
| 2006 | $2,935 +25.8% | $234,200 +32.3% |
| 2005 | $2,333 +1.4% | $177,000 +13.5% |
| 2004 | $2,301 +7.3% | $156,000 +17.6% |
| 2003 | $2,144 +6.6% | $132,700 +17.7% |
| 2002 | $2,012 +17.1% | $112,700 +21.2% |
| 2000 | $1,718 +8.1% | $93,000 +9.3% |
| 1997 | $1,589 | $85,100 |
Find assessor info on the county website
Monthly payment
Est. payment
Payment breakdown
Explore the cost of this home by adjusting the details. Changes won't be saved.Climate risks
Neighborhood: 01606
Nearby schools
GreatSchools rating
- 5/10Nelson Place SchoolGrades: PK-6Distance: 1.3 mi
- 4/10Forest Grove Middle SchoolGrades: 7-8Distance: 1.6 mi
- 2/10Burncoat Senior High SchoolGrades: 9-12Distance: 1.7 mi
Schools provided by the listing agent
- Elementary: Nelson Place
- Middle: Forest Grove
- High: Burncoat
Source: MLS PIN. This data may not be complete. We recommend contacting the local school district to confirm school assignments for this home.
- $401,3002 bd2 ba1k sqft121 Indian Hill Rd, Worcester, MA 01606Off Market
Save 
- $485,0004 bd2 ba1.5k sqft125 Indian Hill Rd, Worcester, MA 01606Sold
Save 
- $535,0004 bd3 ba1.7k sqft122 Indian Hill Rd, Worcester, MA 01606Sold
Save 
- $491,5003 bd2 ba1.1k sqft124 Indian Hill Rd, Worcester, MA 01606Off Market
Save 
- $623,6003 bd3 ba2.1k sqft120B Indian Hill Rd #B, Worcester, MA 01606Off Market
Save - $526,5003 bd2 ba2.3k sqft117 Indian Hill Rd, Worcester, MA 01606Off Market
Save - $580,0003 bd3 ba1.4k sqft120 Indian Hill Rd, Worcester, MA 01606Sold
Save - $492,9003 bd1 ba1.1k sqft126 Indian Hill Rd, Worcester, MA 01606Off Market
Save
A local agent can set up tours, give advice and negotiate with sellers.
A local lender can help you make sure your offer is ready when you are.
Contact agent