Discover an exceptional bungalow in Hillview, offered for sale by its original owners. With more than 3,000 sq. ft. of developed living space, this thoughtfully designed home delivers generous proportions, quality updates, and an impressive golf course setting.The bright, open-concept main floor is highlighted by 9-foot ceilings, beautiful hardwood flooring, and a comfortable layout suited to both entertaining and everyday living. The updated kitchen features quartz countertops and modern appliances, flowing seamlessly into the spacious dining and living areas. A separate sitting room or den provides flexible space for a home office, reading room, or private retreat. The main level also includes a well-appointed primary bedroom and convenient laundry facilities. Downstairs, the fully developed walk-up basement offers two additional bedrooms, a 4-piece bathroom, ample storage, and an inviting family room centred around a wood-burning fireplace. Two furnaces—one serving each level—provide efficient, year-round comfort. Set on an expansive 9,000+ sq. ft. lot, the property backs directly onto the Strathmore Golf Course and walking path. The south-facing backyard is surrounded by mature trees, creating a private, sun-filled outdoor oasis. Offering an outstanding combination of space, privacy, location, and bungalow living, this distinctive Hillview property is not to be missed.
For sale
C$774,900
123 N Hillview Rd, Strathmore, AB T1P 1W2
3beds
1,590sqft
Single Family Residence
Built in 2002
9,147 Square Feet Lot
$-- Zestimate®
C$487/sqft
C$-- HOA
What's special
Impressive golf course settingBright open-concept main floorBeautiful hardwood flooringUpdated kitchenQuartz countertopsModern appliancesWell-appointed primary bedroom
- 48 days
- 5
- 0
Zillow last checked:
Listing updated:
Listed by:
Audra Reinhardt, Associate Broker,
Cir Realty
Source: courtesy of Pillar9 System,MLS®#: A2338442 Originating MLS®#: Calgary
Originating MLS®#: CalgaryFacts & features
Interior
Bedrooms & bathrooms
- Bedrooms: 3
- Bathrooms: 3
- Full bathrooms: 2
- 1/2 bathrooms: 1
Other
- Level: Main
- Dimensions: 12`7" x 19`11"
Bedroom
- Level: Lower
- Dimensions: 11`10" x 11`11"
Bedroom
- Level: Lower
- Dimensions: 11`11" x 11`10"
Other
- Level: Main
- Dimensions: 5`1" x 5`8"
Other
- Level: Lower
- Dimensions: 4`11" x 7`7"
Other
- Level: Main
- Dimensions: 12`2" x 10`3"
Den
- Level: Main
- Dimensions: 12`5" x 10`4"
Dining room
- Level: Main
- Dimensions: 14`5" x 10`9"
Foyer
- Level: Main
- Dimensions: 6`1" x 7`9"
Other
- Level: Lower
- Dimensions: 26`4" x 15`7"
Game room
- Level: Lower
- Dimensions: 26`4" x 19`0"
Kitchen
- Level: Main
- Dimensions: 10`7" x 16`7"
Laundry
- Level: Main
- Dimensions: 9`5" x 7`4"
Living room
- Level: Main
- Dimensions: 14`5" x 15`9"
Walk in closet
- Level: Main
- Dimensions: 10`10" x 7`0"
Heating
- Forced Air
Cooling
- None
Appliances
- Included: Dishwasher, Dryer, Gas Stove, Refrigerator, Washer
- Laundry: Main Level
Features
- Ceiling Fan(s), Central Vacuum, High Ceilings, No Animal Home, No Smoking Home, Open Floorplan, Pantry, Quartz Counters, Storage, Walk-In Closet(s)
- Flooring: Carpet, Hardwood
- Windows: Vinyl Windows, Window Coverings
- Basement: Full
- Number of fireplaces: 1
- Fireplace features: Basement, Wood Burning
Interior area
- Total interior livable area: 1,590 sqft
- Finished area above ground: 1,590
- Finished area below ground: 1,476
Video & virtual tour
Property
Parking
- Total spaces: 4
- Parking features: Double Garage Attached
- Attached garage spaces: 2
Features
- Levels: One
- Stories: 1
- Patio & porch: See Remarks
- Exterior features: Balcony, BBQ gas line, Private Yard
- Fencing: Fenced
- Frontage length: 16.76M 55`0"
Lot
- Size: 9,147 Square Feet
- Features: Backs on to Park/Green Space, Lawn, Low Maintenance Landscape, Many Trees, No Neighbours Behind, On Golf Course
Details
- Parcel number: 114143484
- Zoning: R1
Construction
Type & style
- Home type: SingleFamily
- Architectural style: Bungalow
- Property subtype: Single Family Residence
Materials
- Vinyl Siding, Wood Frame
- Foundation: Concrete Perimeter
- Roof: Asphalt Shingle
Condition
- New construction: No
- Year built: 2002
Community & HOA
Community
- Features: Golf, Playground
- Subdivision: Hillview Estates
HOA
- Has HOA: No
Location
- Region: Strathmore
Financial & listing details
- Price per square foot: C$487/sqft
- Date on market: 8/19/2026
- Inclusions: Firepit
Price history
Price history is unavailable.
Public tax history
Tax history is unavailable.
Climate risks
Neighborhood: T1P
Nearby schools
GreatSchools rating
No schools nearby
We couldn't find any schools near this home.
- C$609,9003 bd3 ba2.5k sqft35 W Hillcrest Blvd, Strathmore, AB T1P1W9For Sale
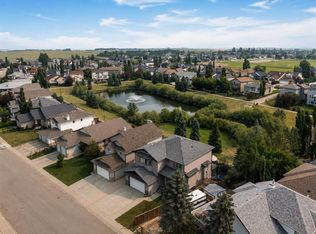
- C$699,9004 bd4 ba2.1k sqft63 N Hillview Rd, Strathmore, AB T1P1T8For Sale

- C$590,0003 bd3 ba1.7k sqft59 N Hillview Rd, Strathmore, AB T1P1T8For Sale

- C$869,0004 bd4 ba2.5k sqft420 W Lakewood Dr, Strathmore, AB T1P2J5New Construction
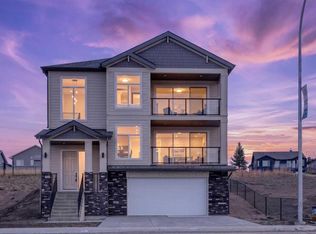
Similar homes
- C$745,0004 bd4 ba1.6k sqft23 W Madison Ct, Strathmore, AB T1P 1M5For Sale
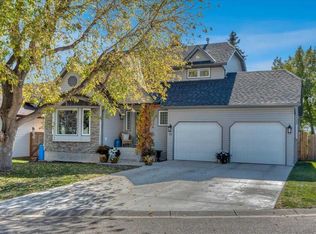 MLS ID #A2349939, Christa Aleman, Associate, Re/Max Key. courtesy of Pillar9 System
 - C$699,9004 bd4 ba2.1k sqft63 N Hillview Rd, Strathmore, AB T1P 1T8For SaleMLS ID #A2344506, Tamara Desjardins, Associate, Cir Realty. courtesy of Pillar9 System
- C$774,9006 bd4 ba2.1k sqft203 E Hillcrest Blvd, Strathmore, AB T1P 0A3For Sale
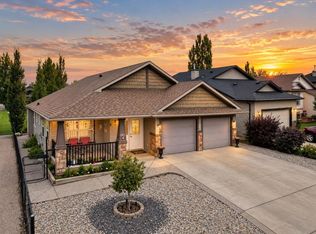 MLS ID #A2345604, Arun Verma, Associate, Royal Lepage Blue Sky. courtesy of Pillar9 System
 - C$590,0003 bd3 ba1.7k sqft59 N Hillview Rd, Strathmore, AB T1P 1T8For SaleMLS ID #A2334908, Tracy Gibbs, Associate, Real Broker. courtesy of Pillar9 System
