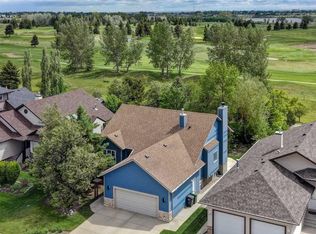
BACKING TO THE GOLF COURSE ON AN INCREDIBLE 55' x 165' LOT! This beautiful 2,138 sq. ft. two-storey home offers the space, privacy and layout families are looking for — with three fully developed levels, 4 bedrooms, 3.5 baths and spectacular views from the main living areas and primary bedroom. Welcome to Hillview Estates, where this exceptional property combines an established neighbourhood setting with a backyard that feels like your own private retreat. The fully landscaped lot features mature trees and shrubs, an in-ground sprinkler system and a private rear deck. Step inside and you'll immediately appreciate the grand entry and the bright, open-concept main floor. The kitchen features stainless steel appliances, a corner pantry and a large island with eating bar, all overlooking the dining and living areas. With nine-foot ceilings, hardwood flooring and large windows capturing the backyard and golf course views, this is a space designed for everyday family life. Picture breakfast together around the island, homework at the kitchen table and evenings gathered around the gas fireplace. A versatile front den/flex room provides the perfect spot for a home office, playroom, reading area or homework space. A convenient powder room, main-floor laundry and access to the attached double garage complete the main level. Upstairs, the spacious primary bedroom is a true retreat, with large windows overlooking the south view, a generous walk-in closet and a four-piece ensuite with a separate water closet. Two additional bedrooms and a four-piece bathroom provide comfortable space for the rest of the family. The fully developed lower level is where family fun continues. The large family room includes a dedicated games area and wet bar — ideal for family games nights, movie nights or having friends over. A fourth bedroom provides flexibility for guests, a teenager, hobbies or a home office. You'll also find excellent storage, a tankless hot water system and high-efficiency furnace, central AC, and water filtration system. Outside, the beautifully landscaped yard provides plenty of room for children and pets to play, while the private deck creates an inviting spot for summer dinners and relaxing evenings overlooking the view to the south of the golf course, but also accessing the bike/pathway perfect for evening walks, learning to ride bicycles, rollerblading and the a chance for casual conversation with the the neighbors as they pass by. Built in 2000 and loved by the original owner, this is the kind of home where you can picture the years ahead — busy mornings, backyard play, family dinners, games downstairs and quiet evenings watching the seasons change. A truly special family home in Hillview Estates, with the lot, views and space that are becoming increasingly difficult to find. The harder it is to replicate the environment, the more valuable it can become. Evaluate what cannot be renovated...The Lot, The Community, The View, The Privacy. Call your agent to view.
For sale
C$699,900
63 N Hillview Rd, Strathmore, AB T1P 1T8
4beds
2,138sqft
Single Family Residence
Built in 2000
9,147 Square Feet Lot
$-- Zestimate®
C$327/sqft
C$-- HOA
What's special
Fully landscaped lotMature trees and shrubsIn-ground sprinkler systemPrivate rear deckGrand entryBright open-concept main floorCorner pantry
- 9 hours
- 3
- 0
Zillow last checked:
Listing updated:
Listed by:
Tamara Desjardins, Associate,
Cir Realty
Source: courtesy of Pillar9 System,MLS®#: A2344506 Originating MLS®#: Calgary
Originating MLS®#: CalgaryFacts & features
Interior
Bedrooms & bathrooms
- Bedrooms: 4
- Bathrooms: 4
- Full bathrooms: 3
- 1/2 bathrooms: 1
Other
- Level: Upper
- Dimensions: 19`3" x 14`5"
Bedroom
- Level: Upper
- Dimensions: 11`4" x 10`8"
Bedroom
- Level: Upper
- Dimensions: 13`3" x 11`0"
Bedroom
- Level: Lower
- Dimensions: 12`1" x 10`10"
Other
- Level: Main
- Dimensions: 4`11" x 4`6"
Other
- Level: Upper
- Dimensions: 8`5" x 4`11"
Other
- Level: Lower
- Dimensions: 9`8" x 8`5"
Other
- Level: Upper
- Dimensions: 10`1" x 15`7"
Den
- Level: Main
- Dimensions: 12`6" x 12`5"
Dining room
- Level: Main
- Dimensions: 12`7" x 12`10"
Game room
- Level: Lower
- Dimensions: 25`4" x 20`1"
Kitchen
- Level: Main
- Dimensions: 16`5" x 18`3"
Laundry
- Level: Main
- Dimensions: 10`0" x 11`5"
Living room
- Level: Main
- Dimensions: 16`4" x 17`3"
Storage
- Level: Lower
- Dimensions: 9`10" x 9`1"
Heating
- Fireplace(s), Forced Air, Natural Gas
Cooling
- Central Air
Appliances
- Included: Dishwasher, Dryer, Electric Range, Garage Control(s), Microwave Hood Fan, Refrigerator, Tankless Water Heater, Washer
- Laundry: Laundry Room, Main Level
Features
- Breakfast Bar, Ceiling Fan(s), Closet Organizers, Kitchen Island, No Smoking Home, Open Floorplan, Storage, Tankless Hot Water, Wet Bar
- Flooring: Carpet, Ceramic Tile, Hardwood
- Windows: Vinyl Windows
- Basement: Full
- Number of fireplaces: 2
- Fireplace features: Blower Fan, Family Room, Gas, Living Room, Masonry
Interior area
- Total interior livable area: 2,138 sqft
- Finished area above ground: 2,138
- Finished area below ground: 1,027
Video & virtual tour
Property
Parking
- Total spaces: 4
- Parking features: Double Garage Attached
- Attached garage spaces: 2
Features
- Levels: Two,2 Storey
- Stories: 1
- Patio & porch: Deck, Front Porch
- Exterior features: Private Yard
- Has spa: Yes
- Spa features: Bath
- Fencing: Fenced
- Frontage length: 16.75M 55`0"
Lot
- Size: 9,147 Square Feet
- Features: Back Yard, Backs on to Park/Green Space, Front Yard, Landscaped, Lawn, Level, Many Trees, No Neighbours Behind, On Golf Course, Rectangular Lot
Details
- Parcel number: 114129094
- Zoning: R1
Construction
Type & style
- Home type: SingleFamily
- Property subtype: Single Family Residence
Materials
- Vinyl Siding, Wood Frame
- Foundation: Concrete Perimeter
- Roof: Asphalt
Condition
- New construction: No
- Year built: 2000
Details
- Builder name: Trendsetter
Community & HOA
Community
- Features: Golf
- Subdivision: Hillview Estates
HOA
- Has HOA: No
Location
- Region: Strathmore
Financial & listing details
- Price per square foot: C$327/sqft
- Date on market: 9/18/2026
- Inclusions: FRIDGE, STOVE, BUILT IN DISHWASHER, CEILING FANS, WASHER, DRYER, ALL WINDOW COVERINGS, GARAGE DOOR OPENERS AND REMOTES
Price history
Price history is unavailable.
Public tax history
Tax history is unavailable.
Climate risks
Neighborhood: T1P
Nearby schools
GreatSchools rating
No schools nearby
We couldn't find any schools near this home.

Similar homes
- C$774,9006 bd4 ba2.1k sqft203 E Hillcrest Blvd, Strathmore, AB T1P 0A3For Sale
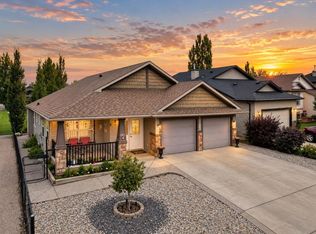 MLS ID #A2345604, Arun Verma, Associate, Royal Lepage Blue Sky. courtesy of Pillar9 System
 - C$590,0003 bd3 ba1.7k sqft59 N Hillview Rd, Strathmore, AB T1P 1T8For Sale
 MLS ID #A2334908, Tracy Gibbs, Associate, Real Broker. courtesy of Pillar9 System
 - C$509,9005 bd3 ba1.1k sqft96 S Hillview Dr, Strathmore, AB T1P 1S6For Sale
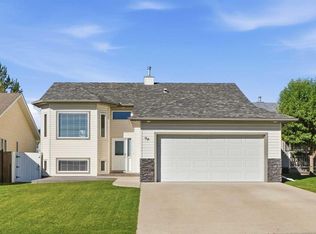 MLS ID #A2345367, Sheila Bassen, Associate, Royal Lepage Benchmark. courtesy of Pillar9 System
 - C$590,0005 bd3 ba1.1k sqft106 N Strathaven Bay, Strathmore, AB T1P 1M2For Sale
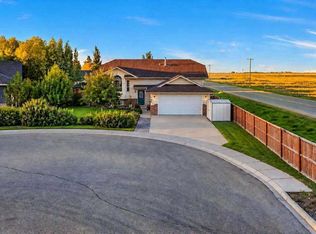 MLS ID #A2345766, Debbie Mitzner, Associate, Re/Max Landan Real Estate. courtesy of Pillar9 System
