CORNER LOT! Brand new electric range, dishwasher and main-floor bathroom! Major updates completed within the past three years include the kitchen, windows, doors, high-efficiency furnace, hot water tank, washer and dryer! Welcome to this well-located bungalow in the established community of Shawnessy. The home offers a functional layout with 3 bedrooms, 2 bathrooms and a main-floor office. The main level features 2 bedrooms, a full bathroom, office, spacious living room and a functional kitchen with plenty of cupboard and counter space. Laminate flooring runs throughout the home, creating a clean and consistent look. The fully developed basement provides additional living space with a third bedroom, bathroom, spacious rec room and hobby room. Outside, enjoy a huge private deck shaded by mature trees and a private south-facing backyard, providing a wonderful space for relaxing or entertaining. A double detached garage offers plenty of room for parking and additional storage. The location is hard to beat! Enjoy walking distance to the C-Train station, YMCA, Superstore, Safeway, Co-op and many other shops, restaurants and everyday amenities along the 162nd Avenue corridor. Schools, parks, playgrounds and recreation facilities are also nearby. With extensive recent updates, a corner-lot setting, private outdoor space and excellent access to transit and amenities, this Shawnessy bungalow offers a great combination of comfort, convenience and value. Book your private showing today!
For sale
C$559,900
123 N Shawglen Rise SW, Calgary, AB T2Y 1Z3
3beds
911sqft
Single Family Residence
Built in 1983
4,791 Square Feet Lot
$-- Zestimate®
C$614/sqft
C$-- HOA
What's special
Corner lotBrand new electric rangeFunctional layoutMain-floor officeFully developed basementSpacious rec roomHobby room
- 15 hours |
- 8 |
- 0 |
Zillow last checked:
Listing updated:
Listed by:
Yu Xiang Shi, Broker,
Fair Commissions Realty & Property Management
Source: courtesy of Pillar9 System,MLS®#: A2338790 Originating MLS®#: Calgary
Originating MLS®#: CalgaryFacts & features
Interior
Bedrooms & bathrooms
- Bedrooms: 3
- Bathrooms: 2
- Full bathrooms: 2
Other
- Level: Main
- Dimensions: 9`1" x 11`0"
Bedroom
- Level: Main
- Dimensions: 8`0" x 10`5"
Bedroom
- Level: Basement
- Dimensions: 11`0" x 12`8"
Other
- Level: Main
- Dimensions: 5`0" x 8`0"
Other
- Level: Basement
- Dimensions: 6`3" x 9`5"
Dining room
- Level: Main
- Dimensions: 9`1" x 11`1"
Game room
- Level: Basement
- Dimensions: 11`0" x 25`9"
Other
- Level: Basement
- Dimensions: 9`9" x 11`1"
Kitchen
- Level: Main
- Dimensions: 8`8" x 11`7"
Living room
- Level: Main
- Dimensions: 10`5" x 14`6"
Office
- Level: Main
- Dimensions: 7`8" x 11`1"
Heating
- Forced Air, Natural Gas
Cooling
- None
Appliances
- Included: Dishwasher, Dryer, Electric Stove, Garage Control(s), Range Hood, Refrigerator, Washer
- Laundry: In Basement
Features
- Laminate Counters, No Animal Home, No Smoking Home, Open Floorplan
- Flooring: Laminate
- Windows: Vinyl Windows, Window Coverings
- Basement: Full
- Has fireplace: No
Interior area
- Total interior livable area: 911.81 sqft
- Finished area above ground: 911
- Finished area below ground: 900
Property
Parking
- Total spaces: 2
- Parking features: Double Garage Detached
- Garage spaces: 2
Features
- Levels: One
- Stories: 1
- Patio & porch: Deck, Front Porch
- Exterior features: Other
- Fencing: Fenced
- Frontage length: 13.41M 44`0"
Lot
- Size: 4,791 Square Feet
- Features: Rectangular Lot
Details
- Parcel number: 112783950
- Zoning: R-CG
Construction
Type & style
- Home type: SingleFamily
- Architectural style: Bungalow
- Property subtype: Single Family Residence
Materials
- Vinyl Siding, Wood Frame
- Foundation: Concrete Perimeter
- Roof: Asphalt Shingle
Condition
- New construction: No
- Year built: 1983
Community & HOA
Community
- Features: Playground
- Subdivision: Shawnessy
HOA
- Has HOA: No
Location
- Region: Calgary
Financial & listing details
- Price per square foot: C$614/sqft
- Date on market: 8/19/2026
- Inclusions: N/A
Price history
Price history is unavailable.
Public tax history
Tax history is unavailable.
Climate risks
Neighborhood: Shawnessey
Nearby schools
GreatSchools rating
No schools nearby
We couldn't find any schools near this home.
- C$545,0003 bd2 ba979 sqft5 S Shawglen Ct SW, Calgary, AB T2Y2R1For Sale

- C$549,9004 bd3 ba1k sqft75 NW Shawglen Way SW, Calgary, AB T2Y1Y9For Sale

- C$450,0002 bd2 ba1k sqft195 S Shawglen Rd SW, Calgary, AB T2Y1Y2For Sale
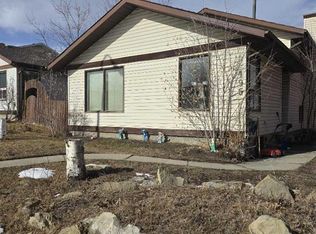
- C$635,0004 bd3 ba1.1k sqft203 S Shawglen Rd SW, Calgary, AB T2Y1Y2For Sale

- C$--2 bd2 ba1k sqft200 Shawnessy Dr SW UNIT 14, Calgary, AB T2Y1G8Off Market
- C$--2 bd2 ba1k sqft200 Shawnessy Dr SW, Calgary, AB T2Y1G8Off Market
- C$--1 bd1 ba560 sqft260 Shawville Way SE, Calgary, AB T2Y3Z6Off Market
- C$--3 bd3 ba-- sqft59 Somervale Dr SW, Calgary, AB T2Y3J3Off Market
Similar homes
- C$545,0003 bd2 ba979 sqft5 S Shawglen Ct SW, Calgary, AB T2Y 2R1For SaleMLS ID #A2333887, Dusko Sremac, Associate, Real Broker. courtesy of Pillar9 System
- C$569,9003 bd3 ba1.2k sqft168 N Somerglen Cmn SW, Calgary, AB T2Y 4E8For Sale
 MLS ID #A2337706, Alexander Tumang, Associate, Re/Max First. courtesy of Pillar9 System
 - C$549,9004 bd3 ba1k sqft75 NW Shawglen Way SW, Calgary, AB T2Y 1Y9For SaleMLS ID #A2333503, Alexandria Stewart, Associate Broker, Jayman Realty Inc.. courtesy of Pillar9 System
- C$619,9004 bd3 ba1.3k sqft43 E Somerside Cmn SW, Calgary, AB T2Y 3M9For Sale
 MLS ID #A2330116, Nora Larioza, Associate, Maxwell Canyon Creek. courtesy of Pillar9 System
 - C$635,0004 bd3 ba1.1k sqft203 S Shawglen Rd SW, Calgary, AB T2Y 1Y2For SaleMLS ID #A2332448, Joshua O'brien, Associate, Real Broker. courtesy of Pillar9 System
- C$559,0003 bd2 ba1k sqft55 NW Sunbank Rd SE, Calgary, AB T2X 1X8For SaleMLS ID #A2325628, Kathy Thirsk, Associate, Re/Max First. courtesy of Pillar9 System
- C$589,9004 bd2 ba1k sqft24 W Shawcliffe Rd SW, Calgary, AB T2Y 1G2For SaleMLS ID #A2321728, Tomasz Samborski, Associate, Maxwell Capital Realty. courtesy of Pillar9 System
- C$540,0003 bd3 ba1.2k sqft33 N Everstone Ave SW, Calgary, AB T2Y 4E6For SaleMLS ID #A2336856, Saju Varghese, Broker, Cal Realty. courtesy of Pillar9 System
- C$539,9003 bd2 ba1k sqft73 W Sunvale Cres SE, Calgary, AB T2X 2R9For SaleMLS ID #A2324771, Nikki Bond, Associate, The Real Estate District. courtesy of Pillar9 System
- C$670,0004 bd3 ba1.2k sqft36 N Shannon Cir SW, Calgary, AB T2Y 2K4For SaleMLS ID #A2337762, Andrey Kutepov, Associate, Maxwell Canyon Creek. courtesy of Pillar9 System
- C$569,0003 bd3 ba1.3k sqft213 W Silverado Dr SW, Calgary, AB T2X 0C7For SaleMLS ID #A2310211, Juan Coltrinari, Associate, Cir Realty. courtesy of Pillar9 System
- C$569,9004 bd3 ba1.3k sqft119 N Bridlewood Cmn SW, Calgary, AB T2Y 3R8For SaleMLS ID #A2333559, Robby Khun Khun, Associate, Real Broker. courtesy of Pillar9 System
- C$515,0003 bd2 ba839 sqft19 NE Millcrest Way SW, Calgary, AB T2Y 2M4For SaleMLS ID #A2328520, Lisa Painter, Associate, Cir Realty. courtesy of Pillar9 System
- C$450,0002 bd2 ba1k sqft195 S Shawglen Rd SW, Calgary, AB T2Y 1Y2For SaleMLS ID #A2332710, Arun Kaushal, Broker, Prep Realty Inc.. courtesy of Pillar9 System
- C$560,0004 bd2 ba1.2k sqft89 W Everstone Way SW, Calgary, AB T2Y 4J6For SaleMLS ID #A2328690, Jaydon Wigelsworth, Associate, Cir Realty. courtesy of Pillar9 System
- C$539,9003 bd2 ba1k sqft39 N Midridge Gdns SE, Calgary, AB T2X 1C4For SaleMLS ID #A2333974, Jen Hawkins, Associate, Maxwell Canyon Creek. courtesy of Pillar9 System
- C$499,9003 bd2 ba1.1k sqft48 W Millcrest Way SW, Calgary, AB T2Y 2J4For SaleMLS ID #A2316404, Kay Sharma, Associate, Remax Innovations. courtesy of Pillar9 System
- C$640,0003 bd3 ba1.2k sqft411 NE Shawinigan Dr SW, Calgary, AB T2Y 3A2For SaleMLS ID #A2330883, Jan Graham, Associate, Cir Realty. courtesy of Pillar9 System
- C$579,9003 bd2 ba1.2k sqft208 N Everridge Way SW, Calgary, AB T2Y 4X4For SaleMLS ID #A2335193, Jordan Huntrods, Associate, Maxwell Devonshire Realty. courtesy of Pillar9 System
- C$645,0003 bd3 ba1.3k sqft18 N Shawbrooke Rise SW, Calgary, AB T2Y 3A3For SaleMLS ID #A2334600, Lianne Lamb, Associate, Cir Realty. courtesy of Pillar9 System
