Nestled on a quiet cul-de-sac, this immaculate, sun-filled bi-level offers over 1,300 sq. ft. of beautifully maintained living space on the main floor. From the moment you step inside, you’ll appreciate the soaring vaulted ceilings and abundance of natural light that create a warm, inviting atmosphere. The thoughtfully designed main level features a spacious living room, elegant formal dining room, bright breakfast nook, and convenient sit-up island—perfect for casual dining or entertaining. The generous primary retreat includes a luxurious ensuite with a relaxing jetted tub, separate walk-in shower, and ample space to unwind. A second bedroom and full bathroom complete the main level. The fully finished lower level expands your living space with a large third bedroom, a versatile flex room ideal for a home office, gym, or hobby area, a four-piece bathroom, and a cozy family room anchored by a beautiful fireplace. Large egress windows provide plenty of natural light. Step outside to your private, south-facing backyard oasis featuring a spacious deck, attractive stone patio, and beautifully manicured landscaping—an ideal setting for summer barbecues or peaceful evenings. Central air conditioning ensures year-round comfort. Located close to excellent schools, parks, shopping, and every amenity, this exceptional home offers the perfect combination of comfort, style, and location. Pride of ownership is evident throughout—simply move in and enjoy. Book your showing today!!!
For sale
C$645,000
18 N Shawbrooke Rise SW, Calgary, AB T2Y 3A3
3beds
1,339sqft
Single Family Residence
Built in 1992
5,227 Square Feet Lot
$-- Zestimate®
C$481/sqft
C$-- HOA
What's special
Immaculate sun-filled bi-levelSoaring vaulted ceilingsAbundance of natural lightElegant formal dining roomBright breakfast nookConvenient sit-up islandGenerous primary retreat
- 3 hours |
- 9 |
- 0 |
Zillow last checked:
Listing updated:
Listed by:
Lianne Lamb, Associate,
Cir Realty,
Sharon Lamb, Associate,
Cir Realty
Source: courtesy of Pillar9 System,MLS®#: A2334600 Originating MLS®#: Calgary
Originating MLS®#: CalgaryFacts & features
Interior
Bedrooms & bathrooms
- Bedrooms: 3
- Bathrooms: 3
- Full bathrooms: 3
Bedroom
- Level: Main
- Dimensions: 11`1" x 9`10"
Other
- Level: Main
- Dimensions: 14`10" x 12`7"
Bedroom
- Level: Basement
- Dimensions: 11`6" x 10`11"
Other
- Level: Main
- Dimensions: 7`8" x 5`0"
Other
- Level: Basement
- Dimensions: 9`0" x 4`11"
Other
- Level: Main
- Dimensions: 9`6" x 9`5"
Breakfast nook
- Level: Main
- Dimensions: 10`5" x 10`1"
Dining room
- Level: Main
- Dimensions: 8`1" x 15`8"
Other
- Level: Main
- Dimensions: 6`8" x 6`7"
Family room
- Level: Basement
- Dimensions: 12`5" x 27`11"
Flex space
- Level: Basement
- Dimensions: 8`11" x 8`3"
Other
- Level: Basement
- Dimensions: 12`1" x 9`0"
Game room
- Level: Basement
- Dimensions: 18`7" x 16`4"
Kitchen
- Level: Main
- Dimensions: 12`5" x 9`10"
Living room
- Level: Main
- Dimensions: 12`3" x 12`11"
Pantry
- Level: Main
- Dimensions: 2`9" x 5`11"
Walk in closet
- Level: Main
- Dimensions: 5`3" x 8`6"
Heating
- Forced Air, Natural Gas
Cooling
- Central Air
Appliances
- Included: Dishwasher, Electric Stove, Garage Control(s), Refrigerator, Washer/Dryer
- Laundry: In Basement
Features
- Open Floorplan, See Remarks
- Flooring: Carpet
- Windows: Window Coverings
- Basement: Full
- Number of fireplaces: 1
- Fireplace features: Gas
Interior area
- Total interior livable area: 1,339 sqft
- Finished area above ground: 1,339
- Finished area below ground: 1,235
Property
Parking
- Total spaces: 4
- Parking features: Concrete, Double Garage Attached, Garage Door Opener
- Attached garage spaces: 2
- Has uncovered spaces: Yes
Features
- Levels: Bi-Level
- Stories: 1
- Patio & porch: Deck
- Exterior features: Garden, Private Yard
- Fencing: Fenced
- Frontage length: 3.35M 11`0"
Lot
- Size: 5,227 Square Feet
- Features: Back Yard, Few Trees, Front Yard, Fruit Trees/Shrub(s), Landscaped, Lawn, Level, Private
Details
- Parcel number: 111973799
- Zoning: R-CG
Construction
Type & style
- Home type: SingleFamily
- Property subtype: Single Family Residence
Materials
- Brick, Vinyl Siding
- Foundation: Concrete Perimeter
- Roof: Asphalt Shingle
Condition
- New construction: No
- Year built: 1992
Community & HOA
Community
- Features: Park, Playground, Sidewalks
- Subdivision: Shawnessy
HOA
- Has HOA: No
Location
- Region: Calgary
Financial & listing details
- Price per square foot: C$481/sqft
- Date on market: 8/6/2026
- Inclusions: shed
L
Lianne Lamb, Associate
(403) 465-4143
By pressing Contact Agent, you agree that the real estate professional identified above may call/text you about your search, which may involve use of automated means and pre-recorded/artificial voices. You don't need to consent as a condition of buying any property, goods, or services. Message/data rates may apply. You also agree to our Terms of Use. Zillow does not endorse any real estate professionals. We may share information about your recent and future site activity with your agent to help them understand what you're looking for in a home.
Price history
Price history is unavailable.
Public tax history
Tax history is unavailable.
Climate risks
Neighborhood: Shawnessey
Nearby schools
GreatSchools rating
No schools nearby
We couldn't find any schools near this home.
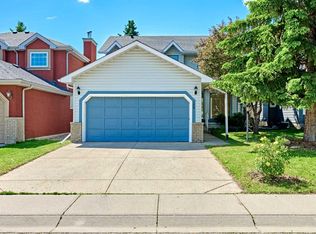
- C$659,9903 bd3 ba1.7k sqft128 N Shawbrooke Close SW, Calgary, AB T2Y3A6For Sale
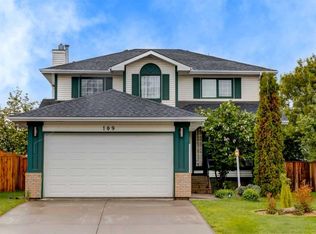
- C$699,9004 bd4 ba1.9k sqft109 SE Shawbrooke Close SW, Calgary, AB T2Y3A6For Sale
- C$640,0003 bd3 ba1.2k sqft411 NE Shawinigan Dr SW, Calgary, AB T2Y3A2For Sale

- C$624,9006 bd3 ba1.2k sqft403 NE Shawinigan Dr SW, Calgary, AB T2Y3A2For Sale

- C$749,9004 bd4 ba2k sqft540 W Shawinigan Dr SW, Calgary, AB T2Y2G1For Sale
- C$665,0004 bd4 ba1.6k sqft49 N Shawbrooke Close SW, Calgary, AB T2Y3A5For Sale
- C$364,9003 bd2 ba1.2k sqft12 S Shawbrooke Ct SW, Calgary, AB T2Y3G2For Sale
- C$--3 bd2 ba1.6k sqft10 Shawinigan Ln SW, Calgary, AB T2Y3B5Off Market
Similar homes
- C$624,9006 bd3 ba1.2k sqft403 NE Shawinigan Dr SW, Calgary, AB T2Y 3A2For SaleMLS ID #A2332037, Trung Bien, Associate, Exp Realty. courtesy of Pillar9 System
- C$649,9003 bd4 ba1.6k sqft220 N Shawbrooke Mnr SW, Calgary, AB T2Y 3L7For Sale
 MLS ID #A2321984, Catherine Rafferty, Associate, Re/Max Landan Real Estate. courtesy of Pillar9 System
 - C$569,9004 bd3 ba1.3k sqft119 N Bridlewood Cmn SW, Calgary, AB T2Y 3R8For Sale
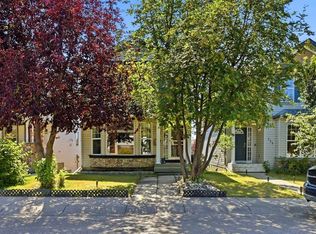 MLS ID #A2333559, Robby Khun Khun, Associate, Real Broker. courtesy of Pillar9 System
 - C$598,9003 bd3 ba1.3k sqft46 W Somerside Pl SW, Calgary, AB T2Y 3V3For Sale
 MLS ID #A2314145, Kim Twohey, Associate, Cir Realty. courtesy of Pillar9 System
 - C$734,9003 bd4 ba1.7k sqft16 Sun Harbour Cres SE, Calgary, AB T2X 3B1For SaleMLS ID #A2334713, Jose Colmenero Lozano, Associate, Lpt Realty. courtesy of Pillar9 System
- C$599,9004 bd4 ba1.6k sqft52 Copperfield Close SE, Calgary, AB T2Z 4L2For SaleMLS ID #A2334449, Jordan Helwerda, Associate, Re/Max House Of Real Estate. courtesy of Pillar9 System
- C$570,0003 bd4 ba1.7k sqft216 W Millbank Rd SW, Calgary, AB T2Y 2Z2For SaleMLS ID #A2332279, Kenny Huynh, Associate, Cir Realty. courtesy of Pillar9 System
- C$659,9005 bd4 ba1.6k sqft53 E Everhollow Park SW, Calgary, AB T2Y 4R3For SaleMLS ID #A2329917, Manny Balaoing, Associate, Cir Realty. courtesy of Pillar9 System
- C$599,0003 bd2 ba1.1k sqft44 W Bridlepost Grn SW, Calgary, AB T2Y 3X6For SaleMLS ID #A2312111, Vince Oliverio, Associate, Re/Max House Of Real Estate. courtesy of Pillar9 System
- C$710,0003 bd4 ba1.6k sqft144 N Riverstone Cres SE, Calgary, AB T2C 4A3For SaleMLS ID #A2334280, Peter Pasion, Associate, Cir Realty. courtesy of Pillar9 System
- C$595,0003 bd3 ba1.3k sqft85 N Evermeadow Mnr SW, Calgary, AB T2Y 4W8For SaleMLS ID #A2327764, Lisa Thomas, Associate, Cir Realty. courtesy of Pillar9 System
- C$699,0004 bd3 ba1.2k sqft256 N Midvalley Pl SE, Calgary, AB T2X 1L3For SaleMLS ID #A2332282, Chris Tarves, Associate, Royal Lepage Mission Real Estate. courtesy of Pillar9 System
- C$750,0003 bd4 ba1.8k sqft163 E Shannon Cir SW, Calgary, AB T2Y 2L1For SaleMLS ID #A2319752, Randy Brook, Associate, Royal Lepage Mission Real Estate. courtesy of Pillar9 System
- C$789,9003 bd3 ba1.8k sqft142 N Riverview Cir SE, Calgary, AB T2C 4J9For SaleMLS ID #A2333405, Bruce Alexander, Associate, Royal Lepage Solutions. courtesy of Pillar9 System
- C$599,8003 bd3 ba1.8k sqft43 W Brabourne Mews SW, Calgary, AB T2W 2V9For SaleMLS ID #A2329453, Grant Hunter, Associate, The Home Hunters Real Estate Group Ltd.. courtesy of Pillar9 System
- C$699,0004 bd3 ba1.2k sqft12 W Sunvale Mews SE, Calgary, AB T2X 2P5For SaleMLS ID #A2327465, Margaret Markle, Associate, Century 21 Bamber Realty Ltd.. courtesy of Pillar9 System
- C$607,5003 bd3 ba1.1k sqft24 Cedardale Rise SW, Calgary, AB T2W 3Y5For SaleMLS ID #A2319575, Dave Rose, Associate, Remax Innovations. courtesy of Pillar9 System
- C$704,0005 bd3 ba1.4k sqft39 E Deer Run Pl SE, Calgary, AB T2J 5R2For SaleMLS ID #A2327207, Cheryl Donnelly, Associate, Cir Realty. courtesy of Pillar9 System
- C$650,0004 bd3 ba1.2k sqft354 West Creek Springs Spgs, Chestermere, AB T1X 1R7For SaleMLS ID #A2332237, Benny Wildey, Associate, Real Broker. courtesy of Pillar9 System
- C$684,0006 bd3 ba1.4k sqft3569 NE Douglas Woods Hts SE, Calgary, AB T2Z 2G3For SaleMLS ID #A2330585, Karen Blair, Associate, Real Estate Professionals Inc.. courtesy of Pillar9 System
