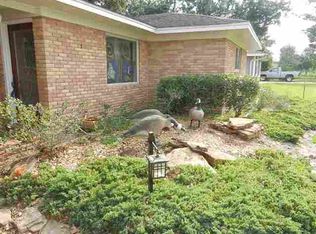
Spacious Winnie, TX home with an oversized backyard, attached garage, mature trees, and plenty of room to enjoy both indoors and out! Inside, the home offers a large living area with farmhouse-inspired touches, durable tile flooring, and a functional layout with comfortable everyday living space. The kitchen features abundant cabinet and countertop space, a gas stove, and room for dining and entertaining. Outside, the large shaded backyard offers plenty of space for pets, play, gardening, outdoor gatherings, or simply relaxing under the mature trees. A storage building adds extra space for tools, lawn equipment, and hobbies. Conveniently located in Winnie with generous living spaces, a large yard, garage, and additional storage, this home offers functionality, character, and value at an affordable price point. Schedule your private showing today!
For sale
Price cut: $5.1K (8/24)
$159,900
123 Ogden Rd, Winnie, TX 77665
2beds
1,052sqft
Single Family Residence
Built in 1970
0.26 Acres Lot
$151,200 Zestimate®
$152/sqft
$-- HOA
What's special
Attached garageGas stoveLarge shaded backyardFarmhouse-inspired touchesOversized backyardGenerous living spacesDurable tile flooring
- 147 days
- 308
- 29
Zillow last checked:
Listing updated:
Listed by:
Kati Hall TREC #0697465 409-659-9815,
Fuller Group
Source: HAR,MLS#: 44666067
Facts & features
Interior
Bedrooms & bathrooms
- Bedrooms: 2
- Bathrooms: 1
- Full bathrooms: 1
Bedroom
- Level: First
- Dimensions: TBD
Bedroom
- Level: First
- Dimensions: TBD
Heating
- Electric
Cooling
- Electric
Appliances
- Included: Gas Range
Interior area
- Total structure area: 1,052
- Total interior livable area: 1,052 sqft
Property
Parking
- Total spaces: 1
- Parking features: Attached
- Attached garage spaces: 1
Features
- Stories: 1
Lot
- Size: 0.26 Acres
- Features: Other, 1/4 Up to 1/2 Acre
Details
- Parcel number: 16195
Construction
Type & style
- Home type: SingleFamily
- Architectural style: Other
- Property subtype: Single Family Residence
Materials
- Brick, Vinyl Siding
- Foundation: Slab
- Roof: Composition
Condition
- New construction: No
- Year built: 1970
Utilities & green energy
- Sewer: Public Sewer
- Water: Public
Community & HOA
Community
- Subdivision: Tom Jenkins Sub
Location
- Region: Winnie
Financial & listing details
- Price per square foot: $152/sqft
- Tax assessed value: $126,530
- Annual tax amount: $2,258
- Date on market: 5/20/2026
- Listing terms: Cash,Conventional,FHA,VA Loan
Estimated market value
$151,200
$144,000 - $159,000
$1,344/mo
Price history
| Date | Event | Price |
|---|---|---|
| 8/24/2026 | Price change | $159,900-3.1%$152/sqft |
Source:  BBOR #267706 Report a problem BBOR #267706 Report a problem | ||
| 7/18/2026 | Price change | $165,000-2.9%$157/sqft |
Source:  HAR #44666067 Report a problem HAR #44666067 Report a problem | ||
| 5/20/2026 | Listed for sale | $170,000$162/sqft |
Source: BBOR #267706 Report a problem | ||
Public tax history
| Year | Property taxes | Tax assessment |
|---|---|---|
| 2025 | $110 +28.6% | $126,530 +3% |
| 2024 | $86 +30.5% | $122,850 +7.7% |
| 2023 | $66 -78.6% | $114,030 +24.2% |
| 2022 | $306 +4.3% | $91,830 |
| 2021 | $294 | $91,830 +178.5% |
| 2020 | -- | $32,970 -58.1% |
| 2018 | $333 +29.2% | $78,610 +14.4% |
| 2017 | $257 | $68,690 |
| 2016 | $257 +288.5% | $68,690 |
| 2015 | $66 | -- |
| 2014 | $66 | $68,690 |
| 2013 | -- | -- |
| 2012 | -- | -- |
| 2011 | -- | -- |
| 2010 | -- | -- |
| 2009 | -- | -- |
| 2008 | -- | -- |
| 2007 | -- | -- |
| 2006 | -- | -- |
| 2005 | -- | -- |
| 2004 | -- | -- |
| 2003 | -- | -- |
Find assessor info on the county website
Monthly payment
Est. payment
Payment breakdown
Explore the cost of this home by adjusting the details. Changes won't be saved.Climate risks
Neighborhood: 77665
Nearby schools
Schools provided by the listing agent
- Elementary: East Chambers Elementary School
- Middle: East Chambers J H
- High: East Chambers High School
Source: HAR. This data may not be complete. We recommend contacting the local school district to confirm school assignments for this home.
Similar homes
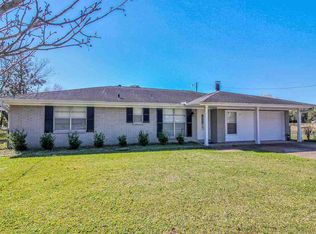
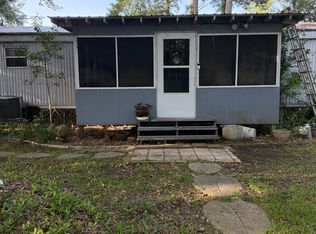
- $169,0003 bd2 ba1.2k sqft307 E Oak Ave, Winnie, TX 77665For Sale
 MLS ID #40347330, Lillie Fontenot, Keller Williams Elite. HAR
 - $153,0002 bd2 ba992 sqft228 E Elm Ave, Winnie, TX 77665For Sale

 MLS ID #268501, Charity Angelle, RE/MAX ONE. BBOR
 - $153,0002 bd2 ba992 sqft228 W Elm Ave, Winnie, TX 77665For Sale
 MLS ID #49514838, Charity Angelle, RE/MAX ONE. HAR
 - $170,0003 bd2 ba1.2k sqft428 W Pine Ave, Winnie, TX 77665For Sale
 MLS ID #266451, Kati Hall, Fuller Group. BBOR
