Welcome home to 123 Skinner Road in desirable Mountainview Heights, steps to Historic Waterdown Village. This beautifully updated 1,870 square foot townhome has been thoughtfully refreshed for 2026 — leaving nothing to do but move in and fall in love. The main and second levels are freshly painted top to bottom, walls, trim and doors alike, finished with sleek black hardware. Rich new laminate flooring flows throughout and complemented by all-new light fixtures inside and out. Upstairs, two comfortable bedrooms with walk-in closets share a bright family room and stylish four-piece bathroom. The entire third level is your primary retreat, with a spacious walk-in closet, a four-piece ensuite with soaker tub and separate shower and a private balcony overlooking the yard. The heart of the home is the large kitchen with a new fridge, a new stove with convection/air-fry and an island with its own sink and seating; perfect for entertaining. Stay cool all summer with new A/C (2026), plus a new washer and dryer and a cold storage room ready for wine or preserves. The unfinished basement is a blank canvas; let your imagination run wild! Outside, professionally landscaped gardens wrap front to back with side access, complemented by a new deck for summer gatherings. Waterdown offers schools, shopping, parks, YMCA and quick access to Hwy 403/407 and Go Services connecting you within minutes to Oakville, Burlington, Hamilton and the GTA. Don’t be TOO LATE*! *REG TM. RSA.
For sale
C$849,900
123 Skinner Rd, Hamilton, ON L8B 0R4
3beds
1,870sqft
Row/Townhouse, Residential
Built in 2013
1,807 Square Feet Lot
$-- Zestimate®
C$454/sqft
C$-- HOA
What's special
Sleek black hardwareRich new laminate flooringBright family roomStylish four-piece bathroomSpacious walk-in closetNew washer and dryer
- 15 hours |
- 1 |
- 0 |
Zillow last checked:
Listing updated:
Listed by:
Drew Woolcott, Broker,
RE/MAX Escarpment Realty Inc.
Source: ITSO,MLS®#: 40851374Originating MLS®#: Cornerstone Association of REALTORS®
Facts & features
Interior
Bedrooms & bathrooms
- Bedrooms: 3
- Bathrooms: 3
- Full bathrooms: 2
- 1/2 bathrooms: 1
- Main level bathrooms: 1
Bedroom
- Features: Walk-in Closet
- Level: Second
Bedroom
- Features: Walk-in Closet
- Level: Second
Other
- Features: Walk-in Closet
- Level: Third
Bathroom
- Features: 2-Piece, Tile Floors
- Level: Main
Bathroom
- Features: 4-Piece
- Level: Second
Other
- Features: 4-Piece
- Level: Third
Family room
- Features: Laminate
- Level: Second
Foyer
- Level: Main
Kitchen
- Features: Double Vanity, French Doors, Tile Floors
- Level: Main
Other
- Features: Sliding Doors
- Level: Main
Other
- Level: Basement
Storage
- Level: Basement
Heating
- Forced Air, Natural Gas
Cooling
- Central Air
Appliances
- Included: Built-in Microwave, Dishwasher, Dryer, Refrigerator, Stove, Washer
- Laundry: In Basement
Features
- Central Vacuum Roughed-in
- Basement: Full,Unfinished
- Has fireplace: No
Interior area
- Total structure area: 1,870
- Total interior livable area: 1,870 sqft
- Finished area above ground: 1,870
Video & virtual tour
Property
Parking
- Total spaces: 3
- Parking features: Attached Garage, Inside Entrance, Private Drive Single Wide
- Attached garage spaces: 2
- Uncovered spaces: 1
Features
- Stories: 3
- Patio & porch: Deck
- Exterior features: Landscaped
- Frontage type: North
- Frontage length: 20.00
Lot
- Size: 1,807 Square Feet
- Dimensions: 20 x 90.39
- Features: Urban, Library, Park, Place of Worship, Playground Nearby, Public Parking, Rec./Community Centre, Schools, Shopping Nearby
- Topography: Dry,Flat
Details
- Additional structures: None
- Parcel number: 175010479
- Zoning: R6-19
Construction
Type & style
- Home type: Townhouse
- Property subtype: Row/Townhouse, Residential
- Attached to another structure: Yes
Materials
- Brick Veneer, Stone
- Foundation: Poured Concrete
- Roof: Asphalt Shing
Condition
- 6-15 Years
- New construction: No
- Year built: 2013
Utilities & green energy
- Sewer: Sewer (Municipal)
- Water: Municipal
Community & HOA
Community
- Security: Alarm System
Location
- Region: Hamilton
Financial & listing details
- Price per square foot: C$454/sqft
- Annual tax amount: C$5,624
- Date on market: 7/27/2026
- Inclusions: Built-in Microwave, Dishwasher, Dryer, Refrigerator, Stove, Washer, Electrical Light Fixtures
Drew Woolcott, Broker
Drew Woolcott, Broker
(905) 689-9223
By pressing Contact Agent, you agree that the real estate professional identified above may call/text you about your search, which may involve use of automated means and pre-recorded/artificial voices. You don't need to consent as a condition of buying any property, goods, or services. Message/data rates may apply. You also agree to our Terms of Use. Zillow does not endorse any real estate professionals. We may share information about your recent and future site activity with your agent to help them understand what you're looking for in a home.
Price history
| Date | Event | Price |
|---|---|---|
| 7/27/2026 | Listed for sale | C$849,900C$454/sqft |
Source: ITSO #40851374 Report a problem | ||
Public tax history
Tax history is unavailable.
Climate risks
Neighborhood: L8B
Nearby schools
GreatSchools rating
No schools nearby
We couldn't find any schools near this home.
- C$---- bd-- ba-- sqft116 Skinner Rd, Hamilton, ON L8B1Y3Off Market
- C$--3 bd3 ba1.8k sqft99 Kenesky Dr #1, Hamilton, ON L8B1Y3Off Market
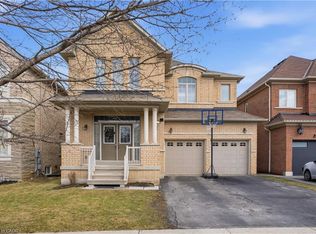
- C$1,245,0004 bd5 ba2.7k sqft17 McCartney St, Hamilton, ON L8B0T7For Sale
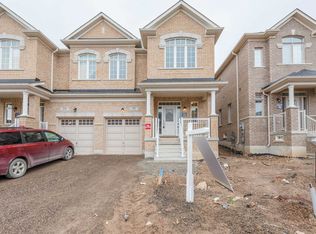
- C$--3 bd3 ba-- sqft95 Kenesky Dr, Hamilton, ON L8B1Y3Off Market
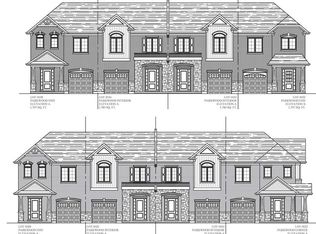
- C$689,9903 bd3 ba1.3k sqft173 Burke St, Hamilton, ON L8B0A8For Sale
- C$990,0004 bd4 ba2.4k sqft10 Granite Ridge Trl, Hamilton, ON L8B1Y4Sold
- C$1,100,0004 bd3 ba2.1k sqft156 McKnight Ave, Hamilton, ON L8B0T7For Sale
- C$649,9903 bd3 ba1.3k sqft90 Skinner Rd #6, Hamilton, ON L8B1Y3For Sale
Similar homes
- C$817,9003 bd3 ba1.7k sqft28 McCurdy Ave, Hamilton, ON L8B 0T5For Sale
 MLS ID #40850829, Lawrence Edward Chettle, Broker of Record, Chettle House Realty Inc.. ITSO
 - C$849,9003 bd3 ba1.8k sqft22 Spring Creek Dr #33, Waterdown, ON L8B 1V7New Construction
 MLS ID #40847301, Sukh Kaur, Salesperson, RE/MAX Real Estate Centre Inc.. ITSO
 - C$899,9004 bd2 ba1.2k sqft45 Milverton Close, Hamilton, ON L8B 0A9For Sale
 MLS ID #40850027, Abigail Glugosh, Salesperson, Keller Williams Edge Realty. ITSO
 - C$699,9993 bd3 ba1.7k sqft261 Skinner Rd #23, Hamilton, ON L8B 1W6For Sale
 MLS ID #40849746, Kyrsten Feere, Salesperson, Royal LePage Real Estate Associates. ITSO
 - C$849,9002 bd2 ba1.7k sqft1401 Plains Rd E #63, Burlington, ON L7R 0C2For SaleMLS ID #40849804, Joe Camastra, Salesperson, RE/MAX Aboutowne Realty Corp.. ITSO
- C$818,0003 bd3 ba1.4k sqft245 Burke St, Hamilton, ON L8B 0T8For SaleMLS ID #40846786, Drew Woolcott, Broker, RE/MAX Escarpment Realty Inc.. ITSO
- C$969,9904 bd4 ba2.4k sqft26 Granite Ridge Trl, Hamilton, ON L8B 1Y4For SaleMLS ID #40843154, Denis Ibrahimagic, Salesperson, RE/MAX Escarpment Realty Inc.. ITSO
- C$869,0003 bd4 ba1.5k sqft54 Nisbet Blvd #31, Hamilton, ON L8B 0Y3For SaleMLS ID #40830642, Alex Irish, Salesperson, RE/MAX Escarpment Realty Inc.. ITSO
- C$874,9004 bd4 ba2.2k sqft101 Mallard Trl, Hamilton, ON L8B 1W1For SaleMLS ID #40819924, Michael St. Jean, Salesperson, Michael St. Jean Realty Inc.. ITSO
- C$839,9003 bd4 ba1.4k sqft31 Wakefield Ln, Hamilton, ON L8B 0M7For SaleMLS ID #40846808, Melissa Nimijohn, Salesperson, Com/Choice Realty. ITSO
- C$689,9903 bd3 ba1.3k sqft173 Burke St, Hamilton, ON L8B 0A8For SaleMLS ID #40840566, Denis Ibrahimagic, Salesperson, RE/MAX Escarpment Realty Inc.. ITSO
- C$799,9003 bd3 ba1.7k sqft230 Avonsyde Blvd #15, Hamilton, ON L8B 1T9For SaleMLS ID #40821101, Rob Golfi, Salesperson, RE/MAX Escarpment Golfi Realty Inc.. ITSO
- C$849,9003 bd2 ba1.3k sqft137 Chudleigh St, Hamilton, ON L8B 0J4For SaleMLS ID #40845410, Amanda Grundy, Broker, Century 21 Heritage House LTD. ITSO
- C$749,9903 bd3 ba1.3k sqft55 Great Falls Blvd, Hamilton, ON L8B 1X7For SaleMLS ID #40814260, Denis Ibrahimagic, Salesperson, RE/MAX Escarpment Realty Inc.. ITSO
- C$939,9003 bd2 ba1.1k sqft386 Patricia Dr, Burlington, ON L7T 1K2For SaleMLS ID #40851333, Claudio Cortina, Salesperson, Right at Home Realty. ITSO
- C$799,9004 bd2 ba1k sqft393 Enfield Rd, Burlington, ON L7T 2X5For SaleMLS ID #40850897, Sarah Stephenson Logue, Broker of Record, RE/MAX Escarpment Team Logue Realty Inc.. ITSO
- C$859,9003 bd3 ba1.5k sqft178 Chudleigh St, Hamilton, ON L8B 0J9For SaleMLS ID #40840565, Philip Hollett, Broker, RE/MAX Escarpment Realty Inc.. ITSO
- C$649,9903 bd3 ba1.3k sqft90 Skinner Rd #6, Hamilton, ON L8B 1Y3For SaleMLS ID #40840573, Denis Ibrahimagic, Salesperson, RE/MAX Escarpment Realty Inc.. ITSO
- C$959,9003 bd3 ba1.6k sqft24 Braeheid Ave, Hamilton, ON L8B 0C5For SaleMLS ID #40850232, Frank Casini, Salesperson, RE/MAX Escarpment Realty Inc.. ITSO
- C$1,249,9904 bd4 ba2.7k sqft88 Valley Trail Pl, Hamilton, ON L8B 0G7For SaleMLS ID #40849174, Denis Ibrahimagic, Salesperson, RE/MAX Escarpment Realty Inc.. ITSO
