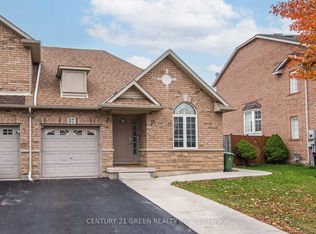
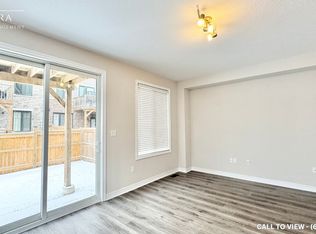
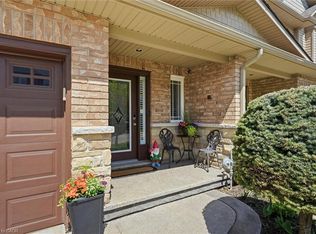
Welcome to this absolutely stunning Branthaven-built freehold townhome in the sought-after Summit Park area of Stoney Creek Mountain! Built in 2018, this beautifully upgraded 2-storey home features 1,594 sqft of above-grade finished living space, quality finishes, and a functional, modern layout. Situated on a quiet, private block at the back of the development, this home features upgraded laminate flooring, tile, and stainless steel appliances. The spacious, open-concept living room seamlessly connects to the kitchen and dining area, creating the perfect space for everyday living and entertaining. There is also a convenient 2-piece bathroom on the main level. The second floor boasts 3 generously sized bedrooms with neutral carpeting, including a primary bedroom with a large walk-in closet and a stylish 4-piece ensuite featuring dual sinks and a spacious glass walk-in shower. A modern family bathroom with a full tub, plus convenient second-floor laundry complete the upper level. The spacious, unfinished basement offers endless possibilities to customize the space to suit your needs, whether you envision a rec room, home gym, additional bedrooms, or the ultimate family retreat. Ideally located close to top-rated schools, beautiful parks, the 193-acre Eramosa Karst Conservation Area, SmartCentres shopping, a variety of restaurants, and everyday amenities. Enjoy quick access to The Linc, Red Hill Parkway, and the QEW for an easy commute. Don't miss this fantastic opportunity to own a beautiful freehold townhome in an excellent location!
For sale
C$699,800
1890 Rymal Rd E #53, Hamilton, ON L0R 1P0
3beds
1,594sqft
Row/Townhouse, Residential
Built in 2018
1,724 Square Feet Lot
$-- Zestimate®
C$439/sqft
C$78/mo HOA
What's special
Quality finishesFunctional modern layoutUpgraded laminate flooringStainless steel appliancesNeutral carpetingSpacious glass walk-in showerConvenient second-floor laundry
- 13 hours
- 4
- 0
Zillow last checked:
Listing updated:
Listed by:
Diane Price, Salesperson,
Keller Williams Complete Realty
Source: ITSO,MLS®#: 40873020Originating MLS®#: Cornerstone Association of REALTORS®
Facts & features
Interior
Bedrooms & bathrooms
- Bedrooms: 3
- Bathrooms: 3
- Full bathrooms: 2
- 1/2 bathrooms: 1
- Main level bathrooms: 1
Other
- Level: Second
Bedroom
- Level: Second
Bedroom
- Level: Second
Bathroom
- Features: 2-Piece
- Level: Main
Bathroom
- Features: 4-Piece
- Level: Second
Other
- Features: 4-Piece
- Level: Second
Basement
- Level: Basement
Dining room
- Level: Main
Foyer
- Level: Main
Kitchen
- Level: Main
Laundry
- Level: Second
Living room
- Level: Main
Storage
- Level: Basement
Utility room
- Level: Basement
Heating
- Forced Air, Natural Gas
Cooling
- Central Air
Appliances
- Included: Water Heater, Dryer, Range Hood, Refrigerator, Stove, Washer
- Laundry: Upper Level
Features
- Basement: Full,Unfinished
- Has fireplace: No
Interior area
- Total structure area: 1,594
- Total interior livable area: 1,594 sqft
- Finished area above ground: 1,594
Video & virtual tour
Property
Parking
- Total spaces: 2
- Parking features: Attached Garage, Asphalt, Built-In, Inside Entrance, Private Drive Single Wide
- Attached garage spaces: 1
- Uncovered spaces: 1
Features
- Stories: 2
- Patio & porch: Deck, Patio, Porch
- Fencing: Partial
- Frontage type: South
- Frontage length: 20.00
Lot
- Size: 1,724 Square Feet
- Dimensions: 20 x 86.24
- Features: Urban, Rectangular, Greenbelt, Highway Access, Library, Park, Place of Worship, Playground Nearby, Public Transit, Rec./Community Centre, Schools, Shopping Nearby
- Topography: Flat
Details
- Parcel number: 173852499
- Zoning: C1-205
Construction
Type & style
- Home type: Townhouse
- Architectural style: Townhouse
- Property subtype: Row/Townhouse, Residential
- Attached to another structure: Yes
Materials
- Brick Veneer, Stucco, Vinyl Siding
- Foundation: Poured Concrete
- Roof: Asphalt Shing
Condition
- 6-15 Years
- New construction: No
- Year built: 2018
Utilities & green energy
- Sewer: Sewer (Municipal)
- Water: Municipal
Community & HOA
HOA
- Has HOA: Yes
- Amenities included: BBQs Permitted, Parking
- Services included: Common Elements Road Maintenance
- Second HOA fee: C$78 monthly
Location
- Region: Hamilton
Financial & listing details
- Price per square foot: C$439/sqft
- Annual tax amount: C$5,505
- Date on market: 10/21/2026
- Inclusions: Dryer, Range Hood, Refrigerator, Stove, Washer, All Electrical Light Fixtures
- Exclusions: Tenants Belongings & All Existing Window Coverings
Price history
| Date | Event | Price |
|---|---|---|
| 10/21/2026 | Listed for sale | C$699,800C$439/sqft |
Source: ITSO #40873020 Report a problem | ||
Public tax history
Tax history is unavailable.
Climate risks
Neighborhood: L0R
Nearby schools
GreatSchools rating
No schools nearby
We couldn't find any schools near this home.
Schools provided by the listing agent
- Elementary: Janet Lee, Our Lady Of The Assumption
- High: Saltfleet, Bishop Ryan
Source: ITSO. This data may not be complete. We recommend contacting the local school district to confirm school assignments for this home.
Similar homes
- C$699,8003 bd3 ba1.5k sqft1890 Rymal Rd E #57, Hamilton, ON L0R 1P0For Sale
 MLS ID #40873104, Diane Price, Salesperson, Keller Williams Complete Realty. ITSO
- C$724,9003 bd4 ba1.4k sqft84 Periwinkle Dr, Hamilton, ON L0R 1P0For Sale
 MLS ID #40872502, Daniela Bordac, Salesperson, RE/MAX Real Estate Centre Inc.. ITSO
- C$694,9003 bd3 ba1.7k sqft1890 Rymal Rd E #144, Hamilton, ON L0R 1P0For Sale
 MLS ID #40866762, Rishi Sehgal, Broker, HOMELIFE MIRACLE REALTY LTD. ITSO
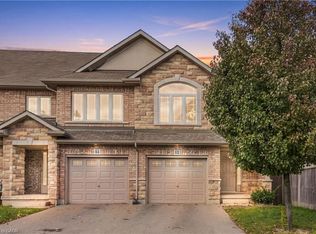
- C$749,9003 bd3 ba1.8k sqft82 Charleswood Cres, Hamilton, ON L0R 1P0For Sale
 MLS ID #40871944, Rob Golfi, Salesperson, RE/MAX Escarpment Golfi Realty Inc.. ITSO
