***Be sure to ask about our LENDER-PAID 1-0 BUYDOWN option! Enjoy an INTEREST RATE THAT IS 1% LOWER DURING YOUR FIRST YEAR.*** Discover peaceful, private living on 3.60 scenic acres with beautiful views of Sandy Creek Pond. A long, winding driveway leads to a welcoming COVERED FRONT PORCH and this one-of-a-kind home offering approximately 4,200 square feet of living space. Step inside to a bright, open interior filled with NATURAL LIGHT, where serene POND VIEWS create an impressive backdrop. With five bedrooms and three and one half baths, the OPEN FLOOR PLAN is ideal for comfortable everyday living and entertaining. The main level offers a combination of hardwood, tile, and carpeted flooring, GRANITE COUNTERTOPS, a spacious primary suite, two additional bedrooms, and two full baths. The finished terrace level provides even more living and entertaining space, featuring a KITCHENETTE and BEVERAGE BAR, two additional bedrooms, one full bath, one half bath, and a dedicated MOVIE ROOM with a 4K projector already in place. Additional highlights include an OVERSIZED 2-CAR GARAGE with abundant storage and a SEPARATE STORAGE barn. The tranquil setting feels wonderfully secluded while remaining convenient to I-85, Hartsfield-Jackson Atlanta International Airport, shopping, and grocery stores. Located just minutes from Peachtree City, Tyrone, and Trilith, this exceptional property offers privacy, space, beautiful scenery, and convenience-a must-see!
Active
$645,000
123 Swanson Rd, Fayetteville, GA 30214
5beds
4,209sqft
Single Family Residence
Built in 1977
3.6 Acres Lot
$626,400 Zestimate®
$153/sqft
$-- HOA
What's special
Spacious primary suiteSerene pond viewsLong winding drivewayWelcoming covered front porchGranite countertopsKitchenette and beverage barSeparate storage barn
- 10 days
- 640
- 62
Zillow last checked:
Listing updated:
Listed by:
The Glennie Group Inc 770-283-7809,
Keller Williams Realty Atl. Partners,
Dennisse Barton 678-873-7148,
Keller Williams Realty Atl. Partners
Source: GAMLS,MLS#: 10842749
Facts & features
Interior
Bedrooms & bathrooms
- Bedrooms: 5
- Bathrooms: 4
- Full bathrooms: 3
- 1/2 bathrooms: 1
- Main level bathrooms: 2
- Main level bedrooms: 3
Rooms
- Room types: Family Room, Foyer, Laundry, Media Room, Sun Room
Dining room
- Features: Seats 12+
Kitchen
- Features: Breakfast Area, Breakfast Bar, Kitchen Island, Pantry, Second Kitchen, Solid Surface Counters
Heating
- Central, Propane
Cooling
- Ceiling Fan(s), Central Air, Electric
Appliances
- Included: Dishwasher, Microwave, Oven/Range (Combo)
- Laundry: In Kitchen
Features
- Master On Main Level, Separate Shower, Soaking Tub
- Flooring: Carpet, Hardwood
- Windows: Double Pane Windows, Skylight(s), Window Treatments
- Basement: Bath Finished,Daylight,Exterior Entry,Finished,Full,Interior Entry
- Attic: Pull Down Stairs
- Number of fireplaces: 2
Interior area
- Total structure area: 4,209
- Total interior livable area: 4,209 sqft
- Finished area above ground: 2,395
- Finished area below ground: 1,814
Property
Parking
- Parking features: Garage, Garage Door Opener, Parking Pad
- Has garage: Yes
- Has uncovered spaces: Yes
Features
- Levels: One
- Stories: 1
- Patio & porch: Deck
- Has view: Yes
- View description: Lake
- Has water view: Yes
- Water view: Lake
- Waterfront features: Lake, Lake Privileges, Private
- Body of water: Sandy Creek
- Frontage type: Lakefront
Lot
- Size: 3.6 Acres
- Features: Private
- Residential vegetation: Grassed, Partially Wooded
Details
- Additional structures: Outbuilding
- Parcel number: 071101021
- Other equipment: Home Theater
Construction
Type & style
- Home type: SingleFamily
- Architectural style: Traditional
- Property subtype: Single Family Residence
Materials
- Wood Siding
- Roof: Composition
Condition
- Resale
- New construction: No
- Year built: 1977
Utilities & green energy
- Sewer: Septic Tank
- Water: Well
- Utilities for property: Cable Available, Electricity Available, High Speed Internet, Propane
Community & HOA
Community
- Features: None
- Subdivision: McNeil Farms
HOA
- Has HOA: No
- Services included: None
Location
- Region: Fayetteville
Financial & listing details
- Price per square foot: $153/sqft
- Tax assessed value: $647,874
- Annual tax amount: $7,098
- Date on market: 9/9/2026
- Listing agreement: Exclusive Right To Sell
- Listing terms: Cash,Conventional,FHA,VA Loan
- Electric utility on property: Yes
Estimated market value
$626,400
$595,000 - $658,000
$4,100/mo
Price history
| Date | Event | Price |
|---|---|---|
| 9/9/2026 | Listed for sale | $645,000+3.2%$153/sqft |
Source:  GAMLS #10842749 Report a problem GAMLS #10842749 Report a problem | ||
| 5/22/2026 | Sold | $625,000$148/sqft |
Source: GAMLS #10735530 Report a problem | ||
| 4/20/2026 | Pending sale | $625,000$148/sqft |
Source: GAMLS #10735530 Report a problem | ||
| 4/18/2026 | Listed for sale | $625,000+250.1%$148/sqft |
Source: GAMLS #10735530 Report a problem | ||
| 12/29/2000 | Sold | $178,500+17%$42/sqft |
Source: Public Record Report a problem | ||
| 1/21/2000 | Sold | $152,500$36/sqft |
Source: Public Record Report a problem | ||
Public tax history
| Year | Property taxes | Tax assessment |
|---|---|---|
| 2025 | $4,142 +3.1% | $259,150 +50.7% |
| 2024 | $4,019 +10% | $172,000 |
| 2023 | $3,654 +7.9% | $172,000 -12.7% |
| 2022 | $3,386 -10.1% | $197,132 +22% |
| 2021 | $3,767 -6.4% | $161,584 +11.6% |
| 2020 | $4,026 +0% | $144,796 +1.1% |
| 2019 | $4,025 +6.3% | $143,240 +7.4% |
| 2018 | $3,785 | $133,368 +12.8% |
| 2017 | $3,785 +22.3% | $118,212 +10.7% |
| 2016 | $3,095 | $106,812 +23.3% |
| 2015 | $3,095 +34% | $86,652 +11.7% |
| 2014 | $2,309 | $77,572 +2.2% |
| 2013 | $2,309 +1.1% | $75,932 -0.8% |
| 2012 | $2,284 -14.4% | $76,532 -14.7% |
| 2011 | $2,669 +2% | $89,680 -0.8% |
| 2010 | $2,617 -12.3% | $90,400 -6.8% |
| 2009 | $2,985 +6% | $96,980 |
| 2008 | $2,815 +5.9% | $96,980 |
| 2007 | $2,658 | $96,980 +2.3% |
| 2006 | -- | $94,784 +9.6% |
| 2005 | -- | $86,504 +15.3% |
| 2004 | $2,065 | $75,048 +3.3% |
| 2003 | -- | $72,632 +9.7% |
| 2002 | $1,794 -3.3% | $66,188 +15.7% |
| 2001 | $1,856 +253.9% | $57,188 +5% |
| 2000 | $524 | $54,440 |
Find assessor info on the county website
Monthly payment
Est. payment
Payment breakdown
Explore the cost of this home by adjusting the details. Changes won't be saved.Climate risks
Neighborhood: 30214
Nearby schools
Schools provided by the listing agent
- Elementary: Burch
- Middle: Flat Rock
- High: Sandy Creek
Source: GAMLS. This data may not be complete. We recommend contacting the local school district to confirm school assignments for this home.
Similar homes
- $675,0004 bd3 ba4.8k sqft723 Goza Rd, Fayetteville, GA 30215Active
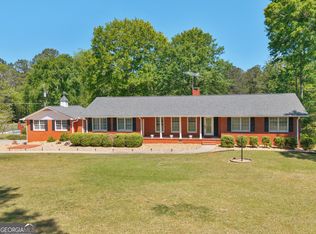
 MLS ID #10841843, Rob Edge, Watkins Real Estate Associates. GAMLS
 - $569,0004 bd3 ba2.9k sqft105 Arlington Trce, Fayetteville, GA 30215Active
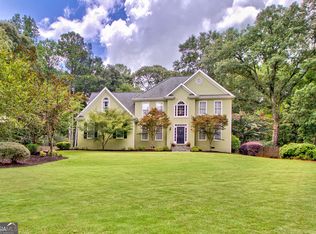 MLS ID #10803620, Matthew D Tuff, Keller Williams Realty Atl. Partners. GAMLS
 - $650,0004 bd4 ba3.2k sqft200 Yellowwood Dr, Sharpsburg, GA 30277Active
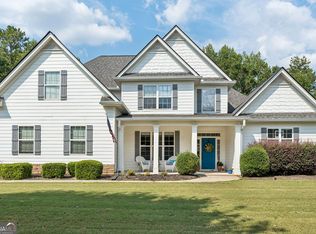 MLS ID #10839961, Victoria Allen, RiverBrook Realty. GAMLS
 - $638,5004 bd4 ba3.4k sqft290 Youngs Cir, Fayetteville, GA 30215Active
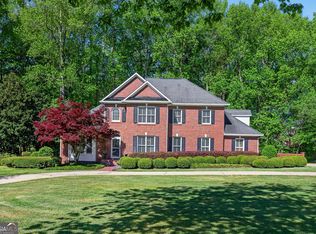 MLS ID #10823177, Becky Crawford, BHHS Georgia Properties. GAMLS
 - $483,0004 bd3 ba2.4k sqft315 Cedar Ln, Fayetteville, GA 30214ActiveMLS ID #10784310, David Bearden, Coldwell Banker Bullard Realty. GAMLS
- $485,0003 bd3 ba2.4k sqft285 Pendleton Trl, Tyrone, GA 30290ActiveMLS ID #10847239, The Glennie Group Inc, Keller Williams Realty Atl. Partners. GAMLS
- $565,0004 bd4 ba2.8k sqft115 Keyland Dr, Fayetteville, GA 30215ActiveMLS ID #10843273, Shelli Johnson, DeGolian Realty. GAMLS
- $644,9994 bd4 ba4.2k sqft142 Drews Ridge Dr, Newnan, GA 30263ActiveMLS ID #10840930, Edward Harper, Bush Real Estate Group. GAMLS
- $650,0006 bd5 ba5.1k sqft100 London Berry Ct, Tyrone, GA 30290ActiveMLS ID #10727479, Jacob Alfano, Susan Clowdus Real Estate. GAMLS
- $689,0004 bd4 ba4.5k sqft2201 S Highway 92, Fayetteville, GA 30215ActiveMLS ID #10797447, Tammi Sullenberger, Keller Williams Realty Atl. Partners. GAMLS
- $499,9004 bd4 ba3.3k sqft375 Gaelic Way, Tyrone, GA 30290ActiveMLS ID #10775510, Cheyenne Veber, Dwelli. GAMLS
- $569,0004 bd4 ba3.1k sqft300 Briarwood Rd, Tyrone, GA 30290ActiveMLS ID #10778665, Tricia L Rivera, Patti Ayers & Associates, Inc.. GAMLS
- $599,7004 bd5 ba4k sqft381 Rosebay Ln, Sharpsburg, GA 30277ActiveMLS ID #10812244, Elizabeth A Williams, Navigation Home Properties. GAMLS
- $619,9005 bd4 ba3.4k sqft117 Palomino Dr, Newnan, GA 30265ActiveMLS ID #10844029, Cornelius Day, Keller Williams West Atlanta. GAMLS
- $839,0005 bd4 ba4.2k sqft150 Youngs Cir, Fayetteville, GA 30215ActiveMLS ID #10843051, Kimberly Peacock, Southern Real Estate Properties. GAMLS
- $698,0004 bd4 ba4.2k sqft280 Waters Edge Ln, Newnan, GA 30263ActiveMLS ID #10807679, Christie C Hayes, Keller Williams Realty Atl. Partners. GAMLS
- $719,9996 bd4 ba3.1k sqft820 Spooner Rdg, Peachtree City, GA 30269ActiveMLS ID #10843818, Kali Bhargave, Keller Williams Realty Atl. Partners. GAMLS
- $539,0004 bd3 ba3k sqft208 Melrah Hl, Peachtree City, GA 30269ActiveMLS ID #10849177, Julie Hunt, BHHS Georgia Properties. GAMLS
- $578,9004 bd3 ba4k sqft245 Ryans Ct, Sharpsburg, GA 30277ActiveMLS ID #10811214, Jenna Thompson Nadal, Crown Real Estate. GAMLS
- $699,0004 bd4 ba3.4k sqft173 Coral Ridge Ct, Palmetto, GA 30268Active Under ContractMLS ID #10760486, Melissa Pou, Ansley Real Estate | Christie's Int. GAMLS
