Discover this stunning, well maintained property, set on an expansive, level corner lot that offers both space and tranquility in a picturesque community. The exterior of this home features a beautiful brick front, complemented by a rocking chair front porch-perfect for enjoying serene evenings. Upon entering, you are greeted by a magnificent two-story grand foyer that sets the tone for the elegant flow of the home. The formal dining room boasts a coffered ceiling, adding sophistication to your gatherings. The great room impresses with its soaring ceilings, offering an inviting space for relaxation or entertaining guests. The generous eat-in kitchen is a culinary enthusiast's dream, featuring an oversized professional-grade oven and stove, ample cabinet space, nicely appointed pantry, and an adjacent keeping room that fosters warmth and connection. The main level includes a primary bedroom complete with an attached sitting room and an ensuite bath that features dual walk-in closets, ensuring plenty of storage. A private guest suite with an attached full bathroom and a convenient laundry room complete the main level, making it ideal for visitors. Ascend to the second floor, where you'll find three additional guest bedrooms, an office or bonus room perfect for work or study, and a full bathroom, providing ample space for family or guests. The terrace level takes the concept of entertainment to a new level, featuring a second kitchen, half bath, recreation room, media room, dining area, gym, and a bedroom with a full guest bathroom-ideal for hosting or creating a personal oasis. This space is further enhanced by an abundance of unfinished storage, a second laundry area, and a utility room. The property is equipped with hardwood floors, granite countertops, and a full appliance package, including stainless steel appliances. The updated back porch extends your outdoor living space, making it ideal for family gatherings or quiet evenings. Outdoor enthusiasts will appreciate the golf cart trail conveniently located right out your back door. The peaceful community is just moments away from shopping, dining, recreational facilities, and local schools, with quick access to "Town at Trilith" and "Trilith Studios," known for their vibrant restaurant and shopping scene, as well as various entertainment venues. Just 10 minutes to Peachtree City, 20 minutes to the Atlanta Airport, and 30 minutes to downtown Atlanta. This property is bathed in natural light and offers everything you need for comfortable living combined with exceptional amenities. Come experience the possibilities that await at 100 Shankhill Ridge!
Active
$699,900
100 Shankhill Rdg, Tyrone, GA 30290
6beds
4,676sqft
Single Family Residence
Built in 2005
1.02 Acres Lot
$677,400 Zestimate®
$150/sqft
$15/mo HOA
What's special
Beautiful brick frontAdjacent keeping roomHardwood floorsRocking chair front porchExpansive level corner lotAmple cabinet spaceGenerous eat-in kitchen
- 22 days
- 632
- 62
Zillow last checked:
Listing updated:
Listed by:
Robert Payne 404-509-9033,
Keller Williams Realty Atl. Partners
Source: GAMLS,MLS#: 10866772
Facts & features
Interior
Bedrooms & bathrooms
- Bedrooms: 6
- Bathrooms: 5
- Full bathrooms: 4
- 1/2 bathrooms: 1
- Main level bathrooms: 2
- Main level bedrooms: 2
Rooms
- Room types: Bonus Room, Den, Exercise Room, Family Room, Foyer, Game Room, Great Room, Keeping Room, Laundry, Media Room, Office
Heating
- Central
Cooling
- Central Air
Appliances
- Included: Dishwasher, Double Oven, Dryer, Microwave, Oven/Range (Combo), Refrigerator, Stainless Steel Appliance(s), Washer
- Laundry: Common Area, In Hall
Features
- Beamed Ceilings, Double Vanity, High Ceilings, Master On Main Level, Roommate Plan, Separate Shower, Soaking Tub, Split Bedroom Plan, Tile Bath, Tray Ceiling(s), Entrance Foyer, Vaulted Ceiling(s), Walk-In Closet(s)
- Flooring: Carpet, Hardwood, Tile
- Basement: Bath Finished,Concrete,Daylight,Exterior Entry,Finished,Interior Entry
- Number of fireplaces: 2
- Fireplace features: Family Room, Living Room
Interior area
- Total structure area: 4,676
- Total interior livable area: 4,676 sqft
- Finished area above ground: 3,176
- Finished area below ground: 1,500
Property
Parking
- Parking features: Attached, Garage, Garage Door Opener, Kitchen Level, Side/Rear Entrance
- Has attached garage: Yes
Features
- Levels: One and One Half
- Stories: 1
- Patio & porch: Deck, Patio, Porch
- Has spa: Yes
- Spa features: Bath
Lot
- Size: 1.02 Acres
- Features: Corner Lot, Level
Details
- Parcel number: 072714002
Construction
Type & style
- Home type: SingleFamily
- Architectural style: Brick Front,Country/Rustic,Traditional
- Property subtype: Single Family Residence
Materials
- Brick, Concrete, Other, Wood Siding
- Roof: Composition
Condition
- Resale
- New construction: No
- Year built: 2005
Utilities & green energy
- Sewer: Septic Tank
- Water: Public
- Utilities for property: Cable Available, Electricity Available, High Speed Internet, Natural Gas Available, Phone Available, Underground Utilities, Water Available
Community & HOA
Community
- Features: Sidewalks, Street Lights
- Subdivision: Dublin Downs
HOA
- Has HOA: Yes
- Services included: Management Fee, Other, Reserve Fund
- HOA fee: $175 annually
Location
- Region: Tyrone
Financial & listing details
- Price per square foot: $150/sqft
- Tax assessed value: $642,813
- Annual tax amount: $7,786
- Date on market: 10/3/2026
- Cumulative days on market: 22 days
- Listing agreement: Exclusive Right To Sell
- Electric utility on property: Yes
Estimated market value
$677,400
$644,000 - $711,000
$4,346/mo
Price history
| Date | Event | Price |
|---|---|---|
| 10/4/2026 | Listed for sale | $699,900+76.7%$150/sqft |
Source:  GAMLS #10866772 Report a problem | ||
| 7/25/2017 | Sold | $396,000-5.7%$85/sqft |
Source: Public Record Report a problem | ||
| 6/19/2017 | Pending sale | $419,900$90/sqft |
Source: Atlanta - Peachtree City #8123253 Report a problem | ||
| 5/12/2017 | Price change | $419,900-3.4%$90/sqft |
Source: Atlanta - Peachtree City #8123253 Report a problem | ||
| 3/2/2017 | Price change | $434,900-3.3%$93/sqft |
Source: Keller Williams - Atlanta - Peachtree City #8123253 Report a problem | ||
| 1/23/2017 | Listed for sale | $449,900+9.8%$96/sqft |
Source: KELLER WILLIAMS RLTY ATL. PART #8123253 Report a problem | ||
| 6/28/2005 | Sold | $409,900$88/sqft |
Source: Public Record Report a problem | ||
Public tax history
| Year | Property taxes | Tax assessment |
|---|---|---|
| 2025 | $6,125 +2.7% | $257,125 +7% |
| 2024 | $5,963 +8.9% | $240,304 +4.2% |
| 2023 | $5,474 +1% | $230,680 +18.7% |
| 2022 | $5,421 +2.1% | $194,280 +4% |
| 2021 | $5,309 -4.6% | $186,840 +3.4% |
| 2020 | $5,567 +7.5% | $180,760 +8.5% |
| 2019 | $5,176 +5.5% | $166,640 +6.5% |
| 2018 | $4,904 | $156,400 -0.3% |
| 2017 | $4,904 +1.8% | $156,800 +4.5% |
| 2016 | $4,816 | $150,080 +7.8% |
| 2015 | $4,816 +19.5% | $139,240 +14.2% |
| 2014 | $4,030 | $121,880 +3.8% |
| 2013 | $4,030 +2.8% | $117,400 -0.8% |
| 2012 | $3,922 -16.5% | $118,360 -16.9% |
| 2011 | $4,699 -3.2% | $142,400 -5.5% |
| 2010 | $4,853 -17.1% | $150,720 -12.4% |
| 2009 | $5,857 -2.8% | $172,096 |
| 2008 | $6,023 +5.2% | $172,096 |
| 2007 | $5,727 | $172,096 +3.7% |
| 2006 | -- | $165,948 |
Find assessor info on the county website
Monthly payment
Est. payment
Payment breakdown
Explore the cost of this home by adjusting the details. Changes won't be saved.Climate risks
Neighborhood: 30290
Nearby schools
Schools provided by the listing agent
- Elementary: Burch
- Middle: Flat Rock
- High: Sandy Creek
Source: GAMLS. This data may not be complete. We recommend contacting the local school district to confirm school assignments for this home.
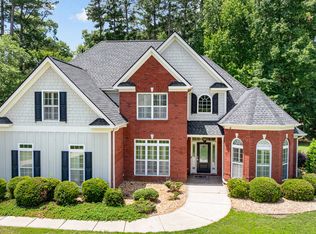
Similar homes
- $645,0006 bd5 ba5.1k sqft100 London Berry Ct, Tyrone, GA 30290Active
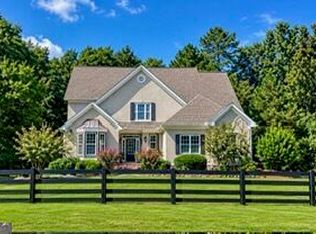
 MLS ID #10872914, LaWanda B Johnson, HomeSmart. GAMLS
- $597,0005 bd3 ba3.1k sqft125 Hedgewick Way, Tyrone, GA 30290Active
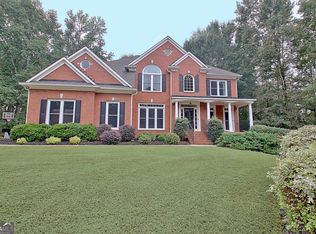 MLS ID #10868148, Dana Walter, DeGolian Realty. GAMLS
- $724,9004 bd4 ba3.3k sqft660 Sandy Creek Rd, Fayetteville, GA 30214Active
 MLS ID #10877228, Melissa Watlington, Watlington & Buckles, Inc.. GAMLS
- $749,0004 bd4 ba3.3k sqft137 Kenmare Row, Tyrone, GA 30290Active
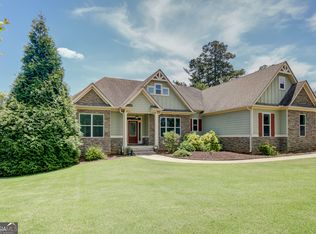 MLS ID #10734811, Kimberly Peacock, Southern Real Estate Properties. GAMLS
- $748,0005 bd5 ba3.6k sqft26 Buckeye Ct, Sharpsburg, GA 30277ActiveMLS ID #10853886, Vincent Truong, Keller Williams Realty Atl. Partners. GAMLS
- $699,9004 bd3 ba3.4k sqft969 Palmetto Tyrone Rd, Sharpsburg, GA 30277ActiveMLS ID #10846158, Lois Coccia, Ansley Real Estate | Christie's Int. GAMLS
- $645,0005 bd4 ba4.2k sqft123 Swanson Rd, Fayetteville, GA 30214ActiveMLS ID #10842749, The Glennie Group Inc, Keller Williams Realty Atl. Partners. GAMLS
- $515,0004 bd3 ba3.2k sqft120 Rosses Pt, Tyrone, GA 30290ActiveMLS ID #10846150, Stephanie Moore, Keller Williams Realty Atl. Partners. GAMLS
- $750,0005 bd4 ba4k sqft100 Alexandria Ct, Fayetteville, GA 30214ActiveMLS ID #10850558, Kavita McInroe, BHHS Georgia Properties. GAMLS
- $555,0004 bd3 ba3.3k sqft25 Lyndhurst Way, Sharpsburg, GA 30277ActiveMLS ID #10876949, Good To Be Home, BHHS Georgia Properties. GAMLS
- $650,0005 bd5 ba5.3k sqft345 Hidden Lake Dr, Fayetteville, GA 30215ActiveMLS ID #10852114, Kim Sinclair, Watkins Real Estate Associates. GAMLS
- $589,0004 bd5 ba4k sqft381 Rosebay Ln, Sharpsburg, GA 30277ActiveMLS ID #10856102, Elizabeth A Williams, Navigation Home Properties. GAMLS
- $695,0004 bd4 ba3.5k sqft775 Vaughn Rd, Newnan, GA 30265ActiveMLS ID #10844533, Renee Goemaere, Keller Williams Realty Atl. Partners. GAMLS
- $685,0005 bd5 ba3.4k sqft160 Tana Dr, Fayetteville, GA 30214ActiveMLS ID #10794718, Nydia Charles-Huggins, Keller Williams Atlanta Classic. GAMLS
- $995,0006 bd6 ba5.2k sqft348 Loring Ln, Peachtree City, GA 30269ActiveMLS ID #10873758, Stephanie Moore, Keller Williams Realty Atl. Partners. GAMLS
- $874,9007 bd6 ba5.1k sqft122 Brook Trl, Newnan, GA 30265ActiveMLS ID #10856668, Donna Turpin, Ansley Real Estate | Christie's Int. GAMLS
- $699,9995 bd5 ba5.3k sqft211 Fox Hall Xing W, Senoia, GA 30276ActiveMLS ID #10810093, Julie Greenlee, Keller Williams Realty Atl. Partners. GAMLS
- $675,0005 bd4 ba4.4k sqft98 Houser Dr, Newnan, GA 30263ActiveMLS ID #10838865, Bridgette Fennell, Platinum Realty Group, Inc.. GAMLS
- $735,0005 bd5 ba5.5k sqft55 Fox Hall Xing E, Senoia, GA 30276ActiveMLS ID #10870004, Grubbs Property Group, Southern Classic Realtors. GAMLS
- $724,9005 bd4 ba3k sqft711 Gittings Ave, Peachtree City, GA 30269ActiveMLS ID #10832947, Sherry N Wilson, BHHS Georgia Properties. GAMLS
