Nestled in the coastal enclave of Kent Island Estates, this exquisite residence, built in 2022, offers a harmonious blend of modern luxury and natural beauty. Spanning a generous 0.25-acre lot, the property is thoughtfully designed to provide both comfort and elegance, making it an ideal retreat for discerning homeowners. As you step inside, you are greeted by an inviting atmosphere enhanced by high-quality finishes and an abundance of natural light. The interior features a seamless flow of luxury vinyl plank and plush carpeting, creating a warm and welcoming ambiance throughout. The spacious living areas are adorned with ceiling fans, ensuring a comfortable environment year-round. The well-appointed kitchen is a culinary enthusiast's dream, equipped with top-of-the-line appliances including a built-in microwave, dishwasher, and refrigerator, complemented by a sleek stove and range. The home boasts three generously sized bedrooms, including a primary suite that serves as a private sanctuary. The primary bath features modern fixtures and finishes, providing a spa-like experience at home. With a total of 2.5 bathrooms, convenience is paramount for both residents and guests. Step outside to discover the enchanting outdoor space that backs to tranquil trees, offering a peaceful retreat for relaxation or outdoor gatherings. The exterior is enhanced by tasteful lighting, creating an inviting atmosphere for evening enjoyment. Kent Island Estates is not just a home; it's a lifestyle. Residents enjoy access to a vibrant community with nearby parks, perfect for leisurely strolls or picnics. The neighborhood is known for its friendly atmosphere and well-maintained surroundings, making it a wonderful place to connect with neighbors. The quiet street is maintained by the County, has new public sewers and is close to the Cross Island Trail, Romancoke Pier, Matapeake Beach and so much more and is served by the Matapeake Elementary and Middle Schools. Just a few minutes to restaurants, shopping, and the Bay Bridge.This property is a rare find, combining modern amenities with the charm of a close-knit community. Experience the best of both worlds in this stunning home, where luxury meets coastal charm.
Coming soon 09/29
$529,000
123 Tennessee Rd, Stevensville, MD 21666
3beds
1,492sqft
Single Family Residence
Built in 2022
10,800 Square Feet Lot
$442,700 Zestimate®
$355/sqft
$1/mo HOA
What's special
- 6 days
- 238
- 20
Zillow last checked:
Listing updated:
Listed by:
Justin Kennedy 443-848-9542,
Samson Properties 7033788810,
Listing Team: The Shore Home Team
Source: Bright MLS,MLS#: MDQA2017592
Facts & features
Interior
Bedrooms & bathrooms
- Bedrooms: 3
- Bathrooms: 3
- Full bathrooms: 2
- 1/2 bathrooms: 1
- Main level bathrooms: 1
Basement
- Area: 0
Heating
- Heat Pump, Electric
Cooling
- Central Air, Electric
Appliances
- Included: Microwave, Dishwasher, Washer, Exhaust Fan, Cooktop, Water Heater, Stainless Steel Appliance(s), Oven/Range - Electric, Ice Maker, ENERGY STAR Qualified Refrigerator, ENERGY STAR Qualified Freezer, ENERGY STAR Qualified Dishwasher, Energy Efficient Appliances, ENERGY STAR Qualified Washer, Dryer, Disposal, Electric Water Heater
- Laundry: Has Laundry
Features
- Ceiling Fan(s), Dry Wall
- Flooring: Laminate, Luxury Vinyl, Tile/Brick, Ceramic Tile, Carpet
- Doors: Six Panel
- Windows: Double Pane Windows
- Has basement: No
- Has fireplace: No
Interior area
- Total structure area: 1,492
- Total interior livable area: 1,492 sqft
- Finished area above ground: 1,492
- Finished area below ground: 0
Property
Parking
- Total spaces: 5
- Parking features: Garage Door Opener, Garage Faces Front, Crushed Stone, Driveway, Attached
- Attached garage spaces: 2
- Uncovered spaces: 3
Accessibility
- Accessibility features: None
Features
- Levels: Two
- Stories: 2
- Exterior features: Lighting
- Pool features: None
- Fencing: Vinyl,Privacy,Full
Lot
- Size: 10,800 Square Feet
- Features: Backs to Trees
Details
- Additional structures: Above Grade, Below Grade
- Parcel number: 1804029941
- Zoning: NC-20
- Special conditions: Standard
Construction
Type & style
- Home type: SingleFamily
- Architectural style: Colonial
- Property subtype: Single Family Residence
Materials
- Vinyl Siding
- Foundation: Permanent
- Roof: Architectural Shingle,Shingle
Condition
- Excellent
- New construction: No
- Year built: 2022
Utilities & green energy
- Electric: 200+ Amp Service
- Sewer: Public Sewer
- Water: Well
- Utilities for property: Cable Connected, Cable, Fiber Optic, Broadband
Community & HOA
Community
- Subdivision: Kent Island Estates
HOA
- Has HOA: Yes
- HOA fee: $10 annually
- HOA name: KENT ISLAND ESTATES
Location
- Region: Stevensville
Financial & listing details
- Price per square foot: $355/sqft
- Tax assessed value: $401,500
- Annual tax amount: $3,521
- Date on market: 9/29/2026
- Listing agreement: Exclusive Right To Sell
- Ownership: Fee Simple
- Road surface type: Black Top
Estimated market value
$442,700
$416,000 - $469,000
$2,922/mo
Price history
| Date | Event | Price |
|---|---|---|
| 12/29/2022 | Sold | $415,000$278/sqft |
Source:  Bright MLS #MDQA2004724 Report a problem Bright MLS #MDQA2004724 Report a problem | ||
| 11/11/2022 | Contingent | $415,000$278/sqft |
Source: Bright MLS #MDQA2004724 Report a problem | ||
| 11/2/2022 | Price change | $415,000-5.5%$278/sqft |
Source: Bright MLS #MDQA2004724 Report a problem | ||
| 9/23/2022 | Listed for sale | $439,000$294/sqft |
Source: Bright MLS #MDQA2004724 Report a problem | ||
Public tax history
| Year | Property taxes | Tax assessment |
|---|---|---|
| 2025 | $3,521 +8% | $373,733 +8% |
| 2024 | $3,259 +8.7% | $345,967 +8.7% |
| 2023 | $2,997 +809.1% | $318,200 +809.1% |
| 2022 | $330 -1.8% | $35,000 |
| 2021 | $336 | $35,000 |
| 2020 | $336 -21.8% | $35,000 -23.1% |
| 2019 | $429 +347.7% | $45,500 +355% |
| 2018 | $96 -38.5% | $10,000 |
| 2017 | $156 +8.4% | $10,000 |
| 2016 | $144 | $10,000 |
| 2015 | $144 | $10,000 |
| 2014 | $144 | $10,000 |
| 2013 | -- | $10,000 |
| 2012 | -- | $10,000 -33.3% |
| 2011 | -- | $15,000 |
| 2010 | -- | $15,000 |
| 2009 | -- | $15,000 -16.7% |
| 2008 | -- | $18,000 +17.4% |
| 2007 | -- | $15,332 +21% |
| 2006 | -- | $12,666 +26.7% |
| 2005 | -- | $10,000 +23.5% |
| 2004 | -- | $8,100 +30.6% |
| 2003 | -- | $6,200 +44.2% |
| 2002 | -- | $4,300 |
| 2001 | -- | $4,300 |
Find assessor info on the county website
Monthly payment
Est. payment
Payment breakdown
Explore the cost of this home by adjusting the details. Changes won't be saved.Climate risks
Neighborhood: Romancoke
Nearby schools
Schools provided by the listing agent
- Elementary: Matapeake
- Middle: Matapeake
- High: Kent Island
- District: Queen Anne's County Public Schools
Source: Bright MLS. This data may not be complete. We recommend contacting the local school district to confirm school assignments for this home.
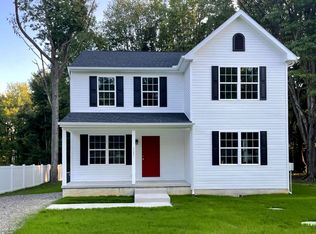
Similar homes
- $479,9003 bd3 ba1.6k sqft125 Harford Rd, Stevensville, MD 21666For Sale

 MLS ID #MDQA2018658, Janet Powers, Berkshire Hathaway Homeservice Homesale Realty. Bright MLS
 - $449,9003 bd3 ba2k sqft227 Dorchester Rd, Stevensville, MD 21666For Sale
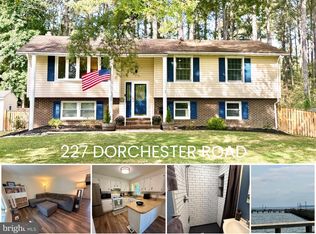 MLS ID #MDQA2018656, Rachel Best, RE/MAX Leading Edge. Bright MLS
 - $549,0003 bd2 ba1.6k sqftTenneessee, Stevensville, MD 21666New Construction
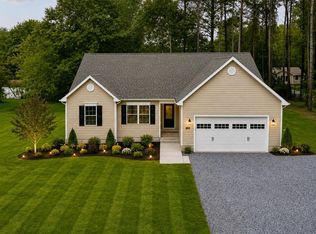 MLS ID #MDQA2017262, James B Davidson, Coldwell Banker Waterman Realty. Bright MLS
 - $539,9904 bd3 ba1.9k sqft101 Oak St, Stevensville, MD 21666New Construction
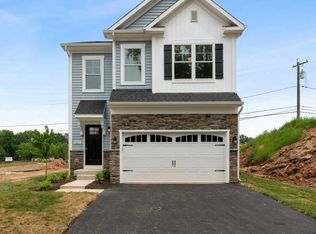 MLS ID #MDQA2018604, Jamie Richardson, RE/MAX United Real Estate. Bright MLS
 - $505,0003 bd2 ba1.6k sqft912 Buckingham Dr, Stevensville, MD 21666For SaleMLS ID #MDQA2018588, Haley Frampton, Douglas Realty LLC. Bright MLS
- $419,0003 bd2 ba1.3k sqft108 Oregon Rd, Stevensville, MD 21666For SaleMLS ID #MDQA2018392, Debbie Savoie, Long & Foster Real Estate, Inc.. Bright MLS
- $459,0003 bd3 ba1.7k sqft132 Pennick Dr, Stevensville, MD 21666For SaleMLS ID #MDQA2017844, Jennifer Chaney, Chaney Homes, LLC. Bright MLS
- $469,9894 bd3 ba1.3k sqft9 Ackerman Ct, Stevensville, MD 21666For SaleMLS ID #MDQA2018650, Michael Roenigk, Chaney Homes, LLC. Bright MLS
- $475,0004 bd3 ba1.5k sqft107 Trequassin Dr, Stevensville, MD 21666For SaleMLS ID #MDQA2018124, Dee Dee McCracken, Coldwell Banker Realty. Bright MLS
- $624,9003 bd2 ba1.5k sqft420 Five Farms Dr, Stevensville, MD 21666For SaleMLS ID #MDQA2017416, Crystal Smith, RE/MAX Executive. Bright MLS
- $549,9003 bd2 ba1.6k sqftBaltimore Dr, Stevensville, MD 21666New ConstructionMLS ID #MDQA2017564, James B Davidson, Coldwell Banker Waterman Realty. Bright MLS
- $649,0003 bd2 ba1.5k sqft102 Golf Ct, Stevensville, MD 21666For SaleMLS ID #MDQA2015046, Brian Gearhart, Benson & Mangold, LLC. Bright MLS
- $619,9904 bd3 ba2k sqft103 Worcester Rd, Stevensville, MD 21666New ConstructionMLS ID #MDQA2016636, Jamie Richardson, RE/MAX United Real Estate. Bright MLS
- $449,9003 bd2 ba1.5k sqft109 Birch Rd, Stevensville, MD 21666For SaleMLS ID #MDQA2017022, Greg Bennett JR., Five Star Real Estate. Bright MLS
- $450,0004 bd2 ba1.7k sqft400 Main St, Stevensville, MD 21666For SaleMLS ID #MDQA2018632, Annie Eaton, Coldwell Banker Realty. Bright MLS
- $435,0003 bd1 ba1.1k sqft126 State St, Stevensville, MD 21666For SaleMLS ID #MDQA2018556, Jarnell Foster, Samson Properties. Bright MLS
- $499,9004 bd3 ba1.7k sqft606 Kimberly Way, Stevensville, MD 21666For SaleMLS ID #MDQA2017246, Linda Austin, Long & Foster Real Estate, Inc.. Bright MLS
- $565,0002 bd2 ba1.6k sqft902 Moorings Cir #10, Stevensville, MD 21666For SaleMLS ID #MDQA2018168, Karen Saunders, Samson Properties. Bright MLS
- $725,0004 bd3 ba2.1k sqft407 Five Farms Dr, Stevensville, MD 21666For SaleMLS ID #MDQA2016634, Crystal Smith, RE/MAX Executive. Bright MLS
