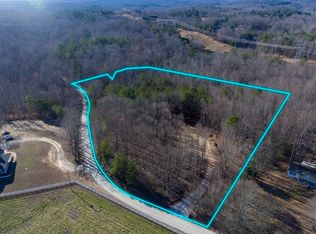
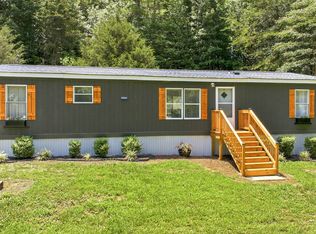
Welcome home to peaceful country living in Lula, Georgia! This spacious 3-bedroom, 2-bath home sits on 2.46 acres, offering plenty of room to spread out both inside and out. Surrounded by mature trees on the sides and back of the property, you'll enjoy a private, peaceful setting while still being conveniently located to everyday amenities. Inside, you'll find a spacious kitchen featuring a large island, along with a pantry and a dedicated laundry room. New granite counters and new water proof flooring through kitchen, dining area, and utility room! The three bedrooms offer generous closet space, and the home provides plenty of flexibility for comfortable living, entertaining, and making the space your own. A roomy sunroom provides the perfect spot to enjoy your morning coffee while taking in the peaceful backyard views. Home is on a permanent foundation. Outside, there's plenty of space to enjoy the property, including a nice driveway, a storm shelter, a storage shed, and an additional shed/carport area for parking. Whether you're looking for space for your family, room to entertain, or simply a little more privacy and breathing room, this property offers plenty of potential. Priced at $274,000 and offered AS IS, this home is ready for its next owners to bring their vision and make it their own. Come see all that this property has to offer and discover the possibilities waiting for you in Lula!
Active
$274,000
123 Westmoreland Rd, Lula, GA 30554
3beds
1,848sqft
Single Family Residence, Manufactured Home
Built in 1995
2.46 Acres Lot
$269,000 Zestimate®
$148/sqft
$-- HOA
What's special
Storage shedRoomy sunroomPeaceful backyard viewsStorm shelterNew granite countersNice drivewayDedicated laundry room
- 17 days
- 1,520
- 205
Zillow last checked:
Listing updated:
Listed by:
Lillee Parson 706-340-6945,
214 Realty Company
Source: GAMLS,MLS#: 10870067
Facts & features
Interior
Bedrooms & bathrooms
- Bedrooms: 3
- Bathrooms: 2
- Full bathrooms: 2
- Main level bathrooms: 2
- Main level bedrooms: 3
Rooms
- Room types: Foyer, Laundry, Sun Room
Dining room
- Features: Separate Room
Kitchen
- Features: Kitchen Island, Pantry
Heating
- Heat Pump
Cooling
- Central Air
Appliances
- Included: Dishwasher, Dryer, Oven/Range (Combo), Refrigerator, Washer
- Laundry: In Kitchen
Features
- Walk-In Closet(s)
- Flooring: Carpet, Other, Vinyl
- Basement: Crawl Space
- Number of fireplaces: 1
- Fireplace features: Living Room
Interior area
- Total structure area: 1,848
- Total interior livable area: 1,848 sqft
- Finished area above ground: 1,848
- Finished area below ground: 0
Property
Parking
- Parking features: Detached, Carport
- Has carport: Yes
Features
- Levels: One
- Stories: 1
- Patio & porch: Porch, Screened
Lot
- Size: 2.46 Acres
- Features: Private
Details
- Additional structures: Shed(s)
- Parcel number: B27E018
- Special conditions: As Is
Construction
Type & style
- Home type: MobileManufactured
- Architectural style: Modular Home
- Property subtype: Single Family Residence, Manufactured Home
Materials
- Vinyl Siding, Aluminum Siding
- Foundation: Block
- Roof: Composition
Condition
- Resale
- New construction: No
- Year built: 1995
Utilities & green energy
- Sewer: Septic Tank
- Water: Well
- Utilities for property: Other
Community & HOA
Community
- Features: None
- Subdivision: None
HOA
- Has HOA: No
- Services included: None
Location
- Region: Lula
Financial & listing details
- Price per square foot: $148/sqft
- Tax assessed value: $108,749
- Annual tax amount: $830
- Date on market: 10/9/2026
- Cumulative days on market: 18 days
- Listing agreement: Exclusive Right To Sell
Estimated market value
$269,000
$256,000 - $282,000
Not available
Price history
| Date | Event | Price |
|---|---|---|
| 10/9/2026 | Listed for sale | $274,000$148/sqft |
Source:  GAMLS #10870067 Report a problem GAMLS #10870067 Report a problem | ||
Public tax history
| Year | Property taxes | Tax assessment |
|---|---|---|
| 2025 | $419 -3.2% | $43,500 +3.6% |
| 2024 | $433 -6% | $41,986 -1.5% |
| 2023 | $461 +111.7% | $42,639 +40.4% |
| 2022 | $218 +106.9% | $30,359 +22.9% |
| 2021 | $105 -44.4% | $24,709 +9% |
| 2020 | $189 -4.4% | $22,662 -0.4% |
| 2019 | $198 +24% | $22,746 +9.2% |
| 2018 | $160 +14.8% | $20,830 +6.5% |
| 2017 | $139 +2.9% | $19,552 |
| 2016 | $135 -2.8% | $19,552 |
| 2015 | $139 +5.1% | $19,552 |
| 2014 | $132 | $19,552 -8.1% |
| 2013 | $132 | $21,264 |
| 2012 | -- | -- |
| 2011 | -- | -- |
| 2010 | -- | -- |
| 2009 | $615 | $29,260 +1.6% |
| 2008 | -- | $28,800 |
| 2007 | -- | $28,800 |
Find assessor info on the county website
Monthly payment
Climate risks
Neighborhood: 30554
Nearby schools
Schools provided by the listing agent
- Elementary: Banks
- Middle: Banks
- High: Banks
Source: GAMLS. This data may not be complete. We recommend contacting the local school district to confirm school assignments for this home.
Similar homes
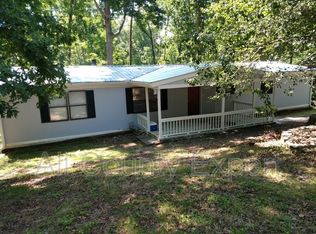
- $250,0004 bd2 ba2k sqft5500 Hemlock Ct, Lula, GA 30554Active Under Contract
 MLS ID #10866566, David C Dutton, eXp Realty. GAMLS
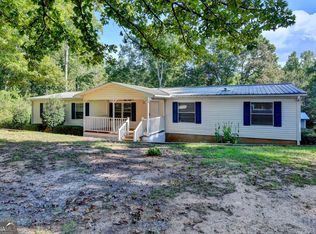
 - $269,9003 bd1 ba1k sqft918 Sims Harris Rd, Lula, GA 30554Active Under Contract
 MLS ID #10816889, Ana Sadeghy, Re/Max Tru, Inc.. GAMLS
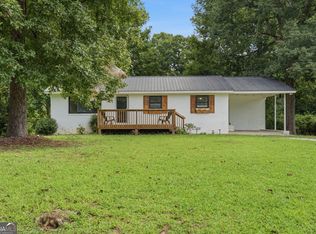
 - $238,0003 bd2 ba1.4k sqft3561 Yonah Homer Rd, Alto, GA 30510Active Under Contract
 MLS ID #10801982, Tammy McCoy, Virtual Properties Realty.com. GAMLS
 - $280,0003 bd2 ba1.7k sqft125 Overlook Ridge Ct, Alto, GA 30510Active
 MLS ID #10832469, Ysabel Sencion, Veribas Real Estate. GAMLS
 - $210,0003 bd2 ba1.4k sqft1171 Ervin Chambers Rd, Maysville, GA 30558ActiveMLS ID #10876207, Amber Stewart, Real Broker, LLC. GAMLS
- $295,0003 bd2 ba1.5k sqft4963 McKinley Dr, Lula, GA 30554ActiveMLS ID #10871238, Stenisha A Reed, Solutions First Realty LLC. GAMLS
- $309,9003 bd2 ba1.3k sqft5923 Carter St, Lula, GA 30554ActiveMLS ID #10849006, Tim Williams, X-Tra Realty, Inc.. GAMLS
- $235,0003 bd1 ba1k sqft5663 McLeod St, Lula, GA 30554ActiveMLS ID #10871045, Abbey Johnson, Keller Williams Lanier Partners. GAMLS
- $275,0002 bd1 ba1.2k sqft281 Chatham Rd, Homer, GA 30547ActiveMLS ID #10826140, Raphael Merilien, Vylla Home. GAMLS
- $265,0003 bd2 ba1.5k sqft4990 Bryant Quarter Rd, Gillsville, GA 30543ActiveMLS ID #10742991, Ronald Cuadra, Keller Williams Realty Atl. Partners. GAMLS
- $344,0004 bd3 ba1.7k sqft209 Brookside Dr, Lula, GA 30554ActiveMLS ID #10877743, Tanya Pickens, Opendoor Brokerage. GAMLS
- $249,9003 bd2 ba1.1k sqft8490 Belton Bridge Rd, Lula, GA 30554ActiveMLS ID #10756593, Robin Cole, Grindle Real Estate Group. GAMLS
- $285,0003 bd3 ba2.6k sqft330 W Ridgeway Rd, Maysville, GA 30558ActiveMLS ID #10873561, Melissa Welker, Hill Wood Realty. GAMLS
- $249,9003 bd2 ba1.2k sqft215 Hoke St, Maysville, GA 30558ActiveMLS ID #10828496, Maria Perez, eXp Realty. GAMLS
- $299,9002 bd2 ba1.6k sqft2209 Duncan Bridge Rd, Cornelia, GA 30531ActiveMLS ID #10876432, Bryan Ashworth, Slate Group Realty LLC. GAMLS
- $221,0004 bd2 ba2k sqft111 Indian Village Dr, Maysville, GA 30558ActiveMLS ID #10834218, Cale Compton, Red Clay Properties. GAMLS
- $279,9004 bd2 ba1.5k sqft1129 Alto Mud Creek Rd, Alto, GA 30510ActiveMLS ID #10840603, Amanda Stewart, Keller Williams Lanier Partners. GAMLS
- $389,0005 bd3 ba2.6k sqft535 Pritchett Rd, Lula, GA 30554ActiveMLS ID #10760235, Karen B Thomas, Headwaters Realty. GAMLS
- $344,9003 bd2 ba2.1k sqft5475 Cool Creek Ct, Lula, GA 30554For Sale
 MLS ID #7716882, Leisa Littlefield, Right Deal Realty, LLC.. FMLS GA
