Discover a rare gem in the coveted Long Pond neighborhood-exquisite lakefront residence on sprawling acre of seclusion. The transition from indoor elegance to outdoor bliss is effortless w/expansive patios offering breathtaking views of Long Pond Lake; a haven for birdwatchers & water enthusiasts. Embrace kayaking, paddle boarding, sailing or fishing from your private beach. Privacy and convenience tucked away at the end of private road only 5-min drive to Old Town. Main floor boasts a thoughtful layout featuring primary suite opening to patio, guest suite, study w/floor-to-ceiling library, formal dining room, spacious laundry/craft room, 2 inviting living areas & open kitchen w/breakfast nook. Maple floors & vaulted ceilings & curved Colorado sandstone wall divides main living spaces. Natural light floods the interior, offering panoramic views of Long Pond from every vantage point. Step outside onto the patios & immerse yourself in the landscaped gardens, where native trees & plants blend w/refined landscaping. The second-story bedroom wing provides privacy, its own laundry, 3 generous bedrooms & bathrooms, each bedroom has private balcony access. As the seasons change, retreat indoors & cozy up by one of the 3 gas fireplaces. The basement offers additional living space, with a vast family room, bathroom, a flex room, and endless storage, all easily accessible via an exterior garage door. Energy-efficient features include passive solar transom windows and hydronic heating throughout the home and three-car garage. Outside, a durable metal roof, Colorado sandstone and stucco exterior ensure timeless appeal and low maintenance. Seize this extraordinary opportunity - with no HOA fees, and the option to join Long Pond with a yearly membership of $375 for lake access, this lakefront paradise offers the lifestyle you've been dreaming of. This lakefront parcel has immediate rights to join Long Pond, currently over a 20 year waiting period to get a Long Pond Membership!
Sold for $2,500,000
Zillow last checked:
Listing updated:
Bought with:
Brandon Tompkins, 100040926
Brandon Tompkins
Source: IRES as distributed by MLS GRID,MLS#: 1006664
Price history
| Date | Event | Price |
|---|---|---|
| 1/21/2025 | Sold | $2,500,000+2%$239/sqft |
Source:  IRES as distributed by MLS GRID #1006664 Report a problem IRES as distributed by MLS GRID #1006664 Report a problem | ||
| 11/16/2024 | Pending sale | $2,450,000$234/sqft |
Source:  REcolorado as distributed by MLS GRID #IR1006664 Report a problem REcolorado as distributed by MLS GRID #IR1006664 Report a problem | ||
| 10/24/2024 | Listed for sale | $2,450,000$234/sqft |
Source: REcolorado as distributed by MLS GRID #IR1006664 Report a problem | ||
| 9/20/2024 | Pending sale | $2,450,000$234/sqft |
Source: REcolorado as distributed by MLS GRID #IR1006664 Report a problem | ||
| 7/29/2024 | Price change | $2,450,000-2%$234/sqft |
Source: REcolorado as distributed by MLS GRID #IR1006664 Report a problem | ||
| 6/17/2024 | Price change | $2,500,000-10.7%$239/sqft |
Source: IRES as distributed by MLS GRID #1006664 Report a problem | ||
| 4/8/2024 | Listed for sale | $2,800,000-13.3%$267/sqft |
Source: IRES as distributed by MLS GRID #1006664 Report a problem | ||
| 3/8/2024 | Listing removed | -- |
Source: IRES as distributed by MLS GRID #996284 Report a problem | ||
| 10/25/2023 | Price change | $3,230,000-5%$308/sqft |
Source: IRES as distributed by MLS GRID #996284 Report a problem | ||
| 9/14/2023 | Listed for sale | $3,400,000$325/sqft |
Source: IRES as distributed by MLS GRID #996284 Report a problem | ||
Nearby homes
- $170,0000.5 acres1230 Country Club Rd, Fort Collins, CO 80524Off Market
- $810,0003 bd2 ba2.9k sqft1218 Country Club Rd, Fort Collins, CO 80524Sold
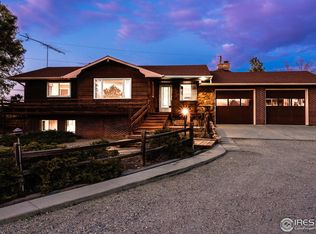
- $814,4003 bd1 ba1.9k sqft1220 Country Club Rd, Fort Collins, CO 80524Off Market
- $776,3003 bd4 ba2.3k sqft1236 Country Club Rd, Fort Collins, CO 80524Off Market
Get a cash offer in 3 minutes
Find out how much your home could sell for in as little as 3 minutes with a no-obligation cash offer.
Estimated market value
$3,043,000
