$25K CONCESSIONS!! (Use towards interest rate buy down, closing costs, or off the price!) Completely remodeled from top to bottom, this North Fort Collins home offers the rare combination of modern luxury, lake access, nearly an acre of land, and NO HOA or metro district. Located on the south side of Long Pond, the home features over 3,500 sq ft, 4 bedrooms, 4 bathrooms, plus a basement office/flex room that could easily function as a 5th bedroom. Inside, the open floor plan is highlighted by a large living room with two-story ceilings and a fireplace. The chef's kitchen features a large island, double ovens, gas range with hood, breakfast nook, and plenty of space to gather. A formal dining area opens to the living and family rooms, creating an easy flow for everyday living and entertaining. Upstairs, the oversized primary suite takes advantage of beautiful mountain views and features a 5-piece bath and TWO walk-in closets. An additional upstairs bedroom has its own en suite bath, while two main-floor bedrooms share another full bath. Outside, the .8-acre lot is what truly sets this property apart. With no HOA or metro district, there is room and flexibility for a future shop, additional garage, RV or boat parking, and more. The property also features a new driveway, new front stairs, and all-new front and backyard landscaping. The backyard was built to enjoy, with a large pergola creating a private outdoor entertaining space. Head up the hill toward Long Pond and you'll find a sunken fire pit perfect for Colorado evenings under the stars. As an "A" property, this home qualifies for immediate Long Pond lake membership, allowing buyers to bypass the current 12-year waiting list for off-lake properties. Annual membership is just $450, and the Seller will purchase the Buyer's first year of membership as an added benefit. Rarely does a property offer this combination of luxury, lake, location, land, and freedom. Schedule your showing today!
For sale
Price cut: $50 (10/9)
$1,599,900
1310 Country Club Rd, Fort Collins, CO 80524
4beds
3,555sqft
Single Family Residence
Built in 1964
0.79 Acres Lot
$-- Zestimate®
$450/sqft
$-- HOA
What's special
Modern luxuryBeautiful mountain viewsOversized primary suiteLarge islandNew drivewayDouble ovensNew front stairs
- 49 days
- 1,430
- 60
Zillow last checked:
Listing updated:
Listed by:
Morgan Merriman 970-692-6353,
C3 Real Estate Solutions, LLC
Source: IRES as distributed by MLS GRID,MLS#: 1068143
Facts & features
Interior
Bedrooms & bathrooms
- Bedrooms: 4
- Bathrooms: 4
- Full bathrooms: 3
- 1/2 bathrooms: 1
- Main level bathrooms: 2
Primary bedroom
- Description: Carpet
- Features: 5 Piece Primary Bath
- Level: Upper
- Area: 253 Square Feet
- Dimensions: 11 x 23
Bedroom 2
- Description: Carpet
- Level: Upper
- Area: 110 Square Feet
- Dimensions: 10 x 11
Bedroom 3
- Description: Carpet
- Level: Main
- Area: 130 Square Feet
- Dimensions: 10 x 13
Bedroom 4
- Description: Carpet
- Level: Main
- Area: 132 Square Feet
- Dimensions: 11 x 12
Dining room
- Description: Luxury Vinyl
- Level: Main
- Area: 130 Square Feet
- Dimensions: 10 x 13
Family room
- Description: Luxury Vinyl
- Level: Main
- Area: 500 Square Feet
- Dimensions: 20 x 25
Kitchen
- Description: Luxury Vinyl
- Level: Main
- Area: 247 Square Feet
- Dimensions: 13 x 19
Laundry
- Description: Tile
- Level: Main
- Area: 66 Square Feet
- Dimensions: 6 x 11
Living room
- Description: Luxury Vinyl
- Level: Main
- Area: 300 Square Feet
- Dimensions: 15 x 20
Recreation room
- Description: Carpet
- Level: Basement
- Area: 260 Square Feet
- Dimensions: 10 x 26
Study
- Description: Carpet
- Level: Basement
- Area: 130 Square Feet
- Dimensions: 10 x 13
Heating
- Forced Air
Cooling
- Central Air, Ceiling Fan(s)
Appliances
- Included: Gas Range, Double Oven, Dishwasher, Refrigerator, Washer, Dryer, Microwave, Disposal
- Laundry: Washer/Dryer Hookup
Features
- Eat-in Kitchen, Separate Dining Room, Cathedral Ceiling(s), Open Floorplan, Walk-In Closet(s), Kitchen Island, High Ceilings, Beamed Ceilings
- Windows: Skylight(s), Wood Frames, Bay or Bow Window
- Basement: Full,Partially Finished,Crawl Space,Daylight,Rough-in for Radon
- Has fireplace: Yes
- Fireplace features: Living Room
Interior area
- Total structure area: 2,904
- Total interior livable area: 3,555 sqft
- Finished area above ground: 2,904
Video & virtual tour
Property
Parking
- Total spaces: 2
- Parking features: Garage Door Opener, RV Access/Parking, Attached
- Attached garage spaces: 2
- Details: Attached
Accessibility
- Accessibility features: Main Floor Bath, Accessible Bedroom, Main Level Laundry
Features
- Levels: Two
- Stories: 2
- Patio & porch: Patio
- Exterior features: Sprinkler System
- Fencing: Partial,Wood
- Has view: Yes
- View description: Hills, Water
- Has water view: Yes
- Water view: Water
- Waterfront features: Abuts Pond/Lake, Lake Privileges, Lake Front, Waterfront
Lot
- Size: 0.79 Acres
- Features: Wooded, Evergreen Trees, Deciduous Trees, Native Plants, Sloped, Steep Slope, Abuts Ditch, Waterfront, Paved
Details
- Parcel number: R0160814
- Zoning: R
- Special conditions: Private Owner
Construction
Type & style
- Home type: SingleFamily
- Architectural style: Contemporary
- Property subtype: Single Family Residence
Materials
- Composition, Stucco
- Roof: Composition
Condition
- New construction: No
- Year built: 1964
Utilities & green energy
- Electric: Xcel
- Gas: Xcel
- Sewer: Public Sewer
- Utilities for property: Natural Gas Available, Electricity Available, Other, Cable Available, Satellite Avail, High Speed Avail, Underground Utilities
Community & HOA
Community
- Security: Fire Alarm
- Subdivision: None
HOA
- Has HOA: No
Location
- Region: Fort Collins
Financial & listing details
- Price per square foot: $450/sqft
- Tax assessed value: $1,019,500
- Annual tax amount: $6,465
- Date on market: 9/7/2026
- Listing terms: Cash,Conventional,FHA,VA Loan
- Exclusions: None
- Electric utility on property: Yes
- Road surface type: Asphalt
Estimated market value
Not available
Estimated sales range
Not available
Not available
Price history
| Date | Event | Price |
|---|---|---|
| 10/9/2026 | Price change | $1,599,9000%$450/sqft |
Source:  REcolorado as distributed by MLS GRID #IR1068143 Report a problem REcolorado as distributed by MLS GRID #IR1068143 Report a problem | ||
| 9/23/2026 | Price change | $1,599,950-3%$450/sqft |
Source:  IRES as distributed by MLS GRID #1068143 Report a problem IRES as distributed by MLS GRID #1068143 Report a problem | ||
| 9/10/2026 | Listed for sale | $1,650,000+96%$464/sqft |
Source: IRES as distributed by MLS GRID #1068143 Report a problem | ||
| 2/23/2026 | Sold | $842,000-0.9%$237/sqft |
Source: IRES as distributed by MLS GRID #1051458 Report a problem | ||
| 2/14/2026 | Pending sale | $850,000$239/sqft |
Source: REcolorado as distributed by MLS GRID #IR1051458 Report a problem | ||
| 2/12/2026 | Listed for sale | $850,000-8.1%$239/sqft |
Source: IRES as distributed by MLS GRID #1051458 Report a problem | ||
| 10/30/2025 | Listing removed | $925,000$260/sqft |
Source: IRES as distributed by MLS GRID #1040851 Report a problem | ||
| 8/12/2025 | Listed for sale | $925,000+88%$260/sqft |
Source: IRES as distributed by MLS GRID #1040851 Report a problem | ||
| 4/24/2006 | Sold | $492,000+0.4%$138/sqft |
Source: Public Record Report a problem | ||
| 9/27/2002 | Sold | $490,000$138/sqft |
Source: Public Record Report a problem | ||
Public tax history
| Year | Property taxes | Tax assessment |
|---|---|---|
| 2025 | $6,465 +20.3% | $63,719 +8.1% |
| 2024 | $5,374 +22% | $58,967 -1% |
| 2023 | $4,404 -0.9% | $59,539 +29.1% |
| 2022 | $4,442 +25.5% | $46,135 -2.8% |
| 2021 | $3,540 -0.5% | $47,462 +26.6% |
| 2020 | $3,556 +3.1% | $37,495 -0.7% |
| 2019 | $3,447 | $37,757 +0.7% |
| 2018 | $3,447 | $37,498 |
| 2017 | $3,447 +0.3% | $37,498 +32.8% |
| 2016 | $3,436 +33.1% | $28,226 0% |
| 2015 | $2,581 +0.7% | $28,230 +1.3% |
| 2014 | $2,564 | $27,860 |
| 2013 | -- | $27,860 +17.3% |
| 2012 | -- | $23,760 |
| 2011 | -- | $23,760 -33.1% |
| 2010 | -- | $35,490 |
| 2009 | -- | $35,490 +11.7% |
| 2008 | -- | $31,770 |
| 2007 | -- | $31,770 +5.6% |
| 2006 | -- | $30,080 |
| 2005 | -- | $30,080 +7% |
| 2004 | -- | $28,110 +2.2% |
| 2002 | -- | $27,500 |
| 2001 | -- | $27,500 |
Find assessor info on the county website
Monthly payment
Est. payment
Payment breakdown
Explore the cost of this home by adjusting the details. Changes won't be saved.Climate risks
Neighborhood: Long Pond
Nearby schools
Schools provided by the listing agent
- Elementary: Tavelli
- Middle: Lincoln
- High: Poudre
Source: IRES as distributed by MLS GRID. This data may not be complete. We recommend contacting the local school district to confirm school assignments for this home.
- $1,220,0003 bd3 ba3k sqft1326 Country Club Rd, Fort Collins, CO 80524Off Market
- $--1 bd1 ba700 sqft1326 Country Club Rd #A, Fort Collins, CO 80524Off Market
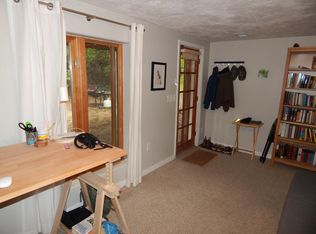
- $539,2003 bd2 ba1.7k sqft1317 Country Club Rd, Fort Collins, CO 80524Off Market
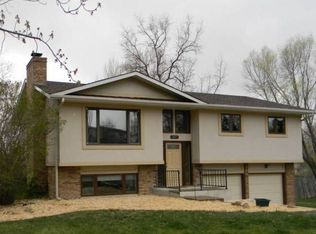
- $605,4004 bd2 ba2k sqft1305 Country Club Rd, Fort Collins, CO 80524Off Market
Similar homes
- $1,749,0004 bd4 ba4.9k sqft2109 Country Club Cv, Fort Collins, CO 80524For Sale
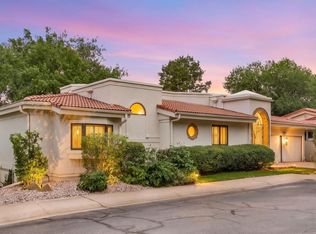
 MLS ID #1064984, Marnie Long, Group Harmony. IRES as distributed by MLS GRID
 - $1,150,0004 bd4 ba5.1k sqft620 Gregory Rd, Fort Collins, CO 80524For Sale
 MLS ID #1068954, Jarred Peterson, C3 Real Estate Solutions, LLC. IRES as distributed by MLS GRID
 - $1,195,0003 bd3 ba2.9k sqft1600 Linden Lake Rd, Fort Collins, CO 80524For Sale
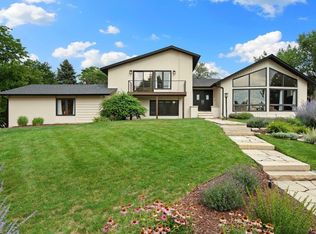 MLS ID #1065322, David Johnson, LIV Sotheby's Intl Realty D. IRES as distributed by MLS GRID
 - $1,290,0004 bd5 ba4.4k sqft4114 N County Road 17, Fort Collins, CO 80524For Sale
 MLS ID #1066770, Heide Kay Fralic, Kittle Real Estate. IRES as distributed by MLS GRID
 - $1,100,0004 bd3 ba3k sqft1433 Pikes Peak Ave, Fort Collins, CO 80524For SaleMLS ID #1065749, Seth Hanson, Group Harmony. IRES as distributed by MLS GRID
- $950,0005 bd3 ba3.1k sqft1817 Cannes Ct, Fort Collins, CO 80524For SaleMLS ID #1066654, Christina Larson, Berkshire Hathaway HomeServices Rocky Mountain, Realtors-Fort Collins. IRES as distributed by MLS GRID
- $1,665,0005 bd3 ba3.3k sqft828 W Olive St, Fort Collins, CO 80521For SaleMLS ID #1070896, Jeff Clough, NOCO Modern Real Estate. IRES as distributed by MLS GRID
- $2,000,0003 bd5 ba4.8k sqft5017 Eagle Lake Dr, Fort Collins, CO 80524For SaleMLS ID #1066588, Taylor Ehrlich, RE/MAX Alliance-FTC Dwtn. IRES as distributed by MLS GRID
- $1,005,0004 bd3 ba3.1k sqft6720 N County Road 15, Fort Collins, CO 80524For SaleMLS ID #1068675, Paul Jansen, Realty One Group Fourpoints. IRES as distributed by MLS GRID
- $1,250,0005 bd5 ba4.4k sqft316 Duesenberg Ln, Fort Collins, CO 80524For SaleMLS ID #1068472, Dawne Collier, Group Harmony. IRES as distributed by MLS GRID
- $2,100,0004 bd4 ba3.4k sqft1208 W Mountain Ave, Fort Collins, CO 80521For SaleMLS ID #1070932, Abbey Boeding, Group Harmony. IRES as distributed by MLS GRID
- $950,0004 bd4 ba2.8k sqft444 Osiander St, Fort Collins, CO 80524For SaleMLS ID #1068619, Jennifer Kelly, Epique Realty. IRES as distributed by MLS GRID
- $1,215,0006 bd4 ba4.4k sqft304 Duesenberg Ln, Fort Collins, CO 80524For SaleMLS ID #1069045, Kayla Hickcox, milehimodern - Boulder. IRES as distributed by MLS GRID
- $970,0004 bd3 ba3k sqft444 E County Road 68, Fort Collins, CO 80524For SaleMLS ID #1064594, Valarie Holman, Real. IRES as distributed by MLS GRID
- $1,200,0004 bd3 ba2.7k sqft10320 Miners Lake Rd, Fort Collins, CO 80524For SaleMLS ID #1062132, John Runkles, Urban Forest Realty. IRES as distributed by MLS GRID
- $1,195,0005 bd4 ba3.2k sqft1204 Parkwood Dr, Fort Collins, CO 80525For SaleMLS ID #1063178, Bryanne Barton, Group Mulberry. IRES as distributed by MLS GRID
- $1,275,0004 bd4 ba4.6k sqft4808 Westridge Dr, Fort Collins, CO 80526For SaleMLS ID #1069740, Kyle Basnar, Group Mulberry. IRES as distributed by MLS GRID
- $1,300,0004 bd3 ba4.2k sqft2626 Black Fox Ct, Fort Collins, CO 80526For SaleMLS ID #1069676, Kaitlyn Motschall, RE/MAX Alliance-Loveland. IRES as distributed by MLS GRID
- $1,650,0005 bd5 ba4.7k sqft6862 Wildshore Dr, Timnath, CO 80547For SaleMLS ID #1054279, Brandi Broadley, Group Harmony. IRES as distributed by MLS GRID
- $899,0005 bd3 ba3.4k sqft1601 Meadowaire Dr, Fort Collins, CO 80525For SaleMLS ID #1069399, Lori Weeks, RE/MAX Advanced Inc.. IRES as distributed by MLS GRID
