Discover a rare opportunity offering 23 wooded acres, more than 1,200 feet of road frontage, and endless possibilities in a peaceful country setting! This property features an extensively remodeled 3-bedroom, 2-bath mobile home offering approximately 1,400 square feet with an inviting open-concept floor plan. The home is all-electric, fiber-optic internet is available, and natural gas is available at the road. A substantial foundation is already in place for a future custom residence. The original plans include more than 3,000 heated and cooled square feet, a 36' x 36' three-car garage, and a 32' x 46' basement. The footings are approximately 10 inches thick and 2 feet wide, and the seller has completed a septic permit for the proposed residence. Continue with the original vision while using the mobile home as a parent's residence, guest home, or potential rental—or finish the existing foundation as an impressive workshop with space for a man cave, hobbies, equipment, or additional storage. Other improvements include a custom-built storage building with a loft, chicken coop, custom well house, in-ground storm shelter, and electrical hookup for a camper or motorhome. Enjoy privacy and the freedom of country living while remaining approximately 10 minutes from shopping and everyday conveniences. Whether you envision a custom home, multigenerational property, private homestead, recreational retreat, or ultimate workshop setup, this one-of-a-kind property offers an incredible head start. Call The Bullman McDonald Team with Crye-Leike Elite REALTORS® today at 731-300-7777, April McDonald at 731-613-6095, or Jerry Bullman at 731-608-1575 to explore the possibilities!
Pending
$279,000
1230 Maytown Rd, Huntingdon, TN 38344
3beds
1,400sqft
Manufactured Home
Built in 1997
23 Acres Lot
$274,200 Zestimate®
$199/sqft
$-- HOA
What's special
Custom well houseIn-ground storm shelterInviting open-concept floor planChicken coop
- 48 days
- 55
- 1
Zillow last checked:
Listing updated:
Listed by:
Jerry Bullman,
Crye-Leike Elite 731-300-7777,
April McDonald,
Crye-Leike Elite
Source: CWTAR,MLS#: 2604105
Facts & features
Interior
Bedrooms & bathrooms
- Bedrooms: 3
- Bathrooms: 2
- Full bathrooms: 2
- Main level bathrooms: 2
- Main level bedrooms: 3
Primary bedroom
- Level: Main
- Area: 144
- Dimensions: 12.0 x 12.0
Bedroom
- Level: Main
- Area: 96
- Dimensions: 12.0 x 8.0
Bedroom
- Level: Main
- Area: 144
- Dimensions: 12.0 x 12.0
Kitchen
- Level: Main
- Area: 228
- Dimensions: 19.0 x 12.0
Laundry
- Level: Main
- Area: 30
- Dimensions: 5.0 x 6.0
Living room
- Level: Main
- Area: 221
- Dimensions: 13.0 x 17.0
Heating
- Central, Electric, Forced Air
Cooling
- Ceiling Fan(s), Central Air, Electric
Appliances
- Included: Electric Range, Smart Appliance(s)
- Laundry: Electric Dryer Hookup, Main Level, Washer Hookup
Features
- Blown/Textured Ceilings, Butcher Block Counters, Ceiling Fan(s), Eat-in Kitchen, Kitchen Island, Tub Shower Combo, Walk-In Closet(s)
- Flooring: Luxury Vinyl
- Windows: Vinyl Frames
- Has basement: No
- Has fireplace: No
Interior area
- Total interior livable area: 1,400 sqft
Property
Parking
- Total spaces: 4
- Parking features: Gravel, Open
- Uncovered spaces: 4
Features
- Levels: One
- Patio & porch: Deck, Front Porch
- Exterior features: RV Hookup
- Fencing: None
Lot
- Size: 23 Acres
- Dimensions: 1247 x 847 x 1214 x 815
- Features: Wooded
Details
- Additional structures: Poultry Coop, Shed(s), Storage
- Parcel number: 071 023.02
- Special conditions: Standard
Construction
Type & style
- Home type: MobileManufactured
- Property subtype: Manufactured Home
Materials
- Vinyl Siding
- Foundation: Permanent, Pillar/Post/Pier, Raised
- Roof: Metal
Condition
- false
- New construction: No
- Year built: 1997
Utilities & green energy
- Electric: 200+ Amp Service
- Sewer: Septic Tank
- Water: Well
- Utilities for property: Electricity Connected, Fiber Optic Available, Natural Gas Available
Community & HOA
Community
- Subdivision: None
Location
- Region: Huntingdon
Financial & listing details
- Price per square foot: $199/sqft
- Tax assessed value: $93,600
- Annual tax amount: $140
- Date on market: 8/28/2026
- Road surface type: Chip And Seal
Estimated market value
$274,200
$260,000 - $288,000
Not available
Price history
| Date | Event | Price |
|---|---|---|
| 9/3/2026 | Pending sale | $279,000$199/sqft |
Source:  CWTAR #2604105 Report a problem CWTAR #2604105 Report a problem | ||
| 8/28/2026 | Listed for sale | $279,000+87.2%$199/sqft |
Source: CWTAR #2604105 Report a problem | ||
| 11/9/2023 | Sold | $149,000-6.3%$106/sqft |
Source: Public Record Report a problem | ||
| 10/12/2023 | Pending sale | $159,000$114/sqft |
Source:  Tennessee Valley MLS #129529 Report a problem Tennessee Valley MLS #129529 Report a problem | ||
| 10/10/2023 | Price change | $159,000-0.6%$114/sqft |
Source: Tennessee Valley MLS #129529 Report a problem | ||
| 9/11/2023 | Pending sale | $160,000$114/sqft |
Source: Tennessee Valley MLS #129529 Report a problem | ||
| 9/5/2023 | Listed for sale | $160,000$114/sqft |
Source: Tennessee Valley MLS #129529 Report a problem | ||
Public tax history
| Year | Property taxes | Tax assessment |
|---|---|---|
| 2025 | $140 -56.6% | $8,875 -30.5% |
| 2024 | $324 | $12,775 |
| 2023 | $324 | $12,775 |
| 2022 | $324 | $12,775 |
| 2021 | $324 -0.2% | $12,775 -0.2% |
| 2020 | $324 -29.1% | $12,800 -22.2% |
| 2019 | $457 | $16,450 |
| 2018 | $457 +0.1% | $16,450 |
| 2017 | $457 | $16,450 |
| 2016 | $457 | $16,450 |
| 2015 | -- | $16,450 |
| 2014 | -- | $16,450 -4.1% |
| 2013 | -- | $17,159 |
| 2012 | -- | $17,159 |
| 2011 | -- | $17,159 |
| 2010 | -- | $17,159 +5.6% |
| 2009 | -- | $16,255 |
| 2008 | $163 | $16,255 |
| 2007 | $163 -5.7% | $16,255 |
| 2006 | $172 +18.5% | $16,255 +18.5% |
| 2005 | $145 | $13,715 |
| 2004 | -- | $13,715 |
| 2002 | $145 | $13,715 +7.9% |
| 2001 | -- | $12,707 -75% |
| 2000 | -- | $50,828 |
Find assessor info on the county website
Monthly payment
Climate risks
Neighborhood: 38344
Nearby schools
Schools provided by the listing agent
- District: Huntingdon School District
Source: CWTAR. This data may not be complete. We recommend contacting the local school district to confirm school assignments for this home.
Similar homes
- $280,0003 bd2 ba1.6k sqft165 Noles Ln, Huntingdon, TN 38344For Sale
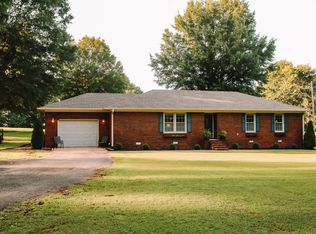
 MLS ID #3335394, Lisa Long. RealTracs MLS as distributed by MLS GRID
 - $310,0003 bd2 ba1.8k sqft525 Lookout Dr, Huntingdon, TN 38344For Sale
 MLS ID #2604414, Chris Miller, Crye-Leike Elite. CWTAR
 - $249,9003 bd2 ba1.5k sqft18630 Main St W, Huntingdon, TN 38344For Sale
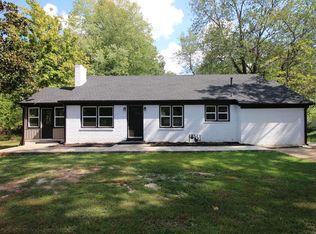 MLS ID #137302, Chad Taylor. Tennessee Valley MLS
 - $319,0003 bd2 ba1.5k sqft383 Mebanewood Dr, Huntingdon, TN 38344For Sale
 MLS ID #137397, Vicki Williams. Tennessee Valley MLS
 - $199,5003 bd2 ba1.2k sqft89 Leach Rd, Huntingdon, TN 38344For SaleMLS ID #3510929, Jason Pack. RealTracs MLS as distributed by MLS GRID
- $220,0003 bd2 ba1.4k sqft185 Holmes Mill Rd, Huntingdon, TN 38344For SaleMLS ID #3499530, Ryanne Kimanee Pearson-Parker. RealTracs MLS as distributed by MLS GRID
- $279,9003 bd1 ba1.1k sqft70 Harrell St, Trezevant, TN 38258For SaleMLS ID #3544283, Dylan Jones. RealTracs MLS as distributed by MLS GRID
