ADORABLE AND AFFORDABLE!!! This well maintained and very cute 3BR/ 1BA home is the PERFECT starter home, retirement home or investment property. Conveniently located in Huntingdon this home is close to the hospital, schools and downtown for some shopping. Original hardwood flooring sets the cozy stage for the large living room, epoxy finished counter tops are durable and stylish. LARGE laundry room with plenty of room for storage and door leading to the fenced back yard where you can grow your garden and let the kids and the pets play safely. Single car carport with concrete drive and a roof that is only 5 years old. This house is just too cute not to make your HOME SWEET HOME.... WELCOME TO 125 FORNEY RD!!!!
For sale
Price cut: $9K (9/22)
$170,000
125 Forney Rd, Huntingdon, TN 38344
3beds
1,151sqft
Residential
Built in 1965
0.56 Acres Lot
$-- Zestimate®
$148/sqft
$-- HOA
What's special
Epoxy finished counter topsSingle car carportGrow your gardenOriginal hardwood flooring
- 18 days
- 321
- 12
Zillow last checked:
Listing updated:
Listed by:
Jennifer French 731-336-2750,
Bass Realty Company 731-642-9612
Source: Tennessee Valley MLS ,MLS#: 137287
Facts & features
Interior
Bedrooms & bathrooms
- Bedrooms: 3
- Bathrooms: 1
- Full bathrooms: 1
- Main level bedrooms: 3
Rooms
- Room types: Living Room, Dining Room, Kitchen, Utility Room, Bedroom 1, Bedroom 2, Bedroom 3, Bedroom on 1st
Primary bedroom
- Level: Main
- Area: 133
- Dimensions: 14 x 9.5
Bedroom 2
- Level: Main
- Area: 104.5
- Dimensions: 11 x 9.5
Bedroom 3
- Level: Main
- Area: 122.28
- Dimensions: 11.83 x 10.33
Dining room
- Level: Main
- Area: 73.5
- Dimensions: 9 x 8.17
Kitchen
- Level: Main
- Area: 100
- Dimensions: 10 x 10
Living room
- Level: Main
- Area: 187.06
- Dimensions: 15.17 x 12.33
Basement
- Area: 0
Heating
- Central Gas/Natural
Cooling
- Central Air
Appliances
- Included: Refrigerator, Dishwasher, Range/Oven-Electric
Features
- Ceiling Fan(s)
- Flooring: Ceramic Tile, Wood, Wood & Carpet
- Basement: Crawl Space
Interior area
- Total structure area: 1,151
- Total interior livable area: 1,151 sqft
Video & virtual tour
Property
Parking
- Total spaces: 1
- Parking features: Attached Carport, Concrete
- Carport spaces: 1
- Has uncovered spaces: Yes
Features
- Levels: One
- Stories: 1
- Exterior features: Storage
- Fencing: Chain Link
Lot
- Size: 0.56 Acres
- Dimensions: 90' x 303'
Details
- Parcel number: 002.00
Construction
Type & style
- Home type: SingleFamily
- Architectural style: Ranch
- Property subtype: Residential
Materials
- Block
- Roof: Metal
Condition
- Year built: 1965
Utilities & green energy
- Sewer: Public Sewer
- Water: Public
- Utilities for property: Cable Available
Community & HOA
Community
- Subdivision: None
Location
- Region: Huntingdon
Financial & listing details
- Price per square foot: $148/sqft
- Tax assessed value: $115,000
- Annual tax amount: $455
- Date on market: 9/10/2026
- Road surface type: Paved
Estimated market value
Not available
Estimated sales range
Not available
$1,303/mo
Price history
| Date | Event | Price |
|---|---|---|
| 9/22/2026 | Price change | $170,000-5%$148/sqft |
Source:  RealTracs MLS as distributed by MLS GRID #3545538 Report a problem RealTracs MLS as distributed by MLS GRID #3545538 Report a problem | ||
| 9/10/2026 | Listed for sale | $178,999+37.8%$156/sqft |
Source: RealTracs MLS as distributed by MLS GRID #3545538 Report a problem | ||
| 3/29/2024 | Sold | $129,900-7.1%$113/sqft |
Source:  CWTAR #240193 Report a problem CWTAR #240193 Report a problem | ||
| 2/5/2024 | Pending sale | $139,900$122/sqft |
Source: CWTAR #240193 Report a problem | ||
| 1/31/2024 | Price change | $139,900-6.7%$122/sqft |
Source: CWTAR #240193 Report a problem | ||
| 1/12/2024 | Listed for sale | $149,900+274.8%$130/sqft |
Source: CWTAR #240193 Report a problem | ||
| 5/1/2012 | Sold | $40,000-29.8%$35/sqft |
Source: Public Record Report a problem | ||
| 6/24/2002 | Sold | $57,000+33.2%$50/sqft |
Source: Public Record Report a problem | ||
| 11/21/1994 | Sold | $42,800$37/sqft |
Source: Public Record Report a problem | ||
Public tax history
| Year | Property taxes | Tax assessment |
|---|---|---|
| 2025 | $678 +17.1% | $28,750 +87.9% |
| 2024 | $579 | $15,300 |
| 2023 | $579 | $15,300 |
| 2022 | $579 | $15,300 |
| 2021 | $579 | $15,300 |
| 2020 | $579 -6.2% | $15,300 +2.2% |
| 2019 | $617 +0% | $14,975 |
| 2018 | $617 +48.3% | $14,975 |
| 2017 | $416 | $14,975 |
| 2016 | $416 -25.2% | $14,975 |
| 2015 | $556 -11.9% | $14,975 |
| 2014 | $631 | $14,975 -1% |
| 2013 | $631 | $15,133 |
| 2012 | $631 +10.6% | $15,133 |
| 2011 | $571 -5.7% | $15,133 |
| 2010 | $605 -1.7% | $15,133 -1.7% |
| 2009 | $616 +6.7% | $15,402 |
| 2008 | $578 | $15,402 |
| 2007 | $578 -6.2% | $15,402 |
| 2006 | $616 +19.9% | $15,402 +19.9% |
| 2005 | $514 | $12,845 |
| 2004 | -- | $12,845 |
| 2002 | $514 | $12,845 +5% |
| 2001 | -- | $12,235 -75% |
| 2000 | -- | $48,940 |
Find assessor info on the county website
Monthly payment
Est. payment
Payment breakdown
Explore the cost of this home by adjusting the details. Changes won't be saved.Climate risks
Neighborhood: 38344
Nearby schools
Schools provided by the listing agent
- Elementary: Huntingdon Primary
- Middle: Huntingdon
- High: Huntingdon
Source: Tennessee Valley MLS . This data may not be complete. We recommend contacting the local school district to confirm school assignments for this home.
Similar homes
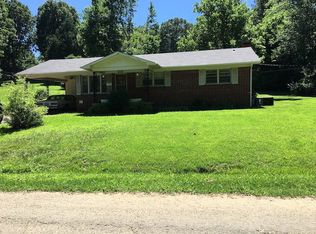
- $174,9003 bd2 ba1.6k sqft313 Knox St, Huntingdon, TN 38344For Sale

 MLS ID #3233013, Jesse Bradley. RealTracs MLS as distributed by MLS GRID
 - $199,7003 bd2 ba1.4k sqft485 Chickasaw Dr, Huntingdon, TN 38344For Sale
 MLS ID #137298, Vicki Williams. Tennessee Valley MLS
 - $180,0003 bd1 ba1.2k sqft8880 Highway 77, Huntingdon, TN 38344For Sale
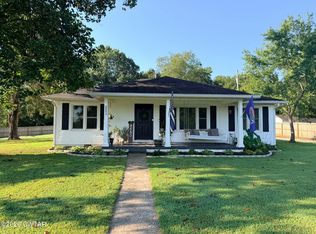 MLS ID #2604003, Margaret Adams, Harris Realty Services. CWTAR
 - $149,000-- bd2 ba1.1k sqft328 Forest Hill Dr, Huntingdon, TN 38344Auction
 MLS ID #11919036, Emerson Jerry King, Williams & Williams Real Estate Auctions. My State MLS
 - $220,0003 bd2 ba1.4k sqft185 Holmes Mill Rd, Huntingdon, TN 38344For SaleMLS ID #3499530, Ryanne Kimanee Pearson-Parker. RealTracs MLS as distributed by MLS GRID
- $204,9993 bd2 ba1.2k sqft89 Leach Rd, Huntingdon, TN 38344For SaleMLS ID #3510929, Donald G. Martin, MRP, ABR, SRS, Broker. RealTracs MLS as distributed by MLS GRID
- $225,0003 bd2 ba1.1k sqft80 Exchange Rd, Wildersville, TN 38388For SaleMLS ID #3598420, Steve Koleno. RealTracs MLS as distributed by MLS GRID
