MOTIVATED SELLER – BRING YOUR OFFERS!
Every offer will be considered – don’t miss your chance to own this dream lake retreat!
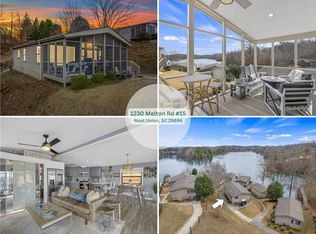

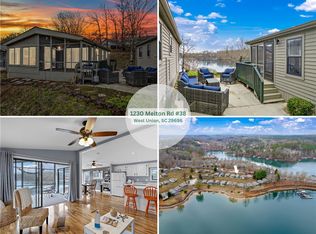
Welcome to Cottage 16 – a beautifully renovated, move-in-ready gem in the sought-after Lake Keowee community. This 2-bedroom, 2-bath sanctuary is your private getaway, blending luxury, comfort, and convenience in one irresistible package.
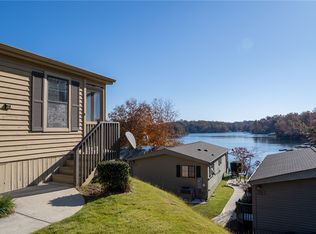
Nestled in a peaceful, picturesque setting, this home offers serene lake views and a quiet escape from the everyday – all while being minutes from Seneca, Clemson, Prisma Health, the YMCA, dining, shopping, and more. It’s the perfect balance of seclusion and accessibility.
Bonus perks?
• Your very own designated parking spot steps from the door
• Golf cart INCLUDED – cruise the community in style!
Inside, you’ll find stunning upgrades throughout:
• Gorgeous flooring
• Butcher block countertops
• Custom cabinetry
• Tons of storage
• Fully renovated kitchen & bathrooms with upscale finishes – just unpack and enjoy!
The screened-in porch with Easy Breeze windows is your year-round haven, offering mesmerizing lake views. Fire up the grill, sip your favorite drink, and soak in the outdoors in your spacious private retreat.
The open-concept layout is perfect for entertaining or simply relaxing in style. Live the lake life the way it was meant to be – easy, breezy, and beautiful.
Resort-style amenities galore:
• Lakefront lodge
• Sparkling pool
• Marina & private beach
• Clubhouse with billiards
• Fitness center
• Scenic walking trails
Worry-free living: Gated community with monitored access, plus included services like landscaping, water, sewer, trash, and full access to all amenities.
Need to know:
• 12-month minimum lease required for rentals
• Ask about the land lease, boat slip rentals, and full-time residency options – this unit qualifies per Developer!
With its unbeatable location, upscale finishes, and top-tier amenities, Cottage 16 isn’t just a home – it’s a lifestyle. Don’t wait – schedule your private showing today and make your lakefront dream a reality!
For sale
Price cut: $400 (5/21)
$297,500
1230 Melton Rd Lot 16, West Union, SC 29696
2beds
977sqft
Single Family Residence
Built in 1999
-- sqft lot
$292,900 Zestimate®
$305/sqft
$634/mo HOA
What's special
Open-concept layoutButcher block countertopsMesmerizing lake viewsStunning upgradesDesignated parking spotTons of storageCustom cabinetry
- 307 days |
- 339 |
- 12 |
Zillow last checked:
Listing updated:
Listed by:
Katarzyna Pedzimaz 864-280-6701,
NorthGroup Real Estate
Source: WUMLS,MLS#: 20291228 Originating MLS: Western Upstate Association of Realtors
Originating MLS: Western Upstate Association of RealtorsLoading...
Facts & features
Interior
Bedrooms & bathrooms
- Bedrooms: 2
- Bathrooms: 2
- Full bathrooms: 2
- Main level bathrooms: 2
- Main level bedrooms: 2
Rooms
- Room types: Sunroom
Heating
- Central, Electric, Forced Air
Cooling
- Central Air, Electric, Forced Air
Appliances
- Included: Dishwasher, Electric Oven, Electric Range, Disposal, Microwave, Smooth Cooktop
- Laundry: Electric Dryer Hookup
Features
- Ceiling Fan(s), Cathedral Ceiling(s), High Ceilings, Bath in Primary Bedroom, Main Level Primary, Smooth Ceilings, Shower Only, Solid Surface Counters, Skylights, Walk-In Shower, Window Treatments
- Windows: Blinds, Vinyl
- Basement: None,Crawl Space
Interior area
- Total structure area: 977
- Total interior livable area: 977 sqft
Property
Parking
- Parking features: None, Driveway
Accessibility
- Accessibility features: Low Threshold Shower
Features
- Levels: One
- Stories: 1
- Patio & porch: Porch
- Exterior features: Paved Driveway
- Pool features: Community
- On waterfront: Yes
- Waterfront features: Dock Access
- Body of water: Keowee
Lot
- Features: Outside City Limits, Subdivision, Interior Lot
Details
- Parcel number: 1770401016
Construction
Type & style
- Home type: SingleFamily
- Architectural style: Cottage
- Property subtype: Single Family Residence
Materials
- Other, Wood Siding
- Foundation: Crawlspace
Condition
- Year built: 1999
Utilities & green energy
- Sewer: Septic Tank
- Water: Public
Community & HOA
Community
- Features: Boat Facilities, Common Grounds/Area, Clubhouse, Fitness Center, Gated, Pool, Storage Facilities, Trails/Paths, Water Access, Boat Slip, Dock, Lake
- Security: Gated Community, Smoke Detector(s)
- Subdivision: Backwater Landing
HOA
- Has HOA: Yes
- Services included: Common Areas, Maintenance Grounds, Pool(s), Sewer, Street Lights, Security, Water
- HOA fee: $7,608 annually
Location
- Region: West Union
Financial & listing details
- Price per square foot: $305/sqft
- Tax assessed value: $90,680
- Annual tax amount: $154
- Date on market: 8/8/2025
- Cumulative days on market: 913 days
- Listing agreement: Exclusive Agency
Estimated market value
$292,900
$278,000 - $308,000
$1,476/mo
Price history
| Date | Event | Price |
|---|---|---|
| 5/21/2026 | Price change | $297,500-0.1%$305/sqft |
Source:  WUMLS #20291228 Report a problem WUMLS #20291228 Report a problem | ||
| 4/21/2026 | Price change | $297,900-0.2%$305/sqft |
Source: WUMLS #20291228 Report a problem | ||
| 3/19/2026 | Price change | $298,3990%$305/sqft |
Source: WUMLS #20291228 Report a problem | ||
| 1/13/2026 | Price change | $298,4000%$305/sqft |
Source: WUMLS #20291228 Report a problem | ||
| 11/1/2025 | Price change | $298,4970%$306/sqft |
Source:  Greater Greenville AOR #1572201 Report a problem Greater Greenville AOR #1572201 Report a problem | ||
| 10/22/2025 | Price change | $298,4980%$306/sqft |
Source: Greater Greenville AOR #1572201 Report a problem | ||
| 10/3/2025 | Price change | $298,500-2.1%$306/sqft |
Source: WUMLS #20291228 Report a problem | ||
| 9/9/2025 | Price change | $304,9000%$312/sqft |
Source: WUMLS #20291228 Report a problem | ||
| 8/8/2025 | Listed for sale | $305,000-1%$312/sqft |
Source: WUMLS #20291228 Report a problem | ||
| 7/30/2025 | Listing removed | $307,980$315/sqft |
Source: WUMLS #20284730 Report a problem | ||
| 7/16/2025 | Price change | $307,9800%$315/sqft |
Source: WUMLS #20284730 Report a problem | ||
| 6/30/2025 | Price change | $307,9880%$315/sqft |
Source: WUMLS #20284730 Report a problem | ||
| 6/22/2025 | Price change | $307,9890%$315/sqft |
Source: Greater Greenville AOR #1556876 Report a problem | ||
| 6/19/2025 | Price change | $307,9900%$315/sqft |
Source: WUMLS #20284730 Report a problem | ||
| 5/15/2025 | Price change | $307,999-0.3%$315/sqft |
Source: WUMLS #20284730 Report a problem | ||
| 5/14/2025 | Price change | $308,999+0%$316/sqft |
Source: WUMLS #20284730 Report a problem | ||
| 5/13/2025 | Price change | $308,9000%$316/sqft |
Source: Greater Greenville AOR #1556876 Report a problem | ||
| 5/9/2025 | Price change | $308,9990%$316/sqft |
Source: WUMLS #20284730 Report a problem | ||
| 5/1/2025 | Price change | $309,000-1.6%$316/sqft |
Source: WUMLS #20284730 Report a problem | ||
| 4/17/2025 | Price change | $313,899-0.3%$321/sqft |
Source: WUMLS #20284730 Report a problem | ||
| 4/11/2025 | Price change | $314,8990%$322/sqft |
Source: WUMLS #20284730 Report a problem | ||
| 3/28/2025 | Price change | $314,9000%$322/sqft |
Source: WUMLS #20284730 Report a problem | ||
| 3/7/2025 | Listed for sale | $314,999+5%$322/sqft |
Source: WUMLS #20284730 Report a problem | ||
| 2/22/2025 | Listing removed | $300,000$307/sqft |
Source: Greater Greenville AOR #1535569 Report a problem | ||
| 8/22/2024 | Listed for sale | $300,000+172.7%$307/sqft |
Source: Greater Greenville AOR #1535569 Report a problem | ||
| 8/19/2020 | Sold | $110,000+20.9%$113/sqft |
Source: WUMLS #20229014 Report a problem | ||
| 1/22/2019 | Sold | $91,000+1%$93/sqft |
Source: WUMLS #20210555 Report a problem | ||
| 11/25/2014 | Sold | $90,100-48.5%$92/sqft |
Source: Agent Provided Report a problem | ||
| 12/12/2013 | Sold | $175,000+12.9%$179/sqft |
Source: Agent Provided Report a problem | ||
| 8/30/2013 | Sold | $155,000$159/sqft |
Source: Agent Provided Report a problem | ||
Public tax history
| Year | Property taxes | Tax assessment |
|---|---|---|
| 2025 | $741 | $3,450 |
| 2024 | $741 | $3,450 |
| 2023 | $741 | $3,450 |
| 2022 | -- | -- |
| 2021 | -- | -- |
| 2020 | -- | $64,710 -11.5% |
| 2019 | -- | $73,090 |
| 2018 | -- | -- |
| 2017 | -- | -- |
| 2016 | -- | -- |
| 2015 | -- | -- |
| 2014 | -- | $3,721 |
| 2013 | -- | -- |
| 2012 | -- | -- |
| 2011 | -- | -- |
| 2010 | -- | -- |
| 2008 | -- | $2,160 |
| 2007 | -- | $2,160 |
| 2006 | -- | $2,160 |
Find assessor info on the county website
Monthly payment
Est. payment$--/mo
Payment breakdown
Explore the cost of this home by adjusting the details. Changes won't be saved.All calculations are estimates and provided by Zillow, Inc. for informational purposes only. Actual amounts may vary.
HOA fees may include property taxes on listings classified as Co-Ops. Contact the listing agent and/or owner for fee details.
Mortgage interest rates are dependent on a number of factors, including credit score, down payment, and repayment length. Interest rate data provided by Zillow Group Marketplace, Inc. as of 1/1/1970 from various mortgage lenders with which we have lead or other similar arrangements; the Estimated Payment is an average of those rates.
See how much you could borrow to make a competitive offer.
Climate risks
Neighborhood: 29696
Getting around
0 / 100
Car-DependentNearby schools
GreatSchools rating
- 7/10Northside Elementary SchoolGrades: PK-5Distance: 3.8 mi
- 6/10Seneca Middle SchoolGrades: 6-8Distance: 5.4 mi
- 6/10Seneca High SchoolGrades: 9-12Distance: 4.4 mi
Schools provided by the listing agent
- Elementary: Walhalla Elem
- Middle: Walhalla Middle
- High: Walhalla High
Source: WUMLS. This data may not be complete. We recommend contacting the local school district to confirm school assignments for this home.

A local agent can set up tours, give advice and negotiate with sellers.


- South Carolina
- Oconee County
- Seneca
- 29696
- 1230 Melton Rd Lot 16
Nearby cities
Nearby zip codes
Other Seneca Topics
