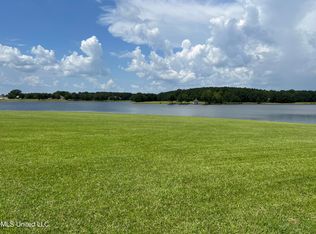
BEAUTIFUL LAKEFRONT HOME IN CHARLTON PLACE! Come enjoy the good life with scenic water views in this custom-built 5-bedroom, 4-bath home situated on approximately 17 acres, with a portion of the acreage extending into the lake. Located in a gated community along a 127-acre lake stocked for trophy fishing, this special property offers privacy, acreage, quality finishes, abundant storage, and exceptional indoor and outdoor living. From the moment you arrive, the home has the warm, inviting feel of an Aspen lodge, with an exterior featuring stacked stone, Hardie board siding, and wood-ceiling details. Inside, the open floor plan features 12-foot ceilings in the main living areas, a formal dining room, and a spacious great room with a stacked-stone fireplace and arched opening to the kitchen. The gourmet kitchen includes leathered slab-granite countertops, breakfast bar, center island, solid wood cabinetry with pullouts and cubbies, and updated high-end appliances. Hickory floors enhance the downstairs living areas, while pine flooring adds warmth upstairs. The downstairs primary suite is a must-see, featuring a dramatic pecky cypress cathedral ceiling with exposed beams. The luxurious bath offers double vanities, a Jacuzzi air-jet tub, oversized travertine marble shower with dual showerheads, heated travertine marble floors, pecky cypress barrel-vaulted ceiling, and large his-and-hers closets, one with cedar paneling. Three additional bedrooms and two full baths are also downstairs, along with multiple mudroom-style storage areas near the garage entrance. Upstairs feels like a separate suite, ideal for guests, older children, or extended family. It includes a bedroom, full bath with Jacuzzi air-jet tub and separate shower, and two spacious bonus rooms perfect for a media room, recreation room, children's den, or additional living space. One bonus room features a beverage bar with solid-stone countertops and cabinetry. Custom wood moldings and stone finishes continue throughout the second floor. The outdoor living area may become your favorite part of the property. A spacious covered patio features wood-beamed ceilings, a see-through stacked-stone fireplace shared with an adjoining uncovered patio extension, and beautiful lake views. A whole-house perimeter mosquito-misting system adds comfort for outdoor entertaining. A large concrete slab offers multiple possibilities. The seller planned to use it as a pickleball court, a use already approved by the HOA, and the court paint is ready to go. It could also serve as a basketball court, RV parking area, recreation space, workshop site, or other use subject to HOA requirements. Additional features include an irrigation system around the home, extra cellulose attic insulation, concrete driveway, 3-car garage, dock/fishing pier, and seawall. Pear and other fruit trees dot the property, and wildlife is abundant, including deer, rabbits, foxes, squirrels, and even bald eagles that have been known to roost on the property. Offering privacy, beautiful water frontage, acreage, and fishing right outside your door, this exceptional property feels like a private lodge retreat while remaining just minutes from the interstate, schools, and shopping. Truly a must-see!
Active
$1,299,900
104 Chantry Ln, Madison, MS 39110
5beds
4,442sqft
:
Get pre-qualified$8,002/mo
Residential, Single Family Residence
Built in 2015
17.07 Acres Lot
$1,218,800 Zestimate®
$293/sqft
$117/mo HOA
What's special
Downstairs primary suiteBeautiful water frontageScenic water viewsStacked-stone fireplaceOpen floor planSpacious great roomLakefront home
- 2 days |
- 401 |
- 12 |
Zillow last checked:
Listing updated:
Listed by:
Ellen Smith 601-954-9395,
Tom Smith Land & Homes 601-898-2772
Source: MLS United,MLS#: 4159018
Facts & features
Interior
Bedrooms & bathrooms
- Bedrooms: 5
- Bathrooms: 4
- Full bathrooms: 4
Primary bedroom
- Level: Main
Bedroom
- Level: Main
Bedroom
- Level: Main
Bedroom
- Level: Main
Bedroom
- Level: Upper
Primary bathroom
- Level: Main
Bathroom
- Level: Main
Bathroom
- Level: Main
Bathroom
- Level: Main
Bathroom
- Level: Upper
Bonus room
- Level: Upper
Dining room
- Level: Main
Great room
- Level: Main
Kitchen
- Level: Main
Laundry
- Level: Main
Heating
- Central, Fireplace(s), Natural Gas, Zoned
Cooling
- Ceiling Fan(s), Central Air, Electric, Exhaust Fan, Gas, Zoned
Appliances
- Included: Built-In Freezer, Built-In Gas Range, Built-In Range, Built-In Refrigerator, Dishwasher, Disposal, Exhaust Fan, Gas Cooktop, Gas Water Heater, Indoor Grill, Microwave, Oven, Range Hood, Refrigerator, Stainless Steel Appliance(s), Tankless Water Heater, Vented Exhaust Fan, See Remarks
- Laundry: Electric Dryer Hookup, Inside, Laundry Room, Lower Level, Main Level, Sink, See Remarks
Features
- Beamed Ceilings, Breakfast Bar, Built-in Features, Cathedral Ceiling(s), Cedar Closet(s), Ceiling Fan(s), Crown Molding, Double Vanity, Dry Bar, Granite Counters, High Ceilings, His and Hers Closets, Kitchen Island, Open Floorplan, Pantry, Primary Downstairs, Recessed Lighting, Sound System, Stone Counters, Storage, Vaulted Ceiling(s), Walk-In Closet(s), See Remarks
- Flooring: Ceramic Tile, Hardwood, Tile, Wood, See Remarks
- Doors: Dead Bolt Lock(s), French Doors, Security
- Windows: Insulated Windows, Window Coverings, Window Treatments
- Has fireplace: Yes
- Fireplace features: Double Sided, Gas Log, Gas Starter, Great Room, Raised Hearth, See Through, Stone, Wood Burning, See Remarks, Outside
Interior area
- Total structure area: 4,442
- Total interior livable area: 4,442 sqft
Video & virtual tour
Property
Parking
- Total spaces: 3
- Parking features: Attached, Concrete, Driveway, Garage Door Opener, Garage Faces Side, Private, Storage, Direct Access
- Attached garage spaces: 3
- Has uncovered spaces: Yes
Features
- Levels: Two
- Stories: 2
- Patio & porch: Front Porch, Rear Porch, Stone/Tile, See Remarks
- Exterior features: Dock, Misting System, Outdoor Grill, Rain Gutters, Uncovered Courtyard
- Fencing: None
- Has view: Yes
- View description: Water
- Has water view: Yes
- Water view: Water
- Waterfront features: Lake, Lake Front
Lot
- Size: 17.07 Acres
- Dimensions: 17 ac
- Features: Cul-De-Sac, Sprinklers In Front, Sprinklers In Rear, Views
Details
- Additional structures: Storage
- Parcel number: 091h340140000
- Horse amenities: None
Construction
Type & style
- Home type: SingleFamily
- Architectural style: Traditional,Other,See Remarks
- Property subtype: Residential, Single Family Residence
Materials
- Cement Siding, HardiPlank Type, Stone, See Remarks
- Foundation: Slab
- Roof: Architectural Shingles
Condition
- Move In Ready
- New construction: No
- Year built: 2015
Utilities & green energy
- Sewer: Public Sewer
- Water: Public
- Utilities for property: Electricity Connected, Natural Gas Connected, Sewer Connected, Water Connected, Natural Gas in Kitchen
Community & HOA
Community
- Features: Boating, Fishing, Gated, Lake
- Security: Gated Community, Secured Garage/Parking, Security System, Smoke Detector(s)
- Subdivision: Charlton Place
HOA
- Has HOA: Yes
- Services included: Management, Security
- HOA fee: $1,400 annually
Location
- Region: Madison
Financial & listing details
- Price per square foot: $293/sqft
- Tax assessed value: $641,000
- Annual tax amount: $5,874
- Date on market: 8/13/2026
- Electric utility on property: Yes
Estimated market value
$1,218,800
$1.16M - $1.28M
$4,888/mo
Price history
| Date | Event | Price |
|---|---|---|
| 8/13/2026 | Listed for sale | $1,299,900+45.2%$293/sqft |
Source: MLS United #4159018 Report a problem | ||
| 9/22/2022 | Sold | -- |
Source: MLS United #4004707 Report a problem | ||
| 8/20/2022 | Pending sale | $895,000$201/sqft |
Source: MLS United #4004707 Report a problem | ||
| 8/20/2022 | Listed for sale | $895,000$201/sqft |
Source: MLS United #4004707 Report a problem | ||
| 5/25/2022 | Contingent | $895,000$201/sqft |
Source: MLS United #4004707 Report a problem | ||
| 5/7/2022 | Listed for sale | $895,000$201/sqft |
Source: MLS United #4004707 Report a problem | ||
| 5/4/2022 | Pending sale | $895,000$201/sqft |
Source: MLS United #4004707 Report a problem | ||
| 12/12/2021 | Listed for sale | $895,000-4.8%$201/sqft |
Source: MLS United #4004707 Report a problem | ||
| 5/6/2021 | Listing removed | -- |
Source:  Keller Williams Report a problem Keller Williams Report a problem | ||
| 4/27/2021 | Listed for sale | $940,000+5.6%$212/sqft |
Source: Keller Williams #339798 Report a problem | ||
| 12/24/2020 | Listing removed | $890,000$200/sqft |
Source: Keller Williams New Beginnings #329591 Report a problem | ||
| 4/9/2020 | Listed for sale | $890,000+1.1%$200/sqft |
Source: Keller Williams Realty Madison #329591 Report a problem | ||
| 12/2/2018 | Listing removed | $880,000$198/sqft |
Source: Keller Williams New Beginnings #310257 Report a problem | ||
| 6/30/2018 | Listed for sale | $880,000-2.1%$198/sqft |
Source: Keller Williams New Beginnings #310257 Report a problem | ||
| 11/6/2017 | Listing removed | $899,000$202/sqft |
Source: ERIS & ASSOCIATES #297478 Report a problem | ||
| 5/21/2017 | Listed for sale | $899,000$202/sqft |
Source: ERIS & ASSOCIATES #297478 Report a problem | ||
Public tax history
| Year | Property taxes | Tax assessment |
|---|---|---|
| 2024 | $5,874 -4.1% | $64,100 |
| 2023 | $6,126 -33.3% | $64,100 -33.3% |
| 2022 | $9,189 +66.5% | $96,150 +55% |
| 2021 | $5,518 -8.1% | $62,039 |
| 2020 | $6,006 +5.3% | $62,039 |
| 2019 | $5,706 | $62,039 |
| 2018 | $5,706 | $62,039 +2.1% |
| 2017 | $5,706 +2% | $60,786 |
| 2016 | $5,595 | $60,786 |
| 2015 | $5,595 +98.1% | $60,786 +95.2% |
| 2014 | $2,825 | $31,140 |
Find assessor info on the county website
Monthly payment
Est. payment
Payment breakdown
Explore the cost of this home by adjusting the details. Changes won't be saved.Climate risks
Neighborhood: 39110
Nearby schools
GreatSchools rating
- 7/10Canton School Of Arts & SciencesGrades: PK-5Distance: 6.3 mi
- 2/10Nichols Middle SchoolGrades: 6-8Distance: 8.3 mi
- 4/10Canton Public High SchoolGrades: 9-12Distance: 11.8 mi
Schools provided by the listing agent
- Elementary: Canton
- Middle: Canton Middle School
- High: Canton
Source: MLS United. This data may not be complete. We recommend contacting the local school district to confirm school assignments for this home.
- $--7.58 acres0 Chantry Ln #33, Madison, MS 39110Off Market
- $1,185,300-- bd-- ba5.4k sqft103 Devon Pt, Madison, MS 39110Off Market
- $--6.63 acres29 Chantry Ln LOT 29, Madison, MS 39110Sold

- $--5 bd5 ba4.6k sqft103 Devon Point, Madison, MS 39110Sold
- $1,750,0005 bd5 ba6.8k sqft108 Chantry Ln, Madison, MS 39110For Sale
- $1,493,600-- bd-- ba6.1k sqft105 Chantry Ln, Madison, MS 39110Off Market
- $808,000-- bd-- ba-- sqft107 Lake Shore Cv, Madison, MS 39110Off Market
- $1,214,100-- bd-- ba5k sqft104 Devon Point, Madison, MS 39110Off Market
A local agent can set up tours, give advice and negotiate with sellers.
A local lender can help you make sure your offer is ready when you are.
Similar homes
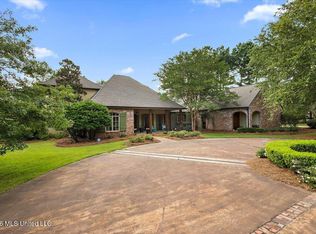
- $1,180,0005 bd6 ba4.2k sqft341 Johnstone Dr, Madison, MS 39110For Sale
 MLS ID #4157150, Cherie Walker, Marketplace Real Estate. MLS United
 - $1,350,0005 bd6 ba4.9k sqft330 Lake Village Dr, Madison, MS 39110For Sale
 MLS ID #4157406, Tony Bahou, EXIT Realty Collective. MLS United
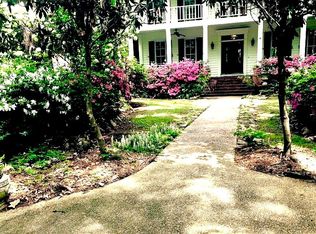
 - $1,350,0004 bd4 ba4.6k sqft100 Fawn Ln, Madison, MS 39110For Sale By Owner
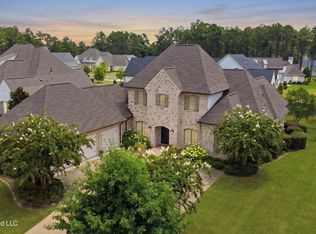
- $925,0004 bd6 ba4.2k sqft112 Honours Dr, Madison, MS 39110For Sale
 MLS ID #4159199, Kristi Horne, Dream Home Properties. MLS United
 - $789,9005 bd4 ba3.9k sqft118 Glenwood Bnd, Madison, MS 39110For SaleMLS ID #4159252, Barret Blondeau, Falaya, LLC. MLS United
- $1,249,0004 bd5 ba4k sqft203 Reunion Dr, Madison, MS 39110For SaleMLS ID #4157765, John Polles, Polles Properties, LLC. MLS United
- $1,100,0005 bd5 ba3.8k sqft134 Lake Hill Dr, Flora, MS 39071For SaleMLS ID #4158872, Jamie Beckett, Front Gate Realty LLC. MLS United
- $999,9004 bd4 ba3.5k sqft104 Two Lakes Dr, Madison, MS 39110For SaleMLS ID #4138435, Vanessa Barry, E Speed Realty. MLS United
- $1,299,0004 bd4 ba4.6k sqft123 Lakeshire Cv, Canton, MS 39046For SaleMLS ID #4136757, Rashida Walker, W Real Estate LLC. MLS United
- $767,5004 bd4 ba4.6k sqft553 Twin Cedars Dr, Madison, MS 39110For SaleMLS ID #4158662, Lisa Cross, NextHome Realty Experience. MLS United
- $1,290,0008 bd5 ba6.2k sqft589 N Old Canton Rd, Madison, MS 39110For SaleMLS ID #4154753, Talicia Green, W Real Estate LLC. MLS United
- $1,150,0005 bd5 ba4.6k sqft249 Normandy Cir, Madison, MS 39110For SaleMLS ID #4152371, Rhonda Norris, Keller Williams. MLS United
- $1,499,9996 bd6 ba5.3k sqft108 Cove Ln, Madison, MS 39110For SaleMLS ID #4133403, Jane D Lever, Keller Williams. MLS United
- $1,359,0005 bd6 ba4.8k sqft109 Glenwood Bnd, Madison, MS 39110For SaleMLS ID #4132525, Jessica Qiu, EXIT Realty Collective. MLS United
- $669,9004 bd4 ba3.1k sqft126 Ashbrooke Trl, Madison, MS 39110For SaleMLS ID #4158170, Stephanie Remore, Keller Williams. MLS United
- $1,200,0004 bd5 ba3.8k sqft201 Ashworth Cir, Madison, MS 39110For SaleMLS ID #4153667, Ashley O'Connor, Southern Premier Properties LLC. MLS United
- $1,450,0004 bd6 ba5k sqft27 Provence Blvd, Madison, MS 39110For SaleMLS ID #4149058, Jane Anna Barksdale, Delong & Barksdale Realty LLC. MLS United
- $1,250,0004 bd5 ba5.1k sqft1454 Livingston Vernon Rd, Flora, MS 39071For SaleMLS ID #4146634, Shane Saxton, Hopper Properties. MLS United
- $989,0006 bd5 ba5.4k sqft8 Twelve Oaks Pl, Madison, MS 39110For SaleMLS ID #4153416, Mark Metcalf, eXp Realty. MLS United
- $1,520,0005 bd7 ba5.4k sqft109 Dalton Pointe, Madison, MS 39110For SaleMLS ID #4155467, Lynn Fillingham, Marketplace Real Estate. MLS United
