Rare opportunity to join the Springbrook Forest neighborhood! What's here? Beautiful homes set on large lots, lovely peace and quiet, nature galore. And yet the location is close-in with easy access to major roads, parks, schools, religious facilities, shopping and restaurants. Tucked away on a cul de sac in this neighborhood is a split foyer home that has been loving maintained by it's owners for 40+ years. As you drive up to the house you''ll see the expansive front lawn and wide driveway. A slate walkway and welcoming front portico were added several years ago. Step inside to discover a meticulously maintained interior that radiates warmth and sophistication. The traditional floor plan is accentuated by elegant crown moldings and rich wood floors, creating an inviting atmosphere throughout. Imagine the entertaining you can do in the generous-sized living room with wood-burning fireplace, dining room with large window overlooking the yard and updated kitchen that features stainless steel appliances, a recently replaced induction stove and quartzite countertops. Step outside from the kitchen to a large ipe deck with pergola and expansive paver patio that's hosted many parties and picnics over the years. Also on the main level are three bedrooms. The primary bedroom has a recently remodeled bath. The lower level boasts a beautiful and spacious family room with a stunning tiled wall surrounding the second wood-burning fireplace. The tiled floor gives the room a sleek and clean feel. There's an entrance to the garage from the family room. Also on the lower level you'll find 2 additional bedrooms, one of which has it's own entry to the bathroom making it convenient for guests. There's an office here, too. The home is ready for a large family to enjoy and the 1.3+ acre lot can accommodate any future additions, pools or other outdoor needs. Nature enthusiasts will like to know that at the end of the cul de sac you can access the Northwest Branch Trail and can even walk to the Wheaton Stables and beautiful Brookside Gardens. Embrace the opportunity to make this stunning home your own and enjoy the exclusive lifestyle it offers. The home is being offered by the owner/agent.
Sold for $865,000
$865,000
12308 Clement Ln, Silver Spring, MD 20902
5beds
1,450sqft
Single Family Residence
Built in 1962
1.3 Acres Lot
$864,900 Zestimate®
$597/sqft
$3,958 Estimated rent
Home value
$864,900
$804,000 - $934,000
$3,958/mo
Zestimate® history
Owner options
List your home for rent
$3,958/mo
Rent Zestimate®
Find your next renter with Zillow Rental Manager. Plus, with online applications, you can quickly screen prospective tenants – for free.
$3,958/mo
Rent Zestimate®
Refinance and save
$5,780/mo
Est. payment
Refinancing to a lower rate could help reduce your monthly payments and save thousands over the life of the loan.
$5,780/mo
Est. payment
Explore your selling options
Work with a Zillow partner agent
Leverage their expertise and Zillow's premium Showcase listings to get your home seen by more buyers.
Get startedList with your own agent
Get your home in front of millions of buyers by listing it on Zillow.
Learn how to do itSell it yourself
Take full control of how buyers see your home on Zillow by listing For Sale by Owner (FSBO).
List your homeWhat's special
Wood-burning fireplaceSlate walkwayTiled floorExpansive paver patioMeticulously maintained interiorElegant crown moldingsRich wood floors
Zillow last checked:
Listing updated:
Listed by:
Liz Borissow 301-408-8794,
Long & Foster Real Estate, Inc.
Bought with:
Judi Shields, 650246
Perennial Real Estate
Source: Bright MLS,MLS#: MDMC2249000
Facts & features
Interior
Bedrooms & bathrooms
- Bedrooms: 5
- Bathrooms: 3
- Full bathrooms: 3
- Main level bathrooms: 2
- Main level bedrooms: 3
Basement
- Area: 0
Heating
- Heat Pump, Electric, Oil
Cooling
- Heat Pump, Electric
Appliances
- Included: Microwave, Dishwasher, Disposal, Dryer, Exhaust Fan, Ice Maker, Oven/Range - Electric, Range Hood, Refrigerator, Stainless Steel Appliance(s), Washer, Water Heater, Electric Water Heater
Features
- Attic, Bathroom - Walk-In Shower, Ceiling Fan(s), Crown Molding, Floor Plan - Traditional, Formal/Separate Dining Room, Store/Office
- Flooring: Wood
- Windows: Window Treatments
- Basement: Full,Finished,Garage Access,Sump Pump
- Number of fireplaces: 2
Interior area
- Total structure area: 1,450
- Total interior livable area: 1,450 sqft
- Finished area above ground: 1,450
- Finished area below ground: 0
Property
Parking
- Total spaces: 5
- Parking features: Garage Faces Front, Inside Entrance, Attached, Driveway
- Attached garage spaces: 2
- Uncovered spaces: 3
Accessibility
- Accessibility features: None
Features
- Levels: Split Foyer,Two
- Stories: 2
- Patio & porch: Deck, Patio
- Pool features: None
Lot
- Size: 1.3 Acres
- Features: Backs to Trees, Cul-De-Sac
Details
- Additional structures: Above Grade, Below Grade
- Parcel number: 161301164711
- Zoning: RE1
- Special conditions: Standard
Construction
Type & style
- Home type: SingleFamily
- Property subtype: Single Family Residence
Materials
- Brick
- Foundation: Brick/Mortar
- Roof: Composition
Condition
- Excellent
- New construction: No
- Year built: 1962
Utilities & green energy
- Sewer: Public Sewer
- Water: Public
Community & HOA
Community
- Subdivision: Springbrook Forest
HOA
- Has HOA: No
Location
- Region: Silver Spring
Financial & listing details
- Price per square foot: $597/sqft
- Tax assessed value: $638,467
- Annual tax amount: $8,017
- Date on market: 8/2/2026
- Listing agreement: Exclusive Agency
- Listing terms: Conventional,Cash
- Ownership: Fee Simple
Price history
| Date | Event | Price |
|---|---|---|
| 9/30/2026 | Sold | $865,000-1.6%$597/sqft |
Source:  Bright MLS #MDMC2249000 Report a problem Bright MLS #MDMC2249000 Report a problem | ||
| 8/12/2026 | Pending sale | $879,000$606/sqft |
Source: Bright MLS #MDMC2249000 Report a problem | ||
| 8/2/2026 | Listed for sale | $879,000$606/sqft |
Source: Bright MLS #MDMC2249000 Report a problem | ||
Public tax history
| Year | Property taxes | Tax assessment |
|---|---|---|
| 2026 | $7,035 +13.7% | $638,467 +4.2% |
| 2025 | $6,190 -7.7% | $612,500 +5.2% |
| 2024 | $6,705 +5.4% | $582,433 +5.4% |
| 2023 | $6,364 +10.4% | $552,367 +5.8% |
| 2022 | $5,764 +0.1% | $522,300 |
| 2021 | $5,758 -0.1% | $522,300 |
| 2020 | $5,762 +2.1% | $522,300 -1.7% |
| 2019 | $5,645 -0.2% | $531,500 +3.8% |
| 2018 | $5,656 +1% | $511,967 +4% |
| 2017 | $5,599 +16.9% | $492,433 +4.1% |
| 2016 | $4,791 | $472,900 +0.2% |
| 2015 | $4,791 | $472,133 +0.2% |
| 2014 | $4,791 | $471,367 +0.2% |
| 2013 | -- | $470,600 |
| 2012 | -- | $470,600 |
| 2011 | -- | $470,600 -28% |
| 2010 | -- | $653,830 +3.4% |
| 2009 | -- | $632,402 +3.5% |
| 2008 | -- | $610,976 +3.6% |
| 2007 | -- | $589,550 +20.6% |
| 2006 | -- | $489,012 +25.9% |
| 2005 | -- | $388,476 +34.9% |
| 2004 | -- | $287,940 |
| 2003 | -- | $287,940 +14.8% |
| 2002 | -- | $250,906 +8% |
| 2001 | -- | $232,390 |
Find assessor info on the county website
Neighborhood: 20902
Nearby homes
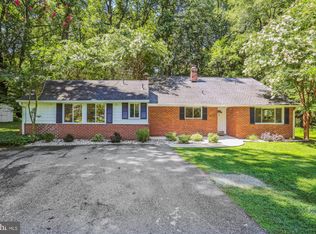
- $721,0004 bd2 ba1.9k sqft12304 Clement Ln, Silver Spring, MD 20902Sold
- $694,700-- bd2 ba2.1k sqft12312 Clement Ln, Silver Spring, MD 20902Off Market
- $911,500-- bd3 ba2k sqft501 Cosgrave Way, Silver Spring, MD 20902Off Market
- $668,9004 bd2 ba2.1k sqft12307 Clement Ln, Silver Spring, MD 20902Off Market
- $875,900-- bd4 ba2.3k sqft601 Somersworth Way, Silver Spring, MD 20902Off Market
- $2,400-- bd-- ba-- sqft601 Somersworth Way, Silver Spring, MD 20902Off Market
- $628,0003 bd2 ba2k sqft12300 Clement Ln, Silver Spring, MD 20902Off Market
- $899,0006 bd4 ba3k sqft500 Cosgrave Way, Silver Spring, MD 20902Sold
Nearby schools
GreatSchools rating
- 4/10Kemp Mill Elementary SchoolGrades: PK-5Distance: 0.9 mi
- 4/10Odessa Shannon Middle SchoolGrades: 6-8Distance: 0.9 mi
- 5/10Northwood High SchoolGrades: 9-12Distance: 5.8 mi
Schools provided by the listing agent
- District: Montgomery County Public Schools
Source: Bright MLS. This data may not be complete. We recommend contacting the local school district to confirm school assignments for this home.
Get a cash offer in 3 minutes
Find out how much your home could sell for in as little as 3 minutes with a no-obligation cash offer.
Estimated market value
$864,900
Get a cash offer in 3 minutes
Find out how much your home could sell for in as little as 3 minutes with a no-obligation cash offer.
Estimated market value
$864,900
- Maryland
- Montgomery County
- Silver Spring
- 20902
- 12308 Clement Ln
