Located just minutes from town in Greenfield, this 3-bedroom, 1.5-bath home sits on just over half an acre. Features include a separate dining room, kitchen with space for a breakfast table, and a primary bedroom with a private half bath. A new furnace was installed in 2026, and the washer and dryer are included. Paint, flooring, and additional improvements are needed
Active
$239,900
1231 E New Rd, Greenfield, IN 46140
3beds
1,476sqft
Residential, Single Family Residence
Built in 1975
0.61 Acres Lot
$-- Zestimate®
$163/sqft
$-- HOA
What's special
Separate dining room
- 1 day
- 477
- 20
Likely to sell faster than
Zillow last checked:
Listing updated:
Listed by:
Taylor Doubman tdoubman@callcarpenter.com,
Carpenter, REALTORS®
Source: MIBOR as distributed by MLS GRID,MLS#: 22128375
Facts & features
Interior
Bedrooms & bathrooms
- Bedrooms: 3
- Bathrooms: 2
- Full bathrooms: 1
- 1/2 bathrooms: 1
- Main level bathrooms: 2
- Main level bedrooms: 3
Primary bedroom
- Level: Main
- Area: 210 Square Feet
- Dimensions: 15x14
Bedroom 2
- Level: Main
- Area: 132 Square Feet
- Dimensions: 12x11
Bedroom 3
- Level: Main
- Area: 121 Square Feet
- Dimensions: 11x11
Breakfast room
- Level: Main
- Area: 216 Square Feet
- Dimensions: 18x12
Dining room
- Level: Main
- Area: 132 Square Feet
- Dimensions: 12x11
Family room
- Level: Main
- Area: 288 Square Feet
- Dimensions: 18x16
Kitchen
- Level: Main
- Area: 216 Square Feet
- Dimensions: 18x12
Laundry
- Features: Other
- Level: Main
- Area: 64 Square Feet
- Dimensions: 8x8
Living room
- Level: Main
- Area: 288 Square Feet
- Dimensions: 18x16
Heating
- Natural Gas
Cooling
- Central Air
Appliances
- Included: Common Laundry, Electric Water Heater, Electric Oven, Refrigerator, Water Softener Owned
- Laundry: Main Level, Common Area
Features
- Attic Access, Supplemental Storage
- Has basement: No
- Attic: Access Only
Interior area
- Total structure area: 1,476
- Total interior livable area: 1,476 sqft
Property
Parking
- Total spaces: 2
- Parking features: Detached
- Garage spaces: 2
Features
- Levels: One
- Stories: 1
- Patio & porch: Deck
Lot
- Size: 0.61 Acres
- Features: Not In Subdivision, Mature Trees
Details
- Additional structures: Storage
- Parcel number: 300728101003000009
- Horse amenities: None
Construction
Type & style
- Home type: SingleFamily
- Architectural style: Ranch
- Property subtype: Residential, Single Family Residence
Materials
- Aluminum Siding
- Foundation: Slab
Condition
- New construction: No
- Year built: 1975
Utilities & green energy
- Electric: 200+ Amp Service
- Water: Private
Community & HOA
Community
- Security: Carbon Monoxide Detector(s), Smoke Detector(s)
- Subdivision: No Subdivision
HOA
- Has HOA: No
Location
- Region: Greenfield
Financial & listing details
- Price per square foot: $163/sqft
- Tax assessed value: $194,200
- Annual tax amount: $1,090
- Date on market: 10/19/2026
- Cumulative days on market: 3 days
Estimated market value
Not available
Estimated sales range
Not available
Not available
Price history
| Date | Event | Price |
|---|---|---|
| 10/19/2026 | Listed for sale | $239,900$163/sqft |
Source:  MIBOR as distributed by MLS GRID #22128375 Report a problem | ||
Public tax history
| Year | Property taxes | Tax assessment |
|---|---|---|
| 2025 | $1,069 +2% | $194,200 +6.7% |
| 2024 | $1,049 -2.6% | $182,000 +8.3% |
| 2023 | $1,077 +38.2% | $168,000 +20.9% |
| 2022 | $779 -1.4% | $139,000 +23.3% |
| 2021 | $790 +5.5% | $112,700 +0.3% |
| 2020 | $748 -1.4% | $112,400 +3.1% |
| 2019 | $759 +1.7% | $109,000 |
| 2018 | $747 -4.7% | $109,000 +2.8% |
| 2017 | $784 | $106,000 +3.5% |
| 2016 | $784 +3.9% | $102,400 -0.8% |
| 2014 | $754 -6.2% | $103,200 -3.6% |
| 2013 | $804 -14.1% | $107,000 +1.5% |
| 2012 | $936 +12.7% | $105,400 +5.7% |
| 2011 | $830 +14.7% | $99,700 +2.3% |
| 2010 | $724 -4.4% | $97,500 |
| 2009 | $757 -3.3% | $97,500 -4.8% |
| 2007 | $783 -9% | $102,400 +1.8% |
| 2006 | $860 | $100,600 |
Find assessor info on the county website
Monthly payment
Est. payment
Payment breakdown
Explore the cost of this home by adjusting the details. Changes won't be saved.Climate risks
Neighborhood: 46140
Nearby schools
Schools provided by the listing agent
- Elementary: JB Stephens Elementary School
- Middle: Greenfield Central Junior High Sch
- High: Greenfield-Central High School
Source: MIBOR as distributed by MLS GRID. This data may not be complete. We recommend contacting the local school district to confirm school assignments for this home.

Similar homes
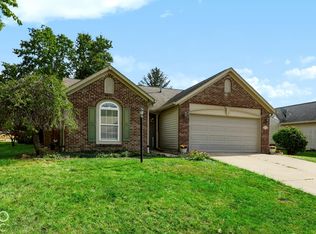
- $245,0003 bd2 ba1.4k sqft1495 Hedge Ct, Greenfield, IN 46140Active
 MLS ID #22132105, Rita Fish, F.C. Tucker Company. MIBOR as distributed by MLS GRID
- $234,9003 bd2 ba1.1k sqft1459 Cypress Dr, Greenfield, IN 46140Active
 MLS ID #22125488, Brenda Jones, Highgarden Real Estate. MIBOR as distributed by MLS GRID
- $254,9003 bd2 ba1.2k sqft1360 Evergreen Dr, Greenfield, IN 46140Active
 MLS ID #22126163, Michael McKown, F.C. Tucker/Crossroads. MIBOR as distributed by MLS GRID
- $244,9003 bd2 ba1.5k sqft901 Runnymede Dr, Greenfield, IN 46140Active
 MLS ID #22123650, Ashley Ramey, REMAX ONE. MIBOR as distributed by MLS GRID
