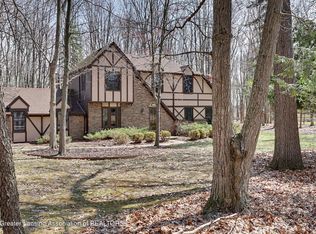
Private 8.8 acre oasis in Okemos! Your very own 3 bedroom 2.5 bathroom custom built home that is surrounded by nature including a large one acre pond, wooded land and wildflowers. This home comes with an attached greenhouse for 4 season gardening and skylights for natural light all throughout the day. Your home is energy efficient with newer solar panels, back up generator and it has a highly sustainable and green energy source with its geothermal heating and cooling system. As you enter the home, you will be welcomed by a gorgeous foyer with hardwood floors. The spiral staircase takes you upstairs to the master suite and private loft that overlooks the main living space. The living room has beautiful natural light and a wood burning fireplace perfect for hosting and unwinding after a long day at work. The family room is spacious with views of the wildflowers and pond. The main floor is complete with 2 more bedrooms and a full bath. The home allows for the perfect buyer to create a home that's perfectly updated to his/her taste. This home is fabulously located for the private retreat feel but in proximity to all major conveniences such as highway US 96, shopping, schools and restaurants. Lower Alaiedon taxes are a huge plus for this Okemos home. Schedule your private showing today!
For sale
Price cut: $39.9K (9/9)
$625,000
1231 Jolly Rd, Okemos, MI 48864
3beds
2,913sqft
Single Family Residence
Built in 1984
8.8 Acres Lot
$600,700 Zestimate®
$215/sqft
$-- HOA
What's special
Large one acre pondWooded landSurrounded by natureSpiral staircaseMaster suiteWood burning fireplace
- 43 days
- 1,286
- 72
Zillow last checked:
Listing updated:
Listed by:
Shirley Boucha 517-214-4185,
RE/MAX Real Estate Professionals 517-321-8255
Source: Greater Lansing AOR,MLS#: 298349
Facts & features
Interior
Bedrooms & bathrooms
- Bedrooms: 3
- Bathrooms: 3
- Full bathrooms: 2
- 1/2 bathrooms: 1
Primary bedroom
- Level: Second
- Area: 264 Square Feet
- Dimensions: 12 x 22
Bedroom 2
- Level: First
- Area: 99 Square Feet
- Dimensions: 9 x 11
Bedroom 3
- Level: First
- Area: 81 Square Feet
- Dimensions: 9 x 9
Dining room
- Level: First
- Area: 120.75 Square Feet
- Dimensions: 11.5 x 10.5
Family room
- Level: First
- Area: 320 Square Feet
- Dimensions: 16 x 20
Kitchen
- Level: First
- Area: 110 Square Feet
- Dimensions: 10 x 11
Living room
- Level: First
- Area: 324 Square Feet
- Dimensions: 18 x 18
Loft
- Level: First
- Area: 136.5 Square Feet
- Dimensions: 10.5 x 13
Other
- Description: BREAKFAST NOOK
- Level: First
- Area: 64 Square Feet
- Dimensions: 8 x 8
Heating
- Active Solar, Geothermal
Cooling
- Geothermal
Appliances
- Included: Built-In Electric Oven, Built-In Refrigerator, Cooktop, Dishwasher, Dryer, Water Heater, Water Purifier Owned, Water Softener
- Laundry: Laundry Room
Features
- Bookcases, Built-in Features, Cathedral Ceiling(s), Entrance Foyer, High Ceilings, Pantry, Stone Counters, Track Lighting, Walk-In Closet(s)
- Flooring: Carpet, Hardwood
- Windows: Skylight(s), Window Treatments
- Basement: None
- Has fireplace: Yes
- Fireplace features: Great Room, Wood Burning
Interior area
- Total structure area: 2,913
- Total interior livable area: 2,913 sqft
- Finished area above ground: 2,913
- Finished area below ground: 0
Video & virtual tour
Property
Parking
- Parking features: Attached, Driveway, Garage, Garage Door Opener, Garage Faces Front
- Has attached garage: Yes
- Has uncovered spaces: Yes
Features
- Levels: One and One Half
- Stories: 1.5
- Patio & porch: Deck, Porch
- Exterior features: Courtyard, Garden, Private Yard
- Fencing: Partial,Wire
- Has view: Yes
- View description: Creek/Stream, Forest, Pond, Rural, Trees/Woods, Water
- Has water view: Yes
- Water view: Creek/Stream,Pond,Water
- Waterfront features: Pond
Lot
- Size: 8.8 Acres
- Features: Back Yard, Garden, Landscaped, Many Trees, Native Plants, Private, Secluded, Wetlands, Wooded
Details
- Additional structures: Shed(s)
- Foundation area: 0
- Parcel number: 33060602200013
- Zoning description: Zoning
- Other equipment: Generator
Construction
Type & style
- Home type: SingleFamily
- Architectural style: Contemporary
- Property subtype: Single Family Residence
Materials
- Vinyl Siding
- Foundation: Block
- Roof: Shingle
Condition
- Year built: 1984
Utilities & green energy
- Sewer: Septic Tank
- Water: Well
- Utilities for property: Water Connected, High Speed Internet Available, Electricity Connected, Cable Available
Green energy
- Energy generation: Solar
Community & HOA
Community
- Subdivision: None
Location
- Region: Okemos
Financial & listing details
- Price per square foot: $215/sqft
- Tax assessed value: $291,900
- Annual tax amount: $8,085
- Date on market: 8/10/2026
- Listing terms: Cash,Conventional
- Road surface type: Asphalt, Concrete
Estimated market value
$600,700
$571,000 - $631,000
$3,172/mo
Price history
| Date | Event | Price |
|---|---|---|
| 9/9/2026 | Price change | $625,000-6%$215/sqft |
Source:  Greater Lansing AOR #298349 Report a problem Greater Lansing AOR #298349 Report a problem | ||
| 8/18/2026 | Price change | $664,900-1.4%$228/sqft |
Source: Greater Lansing AOR #298349 Report a problem | ||
| 8/10/2026 | Listed for sale | $674,500+95.5%$232/sqft |
Source: Greater Lansing AOR #298349 Report a problem | ||
| 1/5/2001 | Sold | $345,000$118/sqft |
Source: Public Record Report a problem | ||
Public tax history
| Year | Property taxes | Tax assessment |
|---|---|---|
| 2025 | $7,814 +7.2% | $291,900 +11.5% |
| 2024 | $7,290 | $261,700 +7.5% |
| 2023 | -- | $243,500 +12% |
| 2022 | -- | $217,500 -5.8% |
| 2021 | -- | $231,000 +1.8% |
| 2020 | -- | $227,000 +17.4% |
| 2019 | $5,832 | $193,300 +10.2% |
| 2018 | $5,832 | $175,400 |
| 2017 | -- | $175,400 +2.1% |
| 2016 | -- | $171,800 +6.1% |
| 2015 | -- | $161,900 +8.9% |
| 2014 | -- | $148,700 +0.5% |
| 2013 | -- | $148,000 +6.1% |
| 2012 | -- | $139,500 -8.3% |
| 2011 | -- | $152,100 -2.4% |
| 2010 | -- | $155,800 -3.2% |
| 2009 | -- | $161,000 -12.1% |
| 2008 | -- | $183,100 -2.5% |
| 2007 | -- | $187,800 +12.7% |
| 2006 | -- | $166,600 +6.5% |
| 2005 | -- | $156,400 +0.1% |
| 2004 | -- | $156,200 +0.8% |
| 2003 | -- | $154,900 +6.5% |
| 2002 | -- | $145,400 +8.8% |
| 2001 | -- | $133,600 -4.5% |
| 2000 | -- | $139,900 |
Find assessor info on the county website
Monthly payment
Est. payment
Payment breakdown
Explore the cost of this home by adjusting the details. Changes won't be saved.Climate risks
Neighborhood: 48864
Nearby schools
Schools provided by the listing agent
- High: Williamston
Source: Greater Lansing AOR. This data may not be complete. We recommend contacting the local school district to confirm school assignments for this home.
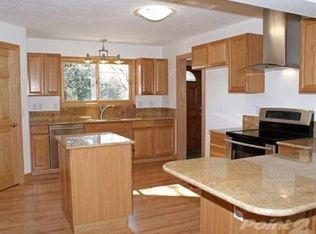
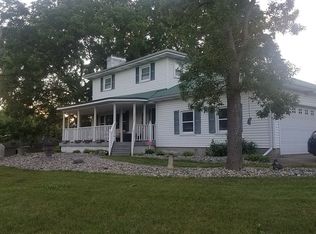
Similar homes
- $674,9005 bd4 ba3.6k sqft1817 Elk Ln, Okemos, MI 48864For Sale
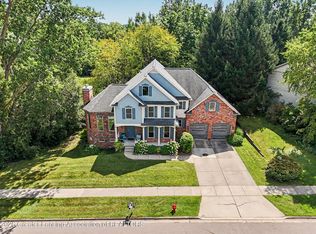 MLS ID #298613, Carin H. Whybrew, Coldwell Banker Professionals -Okemos. Greater Lansing AOR
 - $685,0005 bd5 ba4.3k sqft141 Twin Ponds Dr, Okemos, MI 48864For Sale
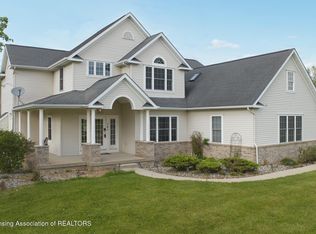 MLS ID #298986, Joseph Vitale, Century 21 Affiliated. Greater Lansing AOR
 - $599,9004 bd4 ba3.5k sqft1455 Ivywood Dr, Okemos, MI 48864For Sale
 MLS ID #295116, Lynne VanDeventer, Coldwell Banker Professionals -Okemos. Greater Lansing AOR
 - $475,0004 bd4 ba3.2k sqft4330 Cornell Rd, Okemos, MI 48864For Sale
 MLS ID #298883, Carey Ann McLamara, Five Star Real Estate - Lansing. Greater Lansing AOR
