Beautifully Updated 5-Bedroom Ranch in Okemos with Incredible 6-Car Detached Garage/Workshop! A rare find in Okemos! Nestled among mature trees on a beautiful, park-like setting, this spacious 4-5 bedroom, 2.5-bath ranch offers the perfect combination of modern updates, comfortable living spaces, and an incredible detached 6-car garage/workshop! Step inside to discover gorgeous hardwood floors, fresh neutral décor, recessed lighting, and an inviting open floor plan. The spacious living room features a large picture window overlooking the scenic front yard, a wood-burning fireplace, and plenty of natural light. The beautifully updated kitchen boasts white cabinetry, sleek countertops, stainless steel appliances, subway tile backsplash, and a convenient breakfast bar that opens to the main living area. One of the home's standout features is the expansive family room, surrounded by windows showcasing the beautiful wooded setting. With plenty of room for relaxing, entertaining, this space is truly exceptional! The updated bathrooms feature contemporary finishes, including a beautiful double-sink vanity and a tiled walk-in shower. Convenient main-floor laundry adds to the ease of ranch-style living. The finished lower level offers even more living and entertaining space, featuring luxury vinyl plank flooring, a striking painted exposed ceiling, a second fireplace, and a custom wet bar with butcher-block countertop and seating. Perfect for a recreation room, media room, or entertaining guests! And then there's the impressive detached 6-car garage/workshop! A dream setup for car enthusiasts, hobbyists, collectors, or anyone needing exceptional workspace and storage. The expansive workshop features high ceilings, abundant lighting, and plenty of room for vehicles, projects, and equipment. Garage power is not working right now and will have to be turned on by consumers, Has its own furnace as well. Outside, enjoy the peaceful surroundings, mature trees, spacious lawn. 4/5 bedrooms, 2.5 baths, beautifully updated living spaces, a finished lower level, and an extraordinary 6-car workshop—all in Okemos! Properties offering this combination of space, versatility, and amenities are hard to find. Power in detached garage is not on and will need to be turned on by Consumers. All the components are there but will need to be checked by buyer Schedule your private showing today!
For sale
$449,900
4215 Hulett Rd, Okemos, MI 48864
5beds
2,944sqft
Single Family Residence
Built in 1956
0.99 Acres Lot
$434,100 Zestimate®
$153/sqft
$-- HOA
What's special
Wood-burning fireplaceInviting open floor planSleek countertopsNestled among mature treesMature treesGorgeous hardwood floorsSpacious lawn
- 3 days
- 1,165
- 123
Zillow last checked:
Listing updated:
Listed by:
Lynne VanDeventer 517-282-6135,
Coldwell Banker Professionals -Okemos 517-349-4406,
Tomas Brown 517-402-1650,
Coldwell Banker Professionals -Okemos
Source: Greater Lansing AOR,MLS#: 300001
Facts & features
Interior
Bedrooms & bathrooms
- Bedrooms: 5
- Bathrooms: 3
- Full bathrooms: 2
- 1/2 bathrooms: 1
Primary bedroom
- Level: First
- Area: 161.25 Square Feet
- Dimensions: 12.9 x 12.5
Bedroom 2
- Level: First
- Area: 142.08 Square Feet
- Dimensions: 12.8 x 11.1
Bedroom 3
- Level: First
- Area: 122.88 Square Feet
- Dimensions: 12.8 x 9.6
Bedroom 4
- Level: Basement
- Area: 139.1 Square Feet
- Dimensions: 13 x 10.7
Dining room
- Level: First
- Area: 96.57 Square Feet
- Dimensions: 10.6 x 9.11
Family room
- Level: First
- Area: 296 Square Feet
- Dimensions: 20 x 14.8
Kitchen
- Level: First
- Area: 145.8 Square Feet
- Dimensions: 13.5 x 10.8
Laundry
- Level: First
- Area: 32 Square Feet
- Dimensions: 8 x 4
Living room
- Level: First
- Area: 687.35 Square Feet
- Dimensions: 29.5 x 23.3
Other
- Level: Basement
- Area: 132 Square Feet
- Dimensions: 12 x 11
Other
- Description: Rec Room
- Level: Basement
- Area: 260 Square Feet
- Dimensions: 20 x 13
Heating
- Fireplace(s), Forced Air
Cooling
- Central Air
Appliances
- Included: Bar Fridge, Dishwasher, Dryer, Free-Standing Refrigerator, Gas Range, Ice Maker, Microwave, Oven, Range, Refrigerator, Stainless Steel Appliance(s), Washer, Washer/Dryer, Wine Refrigerator
- Laundry: Inside, Laundry Room, Main Level
Features
- Breakfast Bar, Ceiling Fan(s), Double Vanity, Eat-in Kitchen, Open Floorplan, Recessed Lighting
- Flooring: Hardwood, Tile, Wood
- Basement: Egress Windows,Finished,Partially Finished,Sump Pump,Walk-Out Access,Walk-Up Access
- Number of fireplaces: 2
- Fireplace features: Basement, Living Room, Masonry, Wood Burning
Interior area
- Total structure area: 3,388
- Total interior livable area: 2,944 sqft
- Finished area above ground: 2,104
- Finished area below ground: 840
Property
Parking
- Total spaces: 5
- Parking features: Attached, Detached, Driveway, Finished, Garage, Garage Faces Front, Heated Garage, Storage
- Attached garage spaces: 5
- Has uncovered spaces: Yes
Features
- Levels: One
- Stories: 1
- Patio & porch: Deck, Porch
Lot
- Size: 0.99 Acres
- Dimensions: 132 x 310
- Features: Back Yard, Front Yard, Many Trees, Secluded, Wooded
Details
- Additional structures: Garage(s), Storage, Workshop
- Foundation area: 1284
- Parcel number: 33020229428011
- Zoning description: Zoning
Construction
Type & style
- Home type: SingleFamily
- Architectural style: Ranch
- Property subtype: Single Family Residence
Materials
- Brick, Wood Siding
- Foundation: Block
- Roof: Shingle
Condition
- Year built: 1956
Utilities & green energy
- Sewer: Public Sewer
- Water: Public
- Utilities for property: Natural Gas Connected, Natural Gas Available, High Speed Internet Available
Community & HOA
Community
- Subdivision: None
Location
- Region: Okemos
Financial & listing details
- Price per square foot: $153/sqft
- Tax assessed value: $144,500
- Annual tax amount: $6,883
- Date on market: 10/19/2026
- Listing terms: Cash,Conventional
- Road surface type: Asphalt
Estimated market value
$434,100
$412,000 - $456,000
$2,333/mo
Price history
| Date | Event | Price |
|---|---|---|
| 10/19/2026 | Listed for sale | $449,900+87.5%$153/sqft |
Source:  Greater Lansing AOR #300001 Report a problem | ||
| 7/5/2022 | Sold | $240,000$82/sqft |
Source: Public Record Report a problem | ||
Public tax history
| Year | Property taxes | Tax assessment |
|---|---|---|
| 2025 | $6,483 +6.3% | $144,500 +8.1% |
| 2024 | $6,096 | $133,700 +13.3% |
| 2023 | -- | $118,000 +9.1% |
| 2022 | -- | $108,200 +7.8% |
| 2021 | -- | $100,400 +7.4% |
| 2020 | -- | $93,500 +3.9% |
| 2019 | $5,392 | $90,000 +7.9% |
| 2018 | $5,392 | $83,400 +1.1% |
| 2017 | -- | $82,500 +2.5% |
| 2016 | -- | $80,500 +14.7% |
| 2015 | -- | $70,200 |
Find assessor info on the county website
Monthly payment
Est. payment
Payment breakdown
Explore the cost of this home by adjusting the details. Changes won't be saved.Climate risks
Neighborhood: 48864
Nearby schools
Schools provided by the listing agent
- High: Okemos
Source: Greater Lansing AOR. This data may not be complete. We recommend contacting the local school district to confirm school assignments for this home.
Similar homes
- $430,0004 bd3 ba2.4k sqft3880 Breckinridge Dr, Okemos, MI 48864For Sale
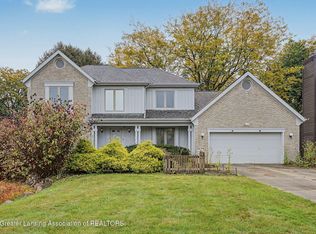 MLS ID #299684, Tracey Hernly & Co., Howard Hanna Real Estate Executives. Greater Lansing AOR
- $389,9005 bd3 ba3.9k sqft2095 Belding Ct, Okemos, MI 48864For Sale
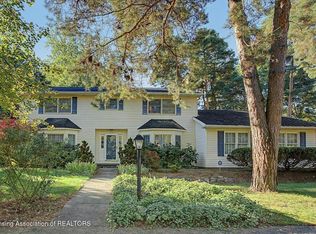 MLS ID #299729, HBB Realtors, RE/MAX Real Estate Professionals. Greater Lansing AOR
- $475,0004 bd4 ba3.2k sqft4330 Cornell Rd, Okemos, MI 48864For Sale
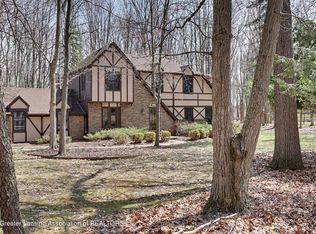 MLS ID #298883, Carey Ann McLamara, Five Star Real Estate - Lansing. Greater Lansing AOR
- $424,9003 bd3 ba2.4k sqft1775 Mirabeau Dr, Okemos, MI 48864For Sale
 MLS ID #299166, Heather Jones, Coldwell Banker Professionals -Okemos. Greater Lansing AOR
- $549,9004 bd3 ba2.1k sqft6125 Brooks Lndg, Dimondale, MI 48821For Sale
 MLS ID #26055722, Dawn Bebout, Five Star Real Estate (Ada). MichRIC
