Check out this brand-new home! As you walk inside, you'll find a comfortable living room with plenty of space to relax and gather. The kitchen is just off the living area and features a kitchen island, ample cabinet and countertop space, and all-new Whirlpool appliances! The home offers three bedrooms, including a spacious primary bedroom with its own private bathroom featuring double vanities and a walk-in closet. The additional two bedrooms provide plenty of flexibility for family, guests, or a home office, with a second full bathroom conveniently located nearby. Outside, you'll find a nice covered front porch and a spacious back deck, both offering great places to sit outside, grill out, entertain, or simply enjoy the outdoors. This home is ready for YOU-- its first owners... so come take a look!!! ATTENTION BUYERS! Ask about THDA financing options for newly built homes! Qualified buyers may be eligible for up to $25,000 in down payment and closing cost assistance, making homeownership a little more accessible. Certain credit score, income, and purchase price requirements apply. Contact your lender for more information.
Active
$239,900
1231 Pumpkintown Rd, Red Boiling Springs, TN 37150
3beds
1,280sqft
Manufactured On Land, Residential
Built in 2026
1.01 Acres Lot
$-- Zestimate®
$187/sqft
$-- HOA
What's special
Walk-in closetCovered front porchKitchen islandSpacious back deckAll-new whirlpool appliancesSpacious primary bedroom
- 4 hours
- 17
- 4
Zillow last checked:
Listing updated:
Listed by:
Kylie Carman 615-374-1008,
Gene Carman Real Estate & Auctions 615-666-2783,
Matthew Carman 615-633-8717,
Gene Carman Real Estate & Auctions
Source: RealTracs MLS as distributed by MLS GRID,MLS#: 3633055
Facts & features
Interior
Bedrooms & bathrooms
- Bedrooms: 3
- Bathrooms: 2
- Full bathrooms: 2
- Main level bedrooms: 3
Bedroom 1
- Features: Walk-In Closet(s)
- Level: Walk-In Closet(s)
- Area: 169 Square Feet
- Dimensions: 13x13
Bedroom 2
- Features: Extra Large Closet
- Level: Extra Large Closet
- Area: 108 Square Feet
- Dimensions: 9x12
Bedroom 3
- Features: Extra Large Closet
- Level: Extra Large Closet
- Area: 108 Square Feet
- Dimensions: 9x12
Primary bathroom
- Features: Primary Bedroom
- Level: Primary Bedroom
Dining room
- Area: 104 Square Feet
- Dimensions: 8x13
Kitchen
- Area: 182 Square Feet
- Dimensions: 13x14
Living room
- Area: 234 Square Feet
- Dimensions: 13x18
Other
- Features: Utility Room
- Level: Utility Room
- Area: 78 Square Feet
- Dimensions: 6x13
Heating
- Central
Cooling
- Ceiling Fan(s), Central Air
Appliances
- Included: Electric Range, Dishwasher, Refrigerator
- Laundry: Electric Dryer Hookup, Washer Hookup
Features
- Flooring: Luxury Vinyl
- Basement: Crawl Space
Interior area
- Total structure area: 1,280
- Total interior livable area: 1,280 sqft
- Finished area above ground: 1,280
Property
Parking
- Total spaces: 3
- Parking features: Driveway, Gravel
- Uncovered spaces: 3
Features
- Levels: One
- Stories: 1
- Patio & porch: Porch, Covered, Deck
Lot
- Size: 1.01 Acres
Details
- Parcel number: 027 01201 000
- Special conditions: Standard
Construction
Type & style
- Home type: MobileManufactured
- Property subtype: Manufactured On Land, Residential
Materials
- Vinyl Siding
Condition
- New construction: No
- Year built: 2026
Utilities & green energy
- Sewer: Septic Tank
- Water: Public
- Utilities for property: Water Available
Community & HOA
HOA
- Has HOA: No
Location
- Region: Red Boiling Springs
Financial & listing details
- Price per square foot: $187/sqft
- Annual tax amount: $1,000
- Date on market: 11/5/2026
Estimated market value
Not available
Estimated sales range
Not available
Not available
Price history
| Date | Event | Price |
|---|---|---|
| 11/5/2026 | Listed for sale | $239,900+380.8%$187/sqft |
Source:  RealTracs MLS as distributed by MLS GRID #3633055 Report a problem | ||
| 8/11/2026 | Listing removed | $49,900$39/sqft |
Source: RealTracs MLS as distributed by MLS GRID #3218178 Report a problem | ||
| 5/22/2026 | Listed for sale | $49,900$39/sqft |
Source: RealTracs MLS as distributed by MLS GRID #3218178 Report a problem | ||
Public tax history
Tax history is unavailable.
Monthly payment
Climate risks
Neighborhood: 37150
Nearby schools
Schools provided by the listing agent
- Elementary: Red Boiling Springs Elementary
- Middle: Red Boiling Springs School
- High: Red Boiling Springs School
Source: RealTracs MLS as distributed by MLS GRID. This data may not be complete. We recommend contacting the local school district to confirm school assignments for this home.
- $172,000-- bd1 ba1.1k sqft1209 Pumpkintown Rd, Red Boiling Springs, TN 37150Off Market
- $150,300-- bd1 ba960 sqft1253 Pumpkintown Rd, Red Boiling Springs, TN 37150Off Market
- $196,5002 bd1 ba1k sqft5690 Jimtown Rd, Red Boiling Springs, TN 37150Off Market

- $41,300-- bd-- ba-- sqftParkhurst Rd, Red boiling springs, TN 37150Off Market
Similar homes
- $239,9003 bd2 ba1.5k sqft9318 Sunrise Rd, Red Boiling Springs, TN 37150For Sale

 MLS ID #3602143, Kyle Woodard. RealTracs MLS as distributed by MLS GRID
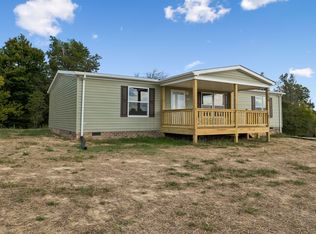
- $239,9003 bd2 ba1.5k sqft9308 Sunrise Rd, Red Boiling Springs, TN 37150For Sale
 MLS ID #3602141, Kyle Woodard. RealTracs MLS as distributed by MLS GRID
- $239,9003 bd2 ba1.5k sqft9280 Sunrise Rd, Red Boiling Springs, TN 37150For Sale
 MLS ID #3602142, Kyle Woodard. RealTracs MLS as distributed by MLS GRID
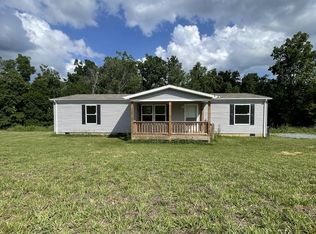
- $209,9003 bd2 ba1.4k sqft9494 Sunrise Rd, Red Boiling Springs, TN 37150For Sale
 MLS ID #3229362, Kyle Woodard. RealTracs MLS as distributed by MLS GRID
- $239,9003 bd2 ba1.5k sqft7509 Galen Rd, Lafayette, TN 37083For SaleMLS ID #3255124, Robert Mize. RealTracs MLS as distributed by MLS GRID
- $229,9004 bd2 ba1.6k sqft3231 E Stinson Rd, Lafayette, TN 37083For SaleMLS ID #3513838, Melissa Jenkins. RealTracs MLS as distributed by MLS GRID
- $219,5003 bd2 ba1.4k sqft97 Claude Fox Rd, Lafayette, TN 37083For SaleMLS ID #3530718, Tracy Baker. RealTracs MLS as distributed by MLS GRID
- $234,9003 bd3 ba1.5k sqft150 Amons Ln, Lafayette, TN 37083For SaleMLS ID #3610595, Ben D. Bray. RealTracs MLS as distributed by MLS GRID
- $289,9003 bd2 ba1.3k sqft814 Gentry Rd, Red Boiling Springs, TN 37150New ConstructionMLS ID #3631794, Ben D. Bray. RealTracs MLS as distributed by MLS GRID
- $259,9003 bd1 ba1.2k sqft1432 Cardinal Dr, Lafayette, TN 37083For SaleMLS ID #3630639, Whitney Shrum. RealTracs MLS as distributed by MLS GRID
- $269,9003 bd2 ba1.4k sqft521 Chaffin Rd, Lafayette, TN 37083For SaleMLS ID #3630252, Greg White. RealTracs MLS as distributed by MLS GRID
- $289,9003 bd2 ba1.3k sqft71 Jack Porter Rd, Lafayette, TN 37083For SaleMLS ID #3632988, Ben D. Bray. RealTracs MLS as distributed by MLS GRID
- $335,0003 bd3 ba1.6k sqft5245 Galen Rd, Lafayette, TN 37083For SaleMLS ID #3322302, Morgan Smith. RealTracs MLS as distributed by MLS GRID
- $245,9004 bd2 ba1.4k sqft5230 White Springs Ln, Lafayette, TN 37083For SaleMLS ID #3602231, Penny Kirby. RealTracs MLS as distributed by MLS GRID
- $174,9003 bd1 ba966 sqft153 Henry Cir, Red Boiling Springs, TN 37150For Sale
 MLS ID #248247, Lacy Smith, Highlands Elite Real Estate Gainesboro. UCMLS
- $239,9002 bd2 ba1.2k sqft120 Driver Rd, Lafayette, TN 37083For SaleMLS ID #3242481, Elizabeth Zettergren. RealTracs MLS as distributed by MLS GRID
- $289,9993 bd2 ba1.3k sqft4649 Scottsville Rd Lot 4, Lafayette, TN 37083New ConstructionMLS ID #3632630, Gene Carman, III. RealTracs MLS as distributed by MLS GRID
- $245,9003 bd2 ba1.2k sqft1615 Carthage Rd, Red Boiling Springs, TN 37150New ConstructionMLS ID #3223173, Wendy Dickens. RealTracs MLS as distributed by MLS GRID
- $219,9003 bd2 ba1.5k sqft142 Dan Bean Rd, Red Boiling Springs, TN 37150For SaleMLS ID #247220, Chance Asberry, The Real Estate Collective Lafayette. UCMLS
- $--2 bd1 ba1.4k sqft2023 Jimtown Rd, Lafayette, TN 37083AuctionMLS ID #3619524, Bryan Ayers. RealTracs MLS as distributed by MLS GRID
