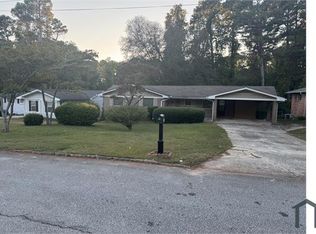
Exceptional opportunity in Pendley Hills! This 3-bedroom, 2-bath brick mid century ranch offers outstanding potential for a complete transformation in a prime intown location. Features include a separate dining room, spacious living room and wood paneled den. Whether you're an investor seeking your next project or an owner-occupant this property is an opportunity to unlock its full potential. Convenient access to downtown Atlanta, interstates, shopping, and dining. Bring your vision and creativity to make this property shine! Estate property sold AS-IS with NO SellerCOs Property Disclosure Statement. DonCOt miss this opportunity to invest in one of AtlantaCOs intown neighborhoods!
Active
$200,000
1231 Renee Dr, Decatur, GA 30035
3beds
--sqft
Single Family Residence
Built in 1963
0.39 Acres Lot
$197,700 Zestimate®
$--/sqft
$-- HOA
What's special
Brick mid century ranchSeparate dining roomWood paneled den
- 2 days
- 61
- 3
Zillow last checked:
Listing updated:
Listed by:
Donna Wadsworth 404-915-4412,
Knapp Realty
Source: GAMLS,MLS#: 10880230
Facts & features
Interior
Bedrooms & bathrooms
- Bedrooms: 3
- Bathrooms: 2
- Full bathrooms: 2
- Main level bathrooms: 2
- Main level bedrooms: 3
Rooms
- Room types: Den, Laundry
Kitchen
- Features: Breakfast Area
Heating
- Central
Cooling
- Other
Appliances
- Included: Cooktop, Oven, Refrigerator
- Laundry: In Garage
Features
- Master On Main Level, Other
- Flooring: Carpet, Hardwood, Vinyl
- Basement: None
- Has fireplace: No
- Common walls with other units/homes: No Common Walls
Interior area
- Total structure area: 0
- Finished area above ground: 0
- Finished area below ground: 0
Property
Parking
- Total spaces: 2
- Parking features: Garage
- Has garage: Yes
Features
- Levels: One
- Stories: 1
- Exterior features: Other
- Has view: Yes
- View description: City
- Body of water: None
Lot
- Size: 0.39 Acres
- Features: City Lot
Details
- Parcel number: 15 221 06 061
- Special conditions: Estate Owned
Construction
Type & style
- Home type: SingleFamily
- Architectural style: Brick 4 Side,Ranch
- Property subtype: Single Family Residence
Materials
- Brick
- Foundation: Block
- Roof: Composition
Condition
- Resale
- New construction: No
- Year built: 1963
Utilities & green energy
- Sewer: Public Sewer
- Water: Public
- Utilities for property: Cable Available, Electricity Available, Natural Gas Available, Sewer Available, Water Available
Community & HOA
Community
- Features: None
- Subdivision: Pendley Hills
HOA
- Has HOA: No
- Services included: None
Location
- Region: Decatur
Financial & listing details
- Tax assessed value: $291,300
- Annual tax amount: $722
- Date on market: 10/27/2026
- Cumulative days on market: 2 days
- Listing agreement: Exclusive Right To Sell
- Electric utility on property: Yes
Estimated market value
$197,700
$188,000 - $208,000
$1,768/mo
Price history
| Date | Event | Price |
|---|---|---|
| 10/28/2026 | Listed for sale | $200,000 |
Source:  GAMLS #10880230 Report a problem | ||
Public tax history
| Year | Property taxes | Tax assessment |
|---|---|---|
| 2025 | $722 -3.8% | $116,520 +0.7% |
| 2024 | $751 +48.5% | $115,720 +9.3% |
| 2023 | $506 -22.7% | $105,880 +32.5% |
| 2022 | $654 +0% | $79,880 +29.4% |
| 2021 | $654 -0.1% | $61,720 +16.1% |
| 2020 | $655 +1.7% | $53,160 +8.2% |
| 2019 | $644 -50.5% | $49,120 +26.3% |
| 2018 | $1,301 +2.2% | $38,880 +5.5% |
| 2017 | $1,273 +25.7% | $36,840 +22.3% |
| 2016 | $1,013 | $30,120 +32.6% |
| 2014 | $1,013 | $22,720 +47.5% |
| 2013 | -- | $15,400 -3.8% |
| 2012 | -- | $16,000 -9.2% |
| 2011 | -- | $17,616 -40.7% |
| 2010 | $960 -19.7% | $29,728 -20% |
| 2009 | $1,195 -10.6% | $37,160 -25.7% |
| 2008 | $1,338 -0.5% | $50,000 |
| 2007 | $1,344 | $50,000 |
| 2006 | $1,344 +5.2% | $50,000 |
| 2005 | $1,277 +1.6% | $50,000 |
| 2004 | $1,257 -5.8% | $50,000 -4.9% |
| 2003 | $1,335 +29.7% | $52,600 +12.1% |
| 2002 | $1,029 +28.1% | $46,920 |
| 2001 | $803 | $46,920 |
Find assessor info on the county website
Monthly payment
Est. payment
Payment breakdown
Explore the cost of this home by adjusting the details. Changes won't be saved.Climate risks
Neighborhood: 30035
Nearby schools
Schools provided by the listing agent
- Elementary: Rowland
- Middle: Mary Mcleod Bethune
- High: Towers
Source: GAMLS. This data may not be complete. We recommend contacting the local school district to confirm school assignments for this home.

Similar homes
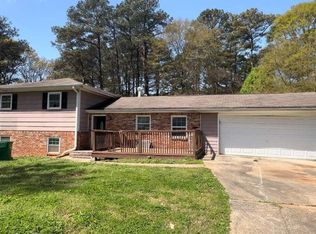
- $219,9003 bd2 ba1.2k sqft1753 Lee St, Decatur, GA 30035Active
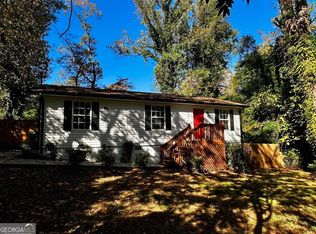
 MLS ID #10880122, Andy Morris, RE/MAX Metro Atlanta. GAMLS
- $204,9003 bd2 ba1.5k sqft1127 Renee Dr, Decatur, GA 30035Active
 MLS ID #10845947, Deandra Bryant, Trelora Realty, Inc.. GAMLS
- $179,9003 bd2 ba1.3k sqft3873 Jane Marie Ln, Decatur, GA 30035For Sale
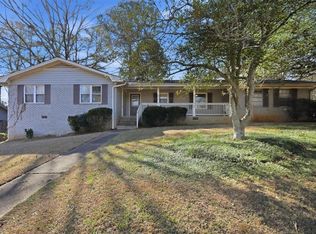
 MLS ID #7722185, Cheryl Kypreos, GK Properties, LLC. FMLS GA
- $196,9003 bd2 ba1.3k sqft1763 Meadowglades Dr, Decatur, GA 30035Active
 MLS ID #10840721, Kerry Kretchmer, Mainstay Brokerage. GAMLS
- $245,0003 bd2 ba1k sqft1374 Margarette Dr, Decatur, GA 30035ActiveMLS ID #10878736, Marc Oppenheimer, Atlanta Communities. GAMLS
- $199,5003 bd2 ba-- sqft3243 Pinehill Dr, Decatur, GA 30032ActiveMLS ID #10877202, Eugene Winchester, Coldwell Banker Realty. GAMLS
- $181,5003 bd2 ba1.1k sqft3904 W Hilda Cir, Decatur, GA 30035ActiveMLS ID #10709473, Yadira Ramon Herrera, Mainstay Brokerage. GAMLS
- $179,9003 bd2 ba1k sqft1380 Margarette Dr, Decatur, GA 30035ActiveMLS ID #10793512, Loree Nichols, Mainstay Brokerage. GAMLS
- $174,5003 bd2 ba1.4k sqft3975 Phylis Pl, Decatur, GA 30035ActiveMLS ID #10780289, Loree Nichols, Mainstay Brokerage. GAMLS
- $200,0003 bd2 ba1.4k sqft1764 Atherton Dr, Decatur, GA 30035ActiveMLS ID #10799692, Brian Horton, Mainstay Brokerage. GAMLS
- $218,9005 bd3 ba1.6k sqft4026 E Hilda Cir, Decatur, GA 30035ActiveMLS ID #10833625, Loree Nichols, Mainstay Brokerage. GAMLS
- $200,0004 bd2 ba2.6k sqft3484 Primrose Pl, Decatur, GA 30032ActiveMLS ID #10873317, Kimberly Wallace, Keller Williams Realty Cityside. GAMLS
- $199,5004 bd2 ba-- sqft3604 Barrington Pl, Decatur, GA 30032ActiveMLS ID #10877261, Eugene Winchester, Coldwell Banker Realty. GAMLS
- $188,9003 bd1 ba1k sqft4433 Mercer Rd, Decatur, GA 30035ActiveMLS ID #10867151, Benjamin Hitchins, Mainstay Brokerage. GAMLS
- $208,9005 bd2 ba1.8k sqft4315 Mercer Rd, Decatur, GA 30035ActiveMLS ID #10851210, Ashley Ward, Mainstay Brokerage. GAMLS
- $180,0003 bd3 ba2.2k sqft3278 Tulip Dr, Decatur, GA 30032ActiveMLS ID #10876830, Kunle Akande, Keller Williams West Atlanta. GAMLS
- $203,9003 bd2 ba1.4k sqft3621 Sherrydale Ln, Decatur, GA 30032ActiveMLS ID #10855400, Raquel Littlejohn, Mainstay Brokerage. GAMLS
- $182,9003 bd2 ba1.3k sqft4448 Malibu Dr, Decatur, GA 30035ActiveMLS ID #10831115, Loree Nichols, Mainstay Brokerage. GAMLS
- $209,9003 bd2 ba1.1k sqft1145 Canal St, Decatur, GA 30032ActiveMLS ID #10840277, Kerry Kretchmer, Mainstay Brokerage. GAMLS
- $193,5005 bd3 ba2.3k sqft4436 Malibu Dr, Decatur, GA 30035ActiveMLS ID #10780291, Benjamin Hitchins, Mainstay Brokerage. GAMLS
