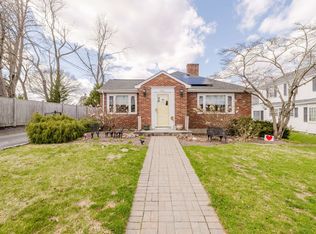
Welcome to this beautifully maintained Colonial, ideally located in the prestigious Highlands neighborhood of Fall River. The first level is introduced by a grand foyer, with exquisite craftsmanship showcased throughout in the detailed moldings, sculpted posts, fine cabinetry, elegant staircase, classic window seats, and hardwood flooring. This level also features a fireplaced formal dining room, a gourmet kitchen appointed with granite countertops and stainless steel appliances, a pantry, a spacious fireplaced living room, a private study, and a convenient half bath. The second level offers four generously proportioned bedrooms, including a fireplaced primary suite, along with a full bathroom. Hardwood flooring continues throughout this level as well. Situated on a desirable corner lot with a one-car garage. This distinguished residence provides convenient access to Routes 24, 195, and 79. Recent improvements include a heating system, updated electrical, and a new roof.
For sale
Price cut: $40K (5/12)
$649,000
1231 Robeson St, Fall River, MA 02720
5beds
2,726sqft
Single Family Residence
Built in 1900
10,215 Square Feet Lot
$640,300 Zestimate®
$238/sqft
$-- HOA
What's special
Fireplaced formal dining roomOne-car garageExquisite craftsmanshipDesirable corner lotFireplaced primary suiteGranite countertopsSculpted posts
- 176 days |
- 487 |
- 20 |
Zillow last checked:
Listing updated:
Listed by:
James Sabra 508-951-7994,
Equity Real Estate 508-679-3998,
Kathryn Salmon 774-526-2782
Source: MLS PIN,MLS#: 73462057
Tour with a local agent
Facts & features
Interior
Bedrooms & bathrooms
- Bedrooms: 5
- Bathrooms: 2
- Full bathrooms: 1
- 1/2 bathrooms: 1
Primary bedroom
- Features: Flooring - Hardwood, Recessed Lighting
- Level: Second
Bedroom 2
- Features: Flooring - Hardwood
- Level: Second
Bedroom 3
- Features: Flooring - Hardwood
- Level: Second
Bedroom 4
- Features: Flooring - Hardwood
- Level: Second
Bedroom 5
- Features: Flooring - Hardwood
- Level: Second
Primary bathroom
- Features: No
Bathroom 1
- Features: Bathroom - Half, Flooring - Hardwood
- Level: First
Bathroom 2
- Features: Bathroom - Full, Bathroom - Tiled With Tub & Shower, Flooring - Stone/Ceramic Tile
- Level: Second
Dining room
- Features: Flooring - Hardwood
- Level: First
Kitchen
- Features: Flooring - Stone/Ceramic Tile, Pantry, Kitchen Island, Recessed Lighting
- Level: First
Living room
- Features: Bathroom - Half, Flooring - Hardwood, Recessed Lighting
- Level: First
Office
- Features: Flooring - Hardwood
- Level: First
Heating
- Baseboard, Natural Gas
Cooling
- None
Appliances
- Included: Gas Water Heater, Range, Dishwasher, Microwave, Refrigerator, Washer, Dryer
- Laundry: Flooring - Stone/Ceramic Tile, Second Floor
Features
- Office
- Flooring: Wood, Tile, Flooring - Hardwood
- Windows: Insulated Windows, Storm Window(s)
- Basement: Full
- Number of fireplaces: 3
- Fireplace features: Dining Room, Living Room, Master Bedroom
Interior area
- Total structure area: 2,726
- Total interior livable area: 2,726 sqft
- Finished area above ground: 2,726
Property
Parking
- Total spaces: 3
- Parking features: Detached, Paved Drive, Off Street, Driveway, Paved
- Garage spaces: 1
- Uncovered spaces: 2
Features
- Patio & porch: Patio
- Exterior features: Patio
- Frontage length: 207.00
Lot
- Size: 10,215 Square Feet
- Features: Corner Lot
Details
- Parcel number: M:0R01 B:0000 L:0040,2835601
- Zoning: G
Construction
Type & style
- Home type: SingleFamily
- Architectural style: Colonial
- Property subtype: Single Family Residence
Materials
- Frame
- Foundation: Granite
- Roof: Shingle
Condition
- Year built: 1900
Utilities & green energy
- Electric: 100 Amp Service
- Sewer: Public Sewer
- Water: Public
- Utilities for property: for Gas Range
Community & HOA
Community
- Features: Public Transportation, Shopping, Park, Medical Facility, Laundromat, Highway Access, House of Worship, Public School
HOA
- Has HOA: No
Location
- Region: Fall River
Financial & listing details
- Price per square foot: $238/sqft
- Tax assessed value: $444,000
- Annual tax amount: $5,084
- Date on market: 12/14/2025
- Road surface type: Paved
Estimated market value
$640,300
$608,000 - $672,000
$3,188/mo
Price history
| Date | Event | Price |
|---|---|---|
| 5/12/2026 | Price change | $649,000-5.8%$238/sqft |
Source: MLS PIN #73462057 Report a problem | ||
| 3/19/2026 | Price change | $689,000-5%$253/sqft |
Source: MLS PIN #73462057 Report a problem | ||
| 12/14/2025 | Listed for sale | $724,900+107.1%$266/sqft |
Source: MLS PIN #73462057 Report a problem | ||
| 2/13/2004 | Sold | $350,000$128/sqft |
Source: Public Record Report a problem | ||
Public tax history
| Year | Property taxes | Tax assessment |
|---|---|---|
| 2025 | $5,084 +6.1% | $444,000 +6.5% |
| 2024 | $4,791 +4.1% | $417,000 +11.2% |
| 2023 | $4,602 +7.4% | $375,100 +10.5% |
| 2022 | $4,286 +1.1% | $339,600 +10.8% |
| 2021 | $4,239 -0.1% | $306,500 +4.3% |
| 2020 | $4,245 +2.4% | $293,800 +3.3% |
| 2019 | $4,145 +5.7% | $284,300 +6% |
| 2018 | $3,921 +4.9% | $268,200 +0.5% |
| 2017 | $3,737 +5.8% | $266,900 +3% |
| 2016 | $3,533 +6.9% | $259,200 +2.6% |
| 2015 | $3,305 +4% | $252,700 |
| 2014 | $3,179 +4.7% | $252,700 -0.7% |
| 2013 | $3,037 +7% | $254,600 -1.5% |
| 2012 | $2,839 +12.9% | $258,600 -7% |
| 2010 | $2,515 -1.3% | $278,200 -12% |
| 2009 | $2,549 -6% | $316,200 -10.6% |
| 2008 | $2,713 +6.8% | $353,700 |
| 2007 | $2,540 +9.3% | $353,700 +4% |
| 2006 | $2,324 +2.9% | $340,200 +14.6% |
| 2005 | $2,259 +6.3% | $296,800 +14.7% |
| 2004 | $2,125 +16.2% | $258,800 +51.6% |
| 2003 | $1,828 +8.8% | $170,700 |
| 2002 | $1,680 +3.1% | $170,700 +9.6% |
| 2000 | $1,629 +18.7% | $155,700 +4.1% |
| 1995 | $1,372 | $149,500 |
Find assessor info on the county website
Monthly payment
Est. payment$--/mo
Payment breakdown
Explore the cost of this home by adjusting the details. Changes won't be saved.
All calculations are estimates and provided by Zillow, Inc. for informational purposes only. Actual amounts may vary.
HOA fees may include property taxes on listings classified as Co-Ops. Contact the listing agent and/or owner for fee details.
Mortgage interest rates are dependent on a number of factors, including credit score, down payment, and repayment length. Interest rate data provided by Zillow Group Marketplace, Inc. as of 1/1/1970 from various mortgage lenders with which we have lead or other similar arrangements; the Estimated Payment is an average of those rates.
See how much you could borrow to make a competitive offer.
Climate risks
Neighborhood: Highlands
Nearby schools
GreatSchools rating
- 4/10James Tansey Elementary SchoolGrades: K-5Distance: 0.5 mi
- 3/10Morton Middle SchoolGrades: 6-8Distance: 0.5 mi
- 2/10B M C Durfee High SchoolGrades: 9-12Distance: 0.5 mi
Schools provided by the listing agent
- High: Durfee
Source: MLS PIN. This data may not be complete. We recommend contacting the local school district to confirm school assignments for this home.
A local agent can set up tours, give advice and negotiate with sellers.
A local lender can help you make sure your offer is ready when you are.


- Massachusetts
- Bristol County
- Fall River
- 02720
- Highlands
- 1231 Robeson St
Nearby cities
Nearby neighborhoods
Nearby zip codes
Other Fall River Topics
