Design home ranch nestled on 4 total acres, mere miles from River Ridge school. 3 acres are zoned agricultural and is fenced and ready to be used as pasture. The well has been updated with new PVC pipe and just pulled had that work completed to ensure the well is in good working order. The home offers open concept with two bedrooms and 1 full bath. The water heater was just installed in October of this year, and the water softener is included. New windows have been installed and make this home very efficient in the winter months and very cool in the hot summer days. Renter currently there but should be moved out by 7/20. For now, 24hr notice.
Active
Price cut: $10.9K (9/22)
$229,000
12315 Borah Ridge Rd, Prairie Du Chien, WI 53821
2beds
840sqft
Single Family Residence
Built in 1980
4 Acres Lot
$222,400 Zestimate®
$273/sqft
$-- HOA
What's special
- --
- on Zillow
- 454
- views
- 11
- saves
Zillow last checked:
Listing updated:
Listed by:
Brad Klaas,
Platteville Realty LLC
Source: SCWMLS,MLS#: 2028171
Facts & features
Interior
Bedrooms & bathrooms
- Bedrooms: 2
- Bathrooms: 1
- Full bathrooms: 1
- Main level bathrooms: 1
Primary bedroom
- Level: Main
- Area: 144
- Dimensions: 12 x 12
Bedroom 2
- Level: Main
- Area: 144
- Dimensions: 12 x 12
Kitchen
- Features: Range/Oven
- Level: Main
- Area: 180
- Dimensions: 12 x 15
Living room
- Level: Main
- Area: 228
- Dimensions: 12 x 19
Heating
- Forced Air
Cooling
- Central Air
Appliances
- Included: Dryer, Water Softener Included
Features
- Internet- Fiber available
- Windows: Low Emissivity Windows
- Basement: Full,Walk-Out Access,Unfinished
- Has fireplace: No
Interior area
- Total structure area: 840
- Total interior livable area: 840 sqft
- Finished area above ground: 840
Property
Parking
- Total spaces: 1
- Parking features: 1 car, Underground
- Attached garage spaces: 1
- Has uncovered spaces: Yes
Features
- Levels: One
- Stories: 1
Lot
- Size: 4 Acres
- Features: Corner Lot, Pasture
Details
- Parcel number: 066004540000
- Zoning: res
Construction
Type & style
- Home type: SingleFamily
- Architectural style: Ranch
- Property subtype: Single Family Residence
Materials
- Vinyl Siding
- Foundation: Poured concrete foundatn
Condition
- Year built: 1980
Utilities & green energy
- Sewer: Non-Municipal/Prvt dispos
- Water: Well
Community & HOA
Location
- Region: Prairie Du Chien
Financial & listing details
- Price per square foot: $273/sqft
- Tax assessed value: $117,700
- Annual tax amount: $1,497
- Date on market: 7/16/2026
- Inclusions: Stove, Water Softener, Dryer, curtains rods and LP tank
- Exclusions: Refrigerator, Washer/Dryer
Estimated market value
$222,400
$211,000 - $234,000
$1,106/mo
Price history
| Date | Event | Price |
|---|---|---|
| 9/22/2026 | Price change | $229,000-4.5%$273/sqft |
Source: SCWMLS #2028171 Report a problem | ||
| 8/25/2026 | Price change | $239,900-4%$286/sqft |
Source: SCWMLS #2028171 Report a problem | ||
| 7/16/2026 | Listed for sale | $250,000$298/sqft |
Source: SCWMLS #2028171 Report a problem | ||
Public tax history
Tax history is unavailable.
Monthly payment
Est. payment
Payment breakdown
Explore the cost of this home by adjusting the details. Changes won't be saved.Climate risks
Neighborhood: 53821
Nearby schools
Schools provided by the listing agent
- Elementary: River Ridge
- Middle: River Ridge
- High: River Ridge
- District: River Ridge
Source: SCWMLS. This data may not be complete. We recommend contacting the local school district to confirm school assignments for this home.

Similar homes
- $229,0002 bd1 ba564 sqft407 Sandy Point Rd, Harpers Ferry, IA 52146For Sale

 MLS ID #155918, Joe Sylvester, Ole's 5 Star Realty, LLC. East Central Iowa AOR as distributed by MLS GRID
 - $249,0002 bd1 ba750 sqft50244 State Highway 179, Steuben, WI 54657For Sale
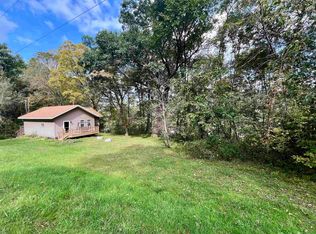 MLS ID #2033501, Allison Deckert. SCWMLS
 - $205,0002 bd2 ba1k sqft214 Bluff St, Cassville, WI 53806For Sale
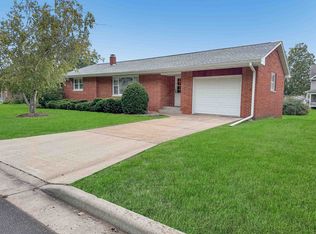 MLS ID #2033845, Jeremy Fishnick. SCWMLS
 - $142,0002 bd1 ba972 sqft127 N McKinley St, Lancaster, WI 53813For Sale
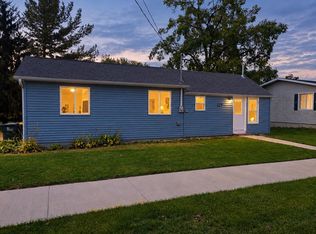 MLS ID #2034509, Brad Klaas. SCWMLS
