North Austin convenience with room to unwind! Located in the established North Star neighborhood in 78758, this single-story, 3-bedroom, 2-bath home offers convenient access to St. David's North Austin Medical Center, The Domain, and North Austin's tech employment centers along the MoPac and Parmer Lane corridors. Nearby Walnut Creek Metropolitan Park and the Northern Walnut Creek Trail offer opportunities for hiking, biking, and exploring outdoors, while access to MoPac connects you to downtown Austin's dining, entertainment, and cultural destinations. Inside, vaulted ceilings and an open living and dining layout create a welcoming gathering space. Travertine flooring adds warmth and character, and the kitchen features granite countertops, a gas range, a pantry, and a refrigerator that conveys. The primary bedroom includes a private bathroom and walk-in closet, while both secondary bedrooms also feature walk-in closets and offer flexibility for guests or a home office. Enjoy morning coffee or unwind outdoors on the partially enclosed covered deck overlooking the fenced backyard. An attached two-car garage, indoor laundry room, and no HOA round out this conveniently located home. From workdays to trail time and evenings downtown, Cedarspur puts a variety of Austin experiences within reach.
Active
$318,000
12315 Cedarspur Rd, Austin, TX 78758
3beds
1,103sqft
Single Family Residence
Built in 1984
5,627 Square Feet Lot
$314,100 Zestimate®
$288/sqft
$-- HOA
What's special
Attached two-car garageTravertine flooringRefrigerator that conveysIndoor laundry roomVaulted ceilingsKitchen features granite countertopsGas range
- 18 days
- 636
- 55
Likely to sell faster than
Zillow last checked:
Listing updated:
Listed by:
Lisa James 512-791-6918,
Realty Of America, LLC
Source: Central Texas MLS,MLS#: 628643 Originating MLS: Williamson County Association of REALTORS
Facts & features
Interior
Bedrooms & bathrooms
- Bedrooms: 3
- Bathrooms: 2
- Full bathrooms: 2
Primary bedroom
- Level: Main
Bedroom
- Level: Main
Bedroom
- Level: Main
Primary bathroom
- Level: Lower
Bathroom
- Level: Main
Dining room
- Level: Main
Kitchen
- Level: Main
Living room
- Level: Main
Heating
- Central, Natural Gas
Cooling
- Central Air, Electric
Appliances
- Laundry: Inside, Main Level, Laundry Room
Features
- Ceiling Fan(s), Primary Downstairs, Main Level Primary, Open Floorplan, See Remarks, Separate Shower, Vaulted Ceiling(s), Walk-In Closet(s), Granite Counters, Kitchen/Family Room Combo, Pantry
- Flooring: Carpet, Tile
- Attic: Other,See Remarks
- Has fireplace: No
- Fireplace features: None
Interior area
- Total interior livable area: 1,103 sqft
Video & virtual tour
Property
Parking
- Total spaces: 2
- Parking features: Attached, Garage
- Attached garage spaces: 2
Features
- Levels: One
- Stories: 1
- Exterior features: Rain Gutters
- Pool features: None
- Fencing: Back Yard
- View description: None
- Body of water: None
Lot
- Size: 5,627 Square Feet
Details
- Parcel number: 266518
Construction
Type & style
- Home type: SingleFamily
- Architectural style: Traditional
- Property subtype: Single Family Residence
Materials
- Brick, Vinyl Siding, Wood Siding
- Foundation: Slab
- Roof: Composition,Shingle
Condition
- Resale
- Year built: 1984
Utilities & green energy
- Sewer: Public Sewer
- Water: Public
- Utilities for property: Cable Available, Electricity Available, Natural Gas Available
Community & HOA
Community
- Features: None, Curbs
- Subdivision: North Star Sec 06
HOA
- Has HOA: No
Location
- Region: Austin
Financial & listing details
- Price per square foot: $288/sqft
- Tax assessed value: $345,763
- Annual tax amount: $7,076
- Date on market: 10/23/2026
- Cumulative days on market: 22 days
- Listing agreement: Exclusive Right To Sell
- Listing terms: Cash,Conventional,FHA,VA Loan
- Electric utility on property: Yes
- Road surface type: Concrete
Estimated market value
$314,100
$298,000 - $330,000
$1,925/mo
Price history
| Date | Event | Price |
|---|---|---|
| 10/31/2026 | Listed for sale | $318,000$288/sqft |
Source:  Central Texas MLS #628643 Report a problem | ||
| 10/28/2026 | Contingent | $318,000$288/sqft |
Source: Central Texas MLS #628643 Report a problem | ||
| 10/24/2026 | Listed for sale | $318,000$288/sqft |
Source:  Unlock MLS #6485318 Report a problem | ||
| 11/6/2022 | Listing removed | -- |
Source: Zillow Rental Manager Report a problem | ||
| 10/24/2022 | Price change | $2,095-2.6%$2/sqft |
Source: Zillow Rental Manager Report a problem | ||
| 9/24/2022 | Listed for rent | $2,150+10.3%$2/sqft |
Source: Zillow Rental Manager Report a problem | ||
| 8/3/2021 | Listing removed | -- |
Source: Zillow Rental Manager Report a problem | ||
| 7/27/2021 | Price change | $1,950-4.6%$2/sqft |
Source: Zillow Rental Manager Report a problem | ||
| 7/24/2021 | Listed for rent | $2,045+29.8%$2/sqft |
Source: Zillow Rental Manager Report a problem | ||
| 11/11/2019 | Listing removed | $1,575$1/sqft |
Source: eXp Realty LLC #4230033 Report a problem | ||
| 9/4/2019 | Listed for rent | $1,575$1/sqft |
Source: eXp Realty LLC #4230033 Report a problem | ||
Public tax history
| Year | Property taxes | Tax assessment |
|---|---|---|
| 2025 | $7,076 0% | $345,763 -3.2% |
| 2024 | $7,079 -8.8% | $357,192 -16.8% |
| 2023 | $7,764 -3.5% | $429,119 +5.3% |
| 2022 | $8,046 | $407,391 +46% |
| 2021 | -- | $279,027 +21.6% |
| 2020 | $5,108 +3.8% | $229,410 |
| 2019 | $4,921 +11.2% | $229,410 -0.7% |
| 2018 | $4,427 | $231,029 +15.6% |
| 2017 | $4,427 +44.2% | $199,934 +13.4% |
| 2016 | $3,069 | $176,295 +22.2% |
| 2015 | $3,069 | $144,282 +11.9% |
| 2014 | $3,069 | $128,946 +3.6% |
| 2013 | -- | $124,486 |
| 2012 | -- | $124,486 |
| 2011 | -- | $124,486 -2.8% |
| 2010 | -- | $128,089 -2.3% |
| 2009 | -- | $131,092 -4% |
| 2008 | -- | $136,496 +23.4% |
| 2007 | -- | $110,573 -2% |
| 2006 | -- | $112,790 +7.1% |
| 2005 | -- | $105,333 |
Find assessor info on the county website
Monthly payment
Est. payment
Payment breakdown
Explore the cost of this home by adjusting the details. Changes won't be saved.Climate risks
Neighborhood: Gracy Woods
Nearby schools
Schools provided by the listing agent
- Elementary: Pillow Elementary School
- Middle: Burnet Middle School
- High: Anderson High School
- District: Austin ISD
Source: Central Texas MLS. This data may not be complete. We recommend contacting the local school district to confirm school assignments for this home.
Similar homes
- $--3 bd2 ba1.3k sqft10138 Aspen St, Austin, TX 78758Auction
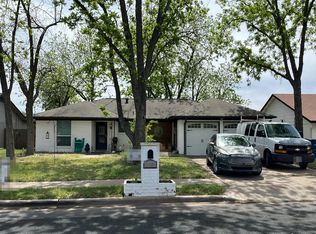 Auction.com 2
- $345,0003 bd2 ba1.4k sqft10002 Oak Run Dr, Austin, TX 78758Active
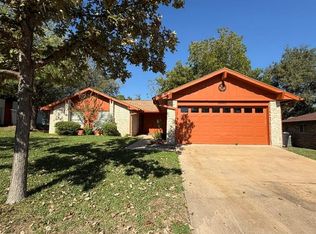
 MLS ID #6571853, Randy Schmidt, Howard Schmidt Real Estate. Unlock MLS
- $290,0002 bd2 ba920 sqft12323 Emery Oaks Rd, Austin, TX 78758Active
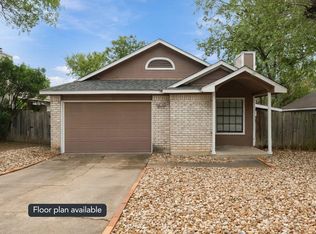 MLS ID #5971843, Charles Escutia, Socius Real Estate. Unlock MLS
- $325,0003 bd2 ba1.1k sqft1811 Rainy Meadows Dr, Austin, TX 78758Active
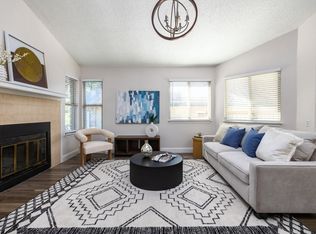 MLS ID #9429076, Brandon Eckhardt, Cultivate Realty Inc. Unlock MLS
- $314,9003 bd2 ba1.4k sqft13100 Billiem Dr, Austin, TX 78727ActiveMLS ID #9178019, Quynh Pham, EquityWise Realty. Unlock MLS
- $335,0003 bd2 ba1.1k sqft10410 Leaning Willow Dr, Austin, TX 78758ActiveMLS ID #4460878, Catherine Ramirez, Keller Williams - Lake Travis. Unlock MLS
- $368,0003 bd2 ba1.4k sqft11100 Ptarmigan Dr, Austin, TX 78758ActiveMLS ID #8920040, Cindi Reid, Uncommon Realty. Unlock MLS
- $335,0004 bd2 ba1.3k sqft9913 Oak Hollow Dr, Austin, TX 78758ActiveMLS ID #3211877, John Hidrogo, Spyglass Realty. Unlock MLS
- $324,9002 bd2 ba1.1k sqft1910 Albury Cv Unit A, Austin, TX 78758ActiveMLS ID #7322426, Wesley Wagener, All City Real Estate Ltd. Co. Unlock MLS
- $310,0002 bd1 ba845 sqft11614 Pearwood Pl, Austin, TX 78758ActiveMLS ID #9514292, Courtney Campbell, eXp Realty, LLC. Unlock MLS
- $325,0003 bd3 ba1.2k sqft2409 Dowd Ln, Austin, TX 78728ActiveMLS ID #3622011, Vanessa Stroud, Redfin Corporation. Unlock MLS
- $385,0003 bd2 ba1.2k sqft13102 Bourbon St, Austin, TX 78727ActiveMLS ID #5688943, Sarah Jacobs, JPAR Round Rock. Unlock MLS
- $333,0003 bd2 ba1.3k sqft14421 Robert I Walker Blvd, Austin, TX 78728ActiveMLS ID #2551553, Tonna Marcyes, Realty Texas LLC. Unlock MLS
- $350,0003 bd2 ba1.4k sqft11504 N Oaks Dr, Austin, TX 78753ActiveMLS ID #6496433, Gabe Recio, Redfin Corporation. Unlock MLS
- $375,0002 bd2 ba1.1k sqft1903 Albury Cv APT C, Austin, TX 78758ActiveMLS ID #7507552, Ram Ganapathy, Full Circle RE. Unlock MLS
- $365,0003 bd2 ba1.4k sqft1729 Cricket Hollow Dr, Austin, TX 78758ActiveMLS ID #7346770, Lei Sun, JNJ REAL ESTATE INVESTMENT LLC. Unlock MLS
- $380,0004 bd2 ba1.5k sqft900 N Meadows Dr, Austin, TX 78758ActiveMLS ID #1784701, Gavin Peterson, Redfin Corporation. Unlock MLS
- $320,0003 bd2 ba1k sqft13009 Pollard Dr, Austin, TX 78727Active
 MLS ID #623657, Lisa Kamprath, White Label Realty. Central Texas MLS
- $377,0002 bd2 ba1.1k sqft1903 Albury Cv #D, Austin, TX 78758ActiveMLS ID #4564730, Charlie Aghadiuno, All City Real Estate Ltd. Co. Unlock MLS
