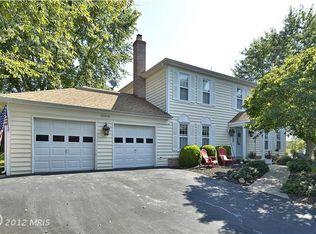
Welcome to 12408 Triple Crown Road, a fabulous Colonial in sought-after Mills Farm in North Potomac, where generous living spaces and exceptional indoor-outdoor entertaining come together. Potential VA loan assumption at an attractive 2.75 interest rate, subject to buyer qualification and confirmation of all terms with Loan Depot. NO HOA!
This 4-bedroom, 3.5-bath home offers approximately 2,620 square feet above grade, including the expansive kitchen addition, with approximately 3,580 square feet including the finished lower level (buyer to verify).
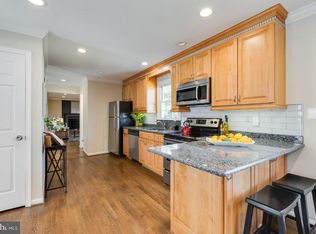
At the heart of the home is the spectacular reimagined and enlarged kitchen, featuring an island, double ovens, new cooktop and refrigerator, abundant cabinetry with pull-out drawers, skylights, recessed lighting, a huge pantry with dedicated workspace, a spacious eat-in area, vaulted ceiling with skylights and loads of windows.
The main level features refinished hardwood flooring, a large formal living room, separate dining room, and a beautiful family room with wood-burning fireplace. The finished lower level offers newer LVP flooring, an entertaining bar with sink and additional refrigerator, a flexible den/office, full bath and walk-out access to the covered patio - the perfect place to dry off after taking a dip in the pool.
Outside, the expansive wraparound deck overlooks the gorgeous in-ground pool and fenced yard, creating an incredible setting for entertaining, relaxing and enjoying summer days. The pool features a new pump.
Additional highlights include four large bedrooms, 3.5 baths, a 2-car garage, large driveway, approximately 0.26 acres, recessed lighting, accent moldings and fresh paint throughout.
Conveniently located to local dining, shopping, entertaining, schools and more.
Zillow Preview
$889,900
12408 Triple Crown Rd, Gaithersburg, MD 20878
4beds
2,620sqft
Single Family Residence
Built in 1984
0.26 Acres Lot
$834,600 Zestimate®
$340/sqft
$-- HOA
What's special
Finished lower levelFenced yardCovered patioFresh paint throughoutRecessed lightingGenerous living spacesLarge driveway
- 15 days
- 1,112
- 45
Zillow last checked:
Listed by
Kate Snyder • 589501 • 240-793-2871
Samson Properties • 240-630-8689
Source: Zillow
Facts & features
Interior
Bedrooms & bathrooms
- Bedrooms: 4
- Bathrooms: 4
- Full bathrooms: 3
- 1/2 bathrooms: 1
Heating
- Electric, Forced Air, Fireplace(s)
Cooling
- Ceiling Fan(s), Dual
Appliances
- Included: Bar Fridge, Cooktop, Dishwasher, Disposal, Double Oven, Electric Cooktop, Microwave, Plumbed For Ice Maker, Refrigerator, Washer/Dryer, Water Heater
- Laundry: Laundry Room, Main Level
Features
- Bar, Breakfast Bar, Cathedral Ceiling(s), Ceiling Fan(s), Crown Molding, Double Vanity, Eat-in Kitchen, Entrance Foyer, Granite Counters, Kitchen Island, Open Floorplan, Pantry, Recessed Lighting, See Remarks, Storage, Walk-In Closet(s)
- Flooring: Hardwood, Luxury Vinyl
- Basement: Daylight,Finished,Storage Space,Walk-Out Access
- Number of fireplaces: 1
- Fireplace features: Family Room, Wood Burning
Interior area
- Total interior livable area: 2,620 sqft
Property
Parking
- Total spaces: 3
- Parking features: Driveway
- Garage spaces: 2
Features
- Stories: 3
- Has private pool: Yes
- Pool features: Vinyl
- Fencing: Back Yard
- Has view: Yes
- View description: Neighborhood, Pool
Lot
- Size: 0.26 Acres
Details
- Parcel number: 0602235701
- Special conditions: Standard
Construction
Type & style
- Home type: SingleFamily
- Architectural style: Colonial
- Property subtype: Single Family Residence
Condition
- Updated/Remodeled
- New construction: No
- Year built: 1984
Utilities & green energy
- Sewer: Public Sewer
Community & HOA
Community
- Features: Curbs, Park, Playground, Sidewalks, Street Lights
- Subdivision: Mills Farm
HOA
- Has HOA: No
Location
- Region: Gaithersburg
Financial & listing details
- Price per square foot: $340/sqft
- Tax assessed value: $674,367
- Annual tax amount: $7,679
- Date on market: 8/31/2026
Estimated market value
$834,600
$793,000 - $876,000
$4,022/mo
Price history
| Date | Event | Price |
|---|---|---|
| 10/17/2002 | Sold | $366,900+58.1%$140/sqft |
Source: Public Record Report a problem | ||
| 8/21/1995 | Sold | $232,000$89/sqft |
Source: Public Record Report a problem | ||
Public tax history
| Year | Property taxes | Tax assessment |
|---|---|---|
| 2025 | $7,680 +7.4% | $674,367 +8.6% |
| 2024 | $7,149 +3.8% | $621,000 +3.9% |
| 2023 | $6,884 +8.7% | $597,467 +4.1% |
| 2022 | $6,333 +4.4% | $573,933 +4.3% |
| 2021 | $6,068 +1.1% | $550,400 +1.2% |
| 2020 | $6,002 +2.4% | $544,033 +2.4% |
| 2019 | $5,859 -0.2% | $531,300 |
| 2018 | $5,869 -2.8% | $531,300 |
| 2017 | $6,037 +24.9% | $531,300 |
| 2016 | $4,833 | $531,300 0% |
| 2015 | $4,833 | $531,500 +2.7% |
| 2014 | $4,833 | $517,433 +2.8% |
| 2013 | -- | $503,367 +2.9% |
| 2012 | -- | $489,300 |
| 2011 | -- | $489,300 |
| 2010 | -- | $489,300 -16.8% |
| 2009 | -- | $588,370 +12.9% |
| 2008 | -- | $521,220 +14.8% |
| 2007 | -- | $454,070 +17.4% |
| 2006 | -- | $386,920 +13.5% |
| 2005 | -- | $340,872 +15.6% |
| 2004 | -- | $294,826 +18.5% |
| 2003 | -- | $248,780 +5.1% |
| 2002 | -- | $236,626 |
| 2001 | -- | $236,626 |
Find assessor info on the county website
Monthly payment
Est. payment
Payment breakdown
Explore the cost of this home by adjusting the details. Changes won't be saved.Climate risks
Neighborhood: 20878
- $930,5004 bd3 ba4.6k sqft12209 Corbridge Ct, Gaithersburg, MD 20878Off Market
- $812,1001 bd1 ba1.9k sqft12404 Triple Crown Rd, North Potomac, MD 20878Off Market
- $638,900-- bd2 ba1.2k sqft12409 Triple Crown Rd, Gaithersburg, MD 20878Off Market
- $882,8004 bd4 ba3.7k sqft12205 Corbridge Ct, Gaithersburg, MD 20878Off Market
Similar homes
- $799,0003 bd4 ba3.1k sqft700 Beacon Hill Ter, Gaithersburg, MD 20878For Sale

 MLS ID #MDMC2250820, Catalina Sandoval, RE/MAX Realty Centre, Inc.. Bright MLS
 - $820,0004 bd5 ba2.8k sqft132 Quince Meadow Ave, Gaithersburg, MD 20878For Sale
 MLS ID #MDMC2251360, Chris Nagel, Rory S. Coakley Realty, Inc.. Bright MLS
 - $925,0005 bd3 ba3.2k sqft13 Pitt Ct, Rockville, MD 20850For Sale
 MLS ID #MDMC2253224, Carrie Mann, Compass. Bright MLS
 - $925,0004 bd4 ba2.7k sqft20518 Norwich Pl, Ashburn, VA 20147For Sale
 MLS ID #VALO2135550, JeanneMarie Siracuse, Real Broker, LLC. Bright MLS
 - $809,0004 bd3 ba2.4k sqftLOT 331 332 Edgemont St, Edgewater, MD 21037New ConstructionMLS ID #MDAA2156858, Scott Thompson, Samson Properties. Bright MLS
- $739,0004 bd5 ba2.1k sqft17 Green Dome Pl, Gaithersburg, MD 20878For SaleMLS ID #MDMC2255456, Daniel Corr, Washington Fine Properties, LLC. Bright MLS
- $969,9004 bd3 ba2.7k sqft47514 Coldspring Pl, Sterling, VA 20165For SaleMLS ID #VALO2123662, Michelina Queri, Samson Properties. Bright MLS
- $749,9005 bd4 ba3.3k sqft5 Stationhouse Ct, Gaithersburg, MD 20877For SaleMLS ID #MDMC2255234, Jack Wang, RLAH @properties. Bright MLS
- $749,0004 bd4 ba3k sqft19829 Helmond Way, Gaithersburg, MD 20886For SaleMLS ID #MDMC2254640, Nina Davis, Weichert, REALTORS. Bright MLS
- $1,000,0005 bd4 ba3k sqft1104 Fallsmead Way, Rockville, MD 20854For SaleMLS ID #MDMC2254434, Steve Baumgartner, Compass. Bright MLS
- $950,0004 bd3 ba2.5k sqft11820 Enid Dr, Rockville, MD 20854For SaleMLS ID #MDMC2251142, Ellie Hitt, RE/MAX Realty Centre, Inc.. Bright MLS
- $775,0005 bd3 ba3.6k sqft9326 Edgewood Ct, Gaithersburg, MD 20877For SaleMLS ID #MDMC2248210, Lee Stillwell, RE/MAX Realty Services. Bright MLS
- $904,9993 bd3 ba1.9k sqft3054 Hazelton St, Falls Church, VA 22044For SaleMLS ID #VAFX2334122, Martha Deal, Coldwell Banker Realty. Bright MLS
- $880,0004 bd4 ba3.8k sqft2 Crosscut Ct, Damascus, MD 20872For SaleMLS ID #MDMC2244350, Rosie Tomlinson, LPT Realty, LLC. Bright MLS
- $769,0004 bd4 ba3.6k sqft21117 Tall Cedar Way, Germantown, MD 20876For SaleMLS ID #MDMC2253822, Wenan Zhao, Signature Home Realty LLC. Bright MLS
- $749,9004 bd3 ba2.1k sqftSaybrooke, Gaithersburg, MD 20877For SaleMLS ID #MDMC2249700, Kristina Thomas, Better Homes and Gardens Real Estate Reserve. Bright MLS
- $835,0005 bd4 ba3k sqft26135 Viewland Dr, Damascus, MD 20872For SaleMLS ID #MDMC2251486, Alex Martinez, The Agency DC. Bright MLS
- $799,5004 bd3 ba2.3k sqft10948 Bellehaven Blvd, Damascus, MD 20872AuctionMLS ID #MDMC2239856, Dana Rowell, RealHome Services and Solutions, Inc.. Bright MLS
- $749,0005 bd4 ba2.4k sqft1201 E Holly Ave, Sterling, VA 20164For SaleMLS ID #VALO2134988, Carolina Mosquera, Weichert, REALTORS. Bright MLS
