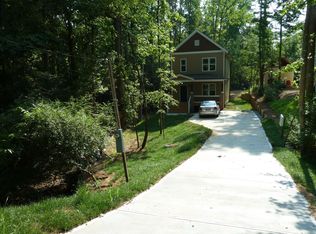
410 Broad St is the newer build in the perfect spot: tucked into the woods on a quiet Carrboro street, you're a short walk to downtown, the farmers market, Baldwin Park, and the community garden, where residents get top priority! The Bolin Creek Greenway is close by, with flat, paved trail access for daily walks, runs, or bike rides all the way to University Place. This Broad Street home has all the space and privacy you need, with main living on the first floor, ample bedrooms on the second, and a spacious loft on the third. You've got newer construction with nine-foot ceilings, hardwood floors, and large closets and bathrooms. Wired for Google Fiber, this place is work-from-home ready. Low maintenance and quiet, you can just take time to enjoy the outdoors on your Trex deck out back.
For sale
$599,000
410 Broad St, Carrboro, NC 27510
3beds
1,779sqft
Single Family Residence
Built in 2012
8,712 Square Feet Lot
$582,000 Zestimate®
$337/sqft
$-- HOA
What's special
- 5 hours
- 164
- 18
Zillow last checked:
Listing updated:
Listed by:
Shenandoah Nieuwsma 919-428-3552,
Compass -- Chapel Hill - Durham
Source: Doorify MLS,MLS#: 10193888
Facts & features
Interior
Bedrooms & bathrooms
- Bedrooms: 3
- Bathrooms: 4
- Full bathrooms: 3
- 1/2 bathrooms: 1
- Main level bathrooms: 1
Primary bedroom
- Level: Second
Heating
- Electric, Forced Air, Heat Pump
Cooling
- Central Air, Electric, Heat Pump
Appliances
- Included: Dryer, Dishwasher, Electric Cooktop, Electric Water Heater, Washer
Features
- Flooring: Carpet, Ceramic Tile, Hardwood, Tile
Interior area
- Total structure area: 1,779
- Total interior livable area: 1,779 sqft
- Finished area above ground: 1,779
- Finished area below ground: 0
Property
Parking
- Parking features: Concrete, Driveway
- Has uncovered spaces: Yes
Features
- Levels: Three Or More
- Stories: 3
Lot
- Size: 8,712 Square Feet
Details
- Parcel number: 9778987315
- Zoning: R75
- Special conditions: Standard
Construction
Type & style
- Home type: SingleFamily
- Architectural style: Transitional
- Property subtype: Single Family Residence
Materials
- Other
- Foundation: Crawlspace
- Roof: Shingle
Condition
- New construction: No
- Year built: 2012
Utilities & green energy
- Sewer: Public Sewer
- Water: Public
Community & HOA
HOA
- Has HOA: No
Location
- Region: Carrboro
Financial & listing details
- Price per square foot: $337/sqft
- Tax assessed value: $572,000
- Annual tax amount: $7,009
- Date on market: 9/20/2026
- Listing agreement: Exclusive Agency
- Listing terms: Cash,Conventional,FHA,VA Loan
Estimated market value
$582,000
$553,000 - $611,000
$2,655/mo
Price history
| Date | Event | Price |
|---|---|---|
| 9/20/2026 | Listed for sale | $599,000+1.5%$337/sqft |
Source:  Doorify MLS #10193888 Report a problem Doorify MLS #10193888 Report a problem | ||
| 7/24/2023 | Sold | $590,000+1.7%$332/sqft |
Source: Doorify MLS #2516200 Report a problem | ||
| 6/19/2023 | Pending sale | $579,900$326/sqft |
Source: Doorify MLS #2516200 Report a problem | ||
| 6/19/2023 | Listed for sale | $579,900+94.3%$326/sqft |
Source: Doorify MLS #2516200 Report a problem | ||
| 12/12/2012 | Sold | $298,500+1226.7%$168/sqft |
Source: Public Record Report a problem | ||
| 8/5/2011 | Sold | $22,500$13/sqft |
Source: Public Record Report a problem | ||
Public tax history
| Year | Property taxes | Tax assessment |
|---|---|---|
| 2025 | $7,969 +62.5% | $572,000 +104.2% |
| 2024 | $4,903 +1.7% | $280,100 |
| 2023 | $4,819 +1.9% | $280,100 +0.8% |
| 2022 | $4,728 -18.6% | $277,800 |
| 2021 | $5,808 +24% | $277,800 +4.1% |
| 2020 | $4,685 | $266,800 |
| 2018 | $4,685 +1.8% | $266,800 |
| 2017 | $4,600 +20.7% | $266,800 +20.7% |
| 2016 | $3,812 | $221,100 |
| 2015 | $3,812 +1.1% | $221,100 |
| 2014 | $3,772 | $221,100 |
Find assessor info on the county website
Monthly payment
Est. payment
Payment breakdown
Explore the cost of this home by adjusting the details. Changes won't be saved.Climate risks
Neighborhood: 27510
Nearby schools
Schools provided by the listing agent
- Elementary: Chapel Hill Carrboro - Northside Elementary School
- Middle: Chapel Hill Carrboro - RD and Euzelle Smith Middle School
- High: Chapel Hill Carrboro - Chapel Hill High School
Source: Doorify MLS. This data may not be complete. We recommend contacting the local school district to confirm school assignments for this home.
Similar homes
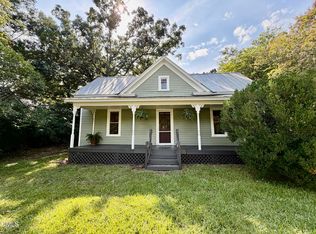
- $615,0004 bd2 ba1.3k sqft511 N Greensboro St, Carrboro, NC 27510For Sale
 MLS ID #10187769, LeAnne Silver. Doorify MLS
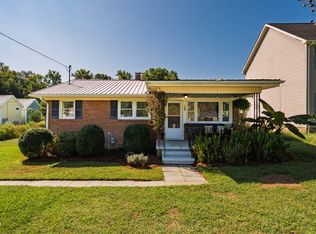
 - $395,0003 bd2 ba1k sqft102 Hill St, Carrboro, NC 27510For Sale
 MLS ID #10193251, Amy Pulliam. Doorify MLS
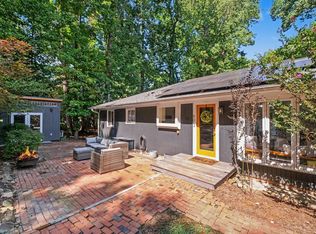
 - $565,0003 bd2 ba1.7k sqft603 Smith Level Rd, Chapel Hill, NC 27516For Sale
 MLS ID #10193208, Chris Culbreth. Doorify MLS
 - $575,0005 bd3 ba1.9k sqft100 Shelton St, Chapel Hill, NC 27510For Sale
 MLS ID #10178584, Tony Hall. Doorify MLS
 - $575,0004 bd3 ba1.9k sqft105 Hunter Pl, Carrboro, NC 27510For SaleMLS ID #10173722, Jaye Kreller. Doorify MLS
- $649,0004 bd3 ba2k sqft102 Webb Dr, Carrboro, NC 27510For SaleMLS ID #10191880, Bryan E Gibson. Doorify MLS
- $665,0003 bd3 ba2.1k sqft510 Monroe St, Chapel Hill, NC 27516For SaleMLS ID #10193199, Erin Daniel. Doorify MLS
- $650,0004 bd3 ba1.9k sqft203 N Estes Dr, Chapel Hill, NC 27514For SaleMLS ID #10193619, Inna Shapiro. Doorify MLS
- $525,0003 bd2 ba1.7k sqft123 Windsor Cir, Chapel Hill, NC 27516For SaleMLS ID #10193762, Molly Dansby. Doorify MLS
- $560,0004 bd2 ba1.6k sqft300 Simpson St, Carrboro, NC 27510For SaleMLS ID #10183176, Adrienne Zetterquist. Doorify MLS
- $550,0004 bd3 ba1.9k sqft209 Cobblestone Dr, Chapel Hill, NC 27516For SaleMLS ID #10191793, Micah Zunil Intrator. Doorify MLS
- $850,0003 bd4 ba2k sqft101 Inara Ct, Carrboro, NC 27510For SaleMLS ID #10192181, Brooks Brittingham. Doorify MLS
- $499,0003 bd2 ba1.2k sqft101 Hanna St, Carrboro, NC 27510For SaleMLS ID #10169168, Thomas Mills. Doorify MLS
- $600,0003 bd4 ba2.3k sqft105 Westbury Ct, Chapel Hill, NC 27516For SaleMLS ID #10186142, Jenny McMillan. Doorify MLS
- $549,0003 bd2 ba1.4k sqft137B Windsor Cir, Chapel Hill, NC 27516For SaleMLS ID #10190934, Glenn Wallace. Doorify MLS
- $400,0004 bd3 ba2.1k sqft200 Eastwood Rd, Chapel Hill, NC 27514For SaleMLS ID #10193047, Angel Garcia. Doorify MLS
- $645,0004 bd3 ba2.1k sqft105 Bristol Dr, Chapel Hill, NC 27516For SaleMLS ID #10190205, Laura Morgan. Doorify MLS
- $879,0005 bd1 ba1.5k sqft101 Lindsay St, Carrboro, NC 27510For SaleMLS ID #10190035, Ewa Orocz. Doorify MLS
- $569,9003 bd2 ba1.9k sqft239 Hamilton Rd, Chapel Hill, NC 27517For SaleMLS ID #10187025, Michael Headley. Doorify MLS
