Beautifully upgraded single-family residence located in Silver Spring, Montgomery County, Maryland. This single-story rancher offers main-level living with 3 bedrooms, 1 full bath, and an open living and dining area filled with natural light. The kitchen features quartz counters, stainless steel appliances, and a stylish backsplash. Lower level offers 1 bedroom, 1 full bath, and a generous open space ideal for recreation or additional living space. Outside, you'll find a private driveway with space for 3 vehicles, along with a black wrought iron fence and a gated area for parking and privacy. Located just minutes from downtown Silver Spring and Washington DC, with easy access to I-495 and Georgia Avenue for convenient commuting. Don't miss this opportunity to own a fully updated home in a prime location!
For sale
$549,900
12324 Centerhill St, Silver Spring, MD 20902
4beds
1,750sqft
Single Family Residence
Built in 1953
7,216 Square Feet Lot
$546,300 Zestimate®
$314/sqft
$-- HOA
What's special
- --
- on Zillow
- 47
- views
- 4
- saves
Zillow last checked:
Listing updated:
Listed by:
Leif Eric Colon 571-839-4455,
Smart Realty, LLC 3012525515
Source: Bright MLS,MLS#: MDMC2264314
Facts & features
Interior
Bedrooms & bathrooms
- Bedrooms: 4
- Bathrooms: 2
- Full bathrooms: 2
- Main level bathrooms: 1
- Main level bedrooms: 3
Basement
- Area: 1300
Heating
- Forced Air, Central, Programmable Thermostat, Natural Gas, Electric
Cooling
- Heat Pump, Central Air, Programmable Thermostat, Electric, Natural Gas
Appliances
- Included: Gas Water Heater, Electric Water Heater
- Laundry: Dryer In Unit
Features
- Open Floorplan, Upgraded Countertops
- Basement: Connecting Stairway,Drainage System,Full,Finished,Interior Entry,Sump Pump
- Has fireplace: No
Interior area
- Total structure area: 2,212
- Total interior livable area: 1,750 sqft
- Finished area above ground: 912
- Finished area below ground: 838
Property
Parking
- Total spaces: 3
- Parking features: Asphalt, Driveway
- Uncovered spaces: 3
Accessibility
- Accessibility features: 2+ Access Exits
Features
- Levels: One
- Stories: 1
- Exterior features: Lighting, Sidewalks, Other
- Pool features: None
- Fencing: Decorative
Lot
- Size: 7,216 Square Feet
Details
- Additional structures: Above Grade, Below Grade
- Parcel number: 161301233592
- Zoning: R60
- Special conditions: Standard
Construction
Type & style
- Home type: SingleFamily
- Architectural style: Traditional,Ranch/Rambler
- Property subtype: Single Family Residence
Materials
- Brick, Aluminum Siding, Batts Insulation, Block, Blown-In Insulation, Brick Front, Brick Veneer, CPVC/PVC, Frame, Stick Built, Vinyl Siding
- Foundation: Block
- Roof: Composition
Condition
- New construction: No
- Year built: 1953
Utilities & green energy
- Electric: 200+ Amp Service, Circuit Breakers, Single Phase
- Sewer: Public Sewer
- Water: Public
- Utilities for property: Cable Connected, Electricity Available, Natural Gas Available, Phone Available, Sewer Available, Water Available, DSL, Fiber Optic
Community & HOA
Community
- Subdivision: Wheaton Hills
HOA
- Has HOA: No
Location
- Region: Silver Spring
Financial & listing details
- Price per square foot: $314/sqft
- Tax assessed value: $361,700
- Annual tax amount: $5,017
- Date on market: 11/19/2026
- Listing agreement: Exclusive Agency
- Listing terms: Cash,Conventional,FHA,VHDA
- Ownership: Fee Simple
Estimated market value
$546,300
$519,000 - $574,000
$2,680/mo
Price history
| Date | Event | Price |
|---|---|---|
| 11/13/2026 | Listing removed | $550,000$314/sqft |
Source:  Bright MLS #MDMC2233274 Report a problem | ||
| 6/30/2026 | Price change | $550,000-6.8%$314/sqft |
Source: Bright MLS #MDMC2233274 Report a problem | ||
| 5/18/2026 | Listed for sale | $590,000+67.1%$337/sqft |
Source: Bright MLS #MDMC2233274 Report a problem | ||
| 4/9/2026 | Sold | $353,000$202/sqft |
Source: Public Record Report a problem | ||
Public tax history
| Year | Property taxes | Tax assessment |
|---|---|---|
| 2026 | $5,017 +4.2% | $361,700 +4.2% |
| 2025 | $4,815 +26.9% | $347,200 +5.3% |
| 2024 | $3,794 +5.5% | $329,600 +5.6% |
| 2023 | $3,595 +10.7% | $312,000 +6% |
| 2022 | $3,249 +3.4% | $294,400 +3.3% |
| 2021 | $3,143 +3.3% | $285,100 +3.4% |
| 2020 | $3,043 +7.2% | $275,800 +3.5% |
| 2019 | $2,839 -0.2% | $266,500 +3.5% |
| 2018 | $2,844 -0.4% | $257,467 +3.6% |
| 2017 | $2,855 +29.7% | $248,433 +3.8% |
| 2016 | $2,201 | $239,400 +1.5% |
| 2015 | $2,201 | $235,833 +1.5% |
| 2014 | $2,201 | $232,267 +1.6% |
| 2013 | -- | $228,700 |
| 2012 | -- | $228,700 |
| 2011 | -- | $228,700 -38.7% |
| 2010 | -- | $372,910 +8.1% |
| 2009 | -- | $345,026 +8.8% |
| 2008 | -- | $317,143 +9.6% |
| 2007 | -- | $289,260 +20.6% |
| 2006 | -- | $239,870 +25.9% |
| 2005 | -- | $190,480 +35% |
| 2004 | -- | $141,090 |
| 2003 | -- | $141,090 +10.2% |
| 2002 | -- | $128,056 +5.4% |
| 2001 | -- | $121,540 |
Find assessor info on the county website
Monthly payment
Est. payment
Payment breakdown
Explore the cost of this home by adjusting the details. Changes won't be saved.Climate risks
Neighborhood: 20902
Nearby schools
Schools provided by the listing agent
- Elementary: Sargent Shriver
- Middle: A. Mario Loiederman
- High: Wheaton
- District: Montgomery County Public Schools
Source: Bright MLS. This data may not be complete. We recommend contacting the local school district to confirm school assignments for this home.
- $461,9004 bd2 ba1.1k sqft11206 Valley View Ave, Kensington, MD 20895Off Market
- $554,2003 bd2 ba1.4k sqft11116 Hillsdale Dr, Kensington, MD 20895Off Market
- $1,650,0006 bd6 ba5.2k sqft11210 Valley View Ave, Kensington, MD 20895Sold
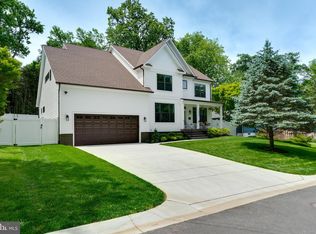
- $1,052,5005 bd5 ba4.1k sqft11114 Hillsdale Dr, Kensington, MD 20895Off Market

Similar homes
- $549,9004 bd2 ba1.8k sqft11612 Gail Pl, Silver Spring, MD 20902For Sale
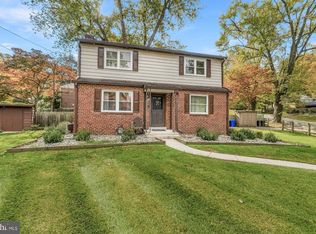
 MLS ID #MDMC2262132, Jim Brown, LPT Realty, LLC. Bright MLS
- $549,9004 bd2 ba2k sqft4035 Adams Dr, Silver Spring, MD 20902For Sale
 MLS ID #MDMC2241170, Corey Savelson, Long & Foster Real Estate, Inc.. Bright MLS
- $579,9005 bd3 ba2.2k sqft9704 Lorain Ave, Silver Spring, MD 20901For Sale
 MLS ID #MDMC2264262, Simran Dheer, Tesla Realty Group, LLC. Bright MLS
- $555,0003 bd2 ba1.5k sqft10128 Dallas Ave, Silver Spring, MD 20901For Sale
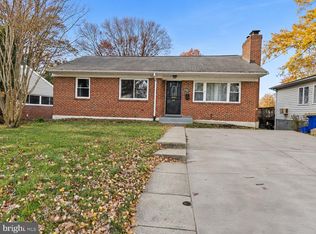 MLS ID #MDMC2263244, Chizea Nwosa, Bennett Realty Solutions. Bright MLS
- $550,0004 bd4 ba2k sqft1110 Arcola Ave, Silver Spring, MD 20902For SaleMLS ID #MDMC2258222, Carlos Contreras, Caprika Realty. Bright MLS
- $495,0003 bd1 ba1k sqft2400 Eugene St, Silver Spring, MD 20902For SaleMLS ID #MDMC2256176, Nicole M Waheed, RLAH @properties. Bright MLS
- $475,0003 bd2 ba1.4k sqft10303 Haywood Dr, Silver Spring, MD 20902For SaleMLS ID #MDMC2228928, Dave Savercool, Long & Foster Real Estate, Inc.. Bright MLS
- $600,0003 bd3 ba2.1k sqft9702 Dameron Dr, Silver Spring, MD 20910For SaleMLS ID #MDMC2262104, Molly Branson, TTR Sotheby's International Realty. Bright MLS
- $559,9003 bd3 ba1.9k sqft9813 Braddock Rd, Silver Spring, MD 20903For SaleMLS ID #MDMC2256356, Lan Yin, LuxManor Real Estate, Inc. Bright MLS
- $495,0004 bd2 ba1.4k sqft1404 Moffet Rd, Silver Spring, MD 20903For SaleMLS ID #MDMC2260754, Natasha Rabchevsky, RE/MAX Realty Centre, Inc.. Bright MLS
- $639,9005 bd4 ba1.9k sqft1009 Downs Dr, Silver Spring, MD 20904For SaleMLS ID #MDMC2259920, Julian McConnie, RE/MAX Town Center. Bright MLS
- $629,9994 bd3 ba2.3k sqft1200 Kathryn Rd, Silver Spring, MD 20904For SaleMLS ID #MDMC2254036, Cristian Del Cid, Realty Concepts Group LLC. Bright MLS
- $499,9004 bd3 ba2.2k sqft8706 Locust Grove Dr, Laurel, MD 20707For SaleMLS ID #MDPG2226046, IRMA RODRIGUEZ, LPT Realty, LLC. Bright MLS
- $659,9004 bd2 ba1.1k sqft10511 Lorain Ave, Silver Spring, MD 20901For SaleMLS ID #MDMC2242948, Wendy Parde, The Exchange Real Estate Company LLC. Bright MLS
- $470,0005 bd2 ba2.1k sqft9328 Bandera St, Lanham, MD 20706For SaleMLS ID #MDPG2225932, Chris Tesi, The Southside Group Real Estate. Bright MLS
- $529,9004 bd2 ba2.3k sqft204 Rolling Rd, Gaithersburg, MD 20877For SaleMLS ID #MDMC2258350, Debbie Roberts, Long & Foster Real Estate, Inc.. Bright MLS
- $480,0003 bd3 ba2k sqft10504 Taryn Ct, Bowie, MD 20721For SaleMLS ID #MDPG2226138, Verria Hairston, Open Door Brokerage, LLC. Bright MLS
- $474,9003 bd2 ba1.9k sqft1630 U St SE, Washington, DC 20020For SaleMLS ID #DCDC2292482, Patrick Joy, Bennett Realty Solutions. Bright MLS
- $524,9995 bd3 ba1.9k sqft902 Karlson Ave, Hyattsville, MD 20783For SaleMLS ID #MDPG2222900, Gio Reyes, Argent Realty, LLC. Bright MLS
- $489,9003 bd4 ba1.7k sqft244 Perrywinkle Ln, Gaithersburg, MD 20878For SaleMLS ID #MDMC2263482, John Connors, Select Team Realty. Bright MLS
