Solidly built and immaculate, 204 Rolling Road is a 4-bedroom, 2 full bath home with large sunroom and wraparound deck in the highly desirable Deer Park neighborhood! Location, location! - close to public transportation, shopping, and downtown Gaithersburg restaurants. The upper level has a spacious living room open to the dining room, updated kitchen, 3 bedrooms, spotless bath, and a huge, heated sunroom. Lower level boasts a massive family room with wood-burning fireplace, another large bedroom, updated full bath, and a large utility/laundry/storage area with a door to the side yard. The deck is perfect for entertaining or relaxing. Azaleas frame the lovely backyard. Gaithersburg's train station is not far away. Upgrades in 2026 include kitchen countertops, sink, and dishwasher; replacement sunroom skylights; and lower-level carpeting. Visit this well-proportioned and versatile home!
Under contract
$529,900
204 Rolling Rd, Gaithersburg, MD 20877
4beds
2,398sqft
Single Family Residence
Built in 1964
0.53 Acres Lot
$527,500 Zestimate®
$221/sqft
$-- HOA
What's special
Large sunroomHuge heated sunroomWraparound deckUpdated kitchen
- 9 days
- 713
- 78
Likely to sell faster than
Zillow last checked:
Listing updated:
Listed by:
Debbie Roberts 240-401-1281,
Long & Foster Real Estate, Inc. 301-424-0900
Source: Bright MLS,MLS#: MDMC2258350
Facts & features
Interior
Bedrooms & bathrooms
- Bedrooms: 4
- Bathrooms: 2
- Full bathrooms: 2
- Main level bathrooms: 1
- Main level bedrooms: 3
Rooms
- Room types: Living Room, Dining Room, Primary Bedroom, Bedroom 2, Bedroom 3, Bedroom 4, Kitchen, Family Room, Foyer, Sun/Florida Room, Utility Room, Bathroom 1, Bathroom 2
Primary bedroom
- Features: Attached Bathroom, Flooring - Solid Hardwood, Ceiling Fan(s)
- Level: Main
Bedroom 2
- Features: Flooring - Solid Hardwood, Ceiling Fan(s)
- Level: Main
Bedroom 3
- Features: Flooring - Solid Hardwood
- Level: Main
Bedroom 4
- Features: Ceiling Fan(s), Flooring - Carpet
- Level: Lower
Bathroom 1
- Features: Bathroom - Tub Shower, Granite Counters
- Level: Main
Bathroom 2
- Features: Bathroom - Stall Shower
- Level: Lower
Dining room
- Features: Flooring - Solid Hardwood
- Level: Main
Family room
- Features: Fireplace - Wood Burning, Flooring - Carpet, Recessed Lighting
- Level: Lower
Foyer
- Features: Ceiling Fan(s)
- Level: Main
Kitchen
- Features: Granite Counters, Flooring - Ceramic Tile
- Level: Main
Living room
- Features: Flooring - Solid Hardwood
- Level: Main
Other
- Features: Ceiling Fan(s), Skylight(s)
- Level: Main
Utility room
- Features: Built-in Features
- Level: Lower
Heating
- Forced Air, Heat Pump, Natural Gas
Cooling
- Central Air, Heat Pump, Ceiling Fan(s), Electric
Appliances
- Included: Gas Water Heater
- Laundry: Has Laundry, Washer In Unit, Dryer In Unit
Features
- Bathroom - Tub Shower, Bathroom - Walk-In Shower, Ceiling Fan(s), Combination Dining/Living, Dining Area, Open Floorplan, Recessed Lighting, Upgraded Countertops
- Flooring: Hardwood, Ceramic Tile, Carpet, Wood
- Doors: Sliding Glass
- Windows: Skylight(s), Window Treatments
- Has basement: No
- Number of fireplaces: 1
- Fireplace features: Brick, Equipment, Mantel(s), Wood Burning
Interior area
- Total structure area: 2,398
- Total interior livable area: 2,398 sqft
- Finished area above ground: 1,468
- Finished area below ground: 930
Video & virtual tour
Property
Parking
- Total spaces: 2
- Parking features: Driveway, On Street
- Uncovered spaces: 2
Accessibility
- Accessibility features: None
Features
- Levels: Split Foyer,Two
- Stories: 2
- Patio & porch: Deck, Wrap Around
- Pool features: None
Lot
- Size: 0.53 Acres
- Features: Front Yard, Rear Yard, Backs to Trees, Landscaped
Details
- Additional structures: Above Grade, Below Grade
- Parcel number: 160900835717
- Zoning: R90
- Special conditions: Standard
Construction
Type & style
- Home type: SingleFamily
- Property subtype: Single Family Residence
Materials
- Brick, Vinyl Siding
- Foundation: Permanent
Condition
- Excellent
- New construction: No
- Year built: 1964
Utilities & green energy
- Sewer: Public Sewer
- Water: Public
Community & HOA
Community
- Subdivision: Deer Park
HOA
- Has HOA: No
Location
- Region: Gaithersburg
Financial & listing details
- Price per square foot: $221/sqft
- Tax assessed value: $471,000
- Annual tax amount: $6,462
- Date on market: 10/1/2026
- Listing agreement: Exclusive Right To Sell
- Ownership: Fee Simple
Estimated market value
$527,500
$501,000 - $554,000
$3,161/mo
Price history
| Date | Event | Price |
|---|---|---|
| 10/7/2026 | Contingent | $529,900$221/sqft |
Source:  Bright MLS #MDMC2258350 Report a problem Bright MLS #MDMC2258350 Report a problem | ||
| 10/1/2026 | Listed for sale | $529,900+51.4%$221/sqft |
Source: Bright MLS #MDMC2258350 Report a problem | ||
| 9/25/2010 | Listing removed | $349,900$146/sqft |
Source: NRT MidAtlantic #MC7372637 Report a problem | ||
| 7/24/2010 | Price change | $349,900-4.1%$146/sqft |
Source: NRT MidAtlantic #MC7372637 Report a problem | ||
| 6/25/2010 | Listed for sale | $365,000-6.2%$152/sqft |
Source: NRT MidAtlantic #MC7372637 Report a problem | ||
| 7/11/2009 | Listing removed | $389,000$162/sqft |
Source: RE/MAX Realty Centre Report a problem | ||
| 12/10/2008 | Listed for sale | $389,000-14.9%$162/sqft |
Source: iHOUSEWeb Solutions, Inc Report a problem | ||
| 3/3/2008 | Listing removed | $456,900$191/sqft |
Source: Homes & Land #MC6516352 Report a problem | ||
| 2/2/2008 | Listed for sale | $456,900+129.6%$191/sqft |
Source: Homes & Land #MC6516352 Report a problem | ||
| 10/31/2000 | Sold | $199,000$83/sqft |
Source: Public Record Report a problem | ||
Public tax history
| Year | Property taxes | Tax assessment |
|---|---|---|
| 2026 | $6,462 +17% | $471,000 +4.6% |
| 2025 | $5,525 -1.2% | $450,300 +4.8% |
| 2024 | $5,591 +5.5% | $429,600 +5.1% |
| 2023 | $5,298 +6.1% | $408,900 +3.2% |
| 2022 | $4,991 +2.8% | $396,233 +3.3% |
| 2021 | $4,854 +3.7% | $383,567 +3.4% |
| 2020 | $4,679 +8.1% | $370,900 |
| 2019 | $4,330 -0.6% | $370,900 +8.4% |
| 2018 | $4,354 +1.5% | $342,100 +4.4% |
| 2017 | $4,288 +3.3% | $327,700 +4.3% |
| 2016 | $4,151 | $314,100 +4.5% |
| 2015 | $4,151 | $300,500 +4.7% |
| 2014 | $4,151 | $286,900 |
| 2013 | -- | $286,900 |
| 2012 | -- | $286,900 -23.1% |
| 2011 | -- | $373,000 0% |
| 2010 | -- | $373,080 |
| 2009 | -- | $373,080 -16.9% |
| 2008 | -- | $449,070 +16.2% |
| 2007 | -- | $386,402 +19.4% |
| 2006 | -- | $323,736 +24% |
| 2005 | -- | $261,070 +14.1% |
| 2004 | -- | $228,756 |
| 2003 | -- | $228,756 +39.4% |
| 2002 | -- | $164,130 |
| 2001 | -- | $164,130 |
Find assessor info on the county website
Monthly payment
Est. payment
Payment breakdown
Explore the cost of this home by adjusting the details. Changes won't be saved.Climate risks
Neighborhood: Deer Park
Nearby schools
Schools provided by the listing agent
- District: Montgomery County Public Schools
Source: Bright MLS. This data may not be complete. We recommend contacting the local school district to confirm school assignments for this home.
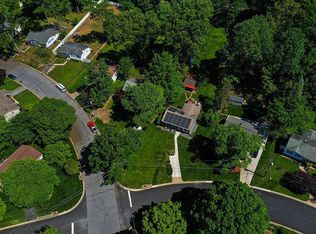
Similar homes
- $499,0004 bd3 ba2.3k sqft112 Rolling Rd, Gaithersburg, MD 20877For Sale
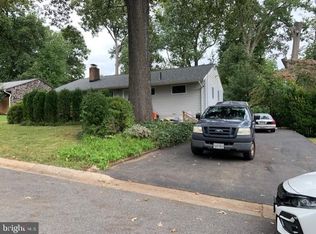
 MLS ID #MDMC2257890, Donald Yee, Long & Foster Real Estate, Inc.. Bright MLS
 - $529,0004 bd3 ba2.3k sqft18308 Powhatan Ct, Gaithersburg, MD 20877For Sale
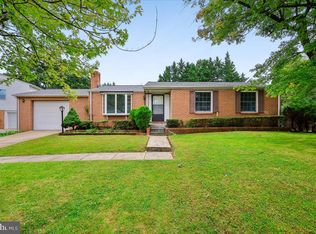 MLS ID #MDMC2258922, Philip Piantone, Long & Foster Real Estate, Inc.. Bright MLS
 - $599,9005 bd3 ba2.7k sqft106 Russell Ave, Gaithersburg, MD 20877For Sale
 MLS ID #MDMC2253716, Elaine Koch, TTR Sotheby's International Realty. Bright MLS
 - $590,0004 bd3 ba2.7k sqft658 Raven Ave, Gaithersburg, MD 20877For Sale
 MLS ID #MDMC2259214, Amy Smith, AEK Real Estate, LLC. Bright MLS
 - $674,9004 bd3 ba2.6k sqft4 Cedar Ave, Gaithersburg, MD 20877For SaleMLS ID #MDMC2251632, Nina Berkowitz, Corcoran McEnearney. Bright MLS
- $629,0004 bd4 ba2.1k sqft538 Cobbler Pl, Gaithersburg, MD 20877For SaleMLS ID #MDMC2257606, RJ Soni, Northrop Realty. Bright MLS
- $599,9004 bd3 ba1.6k sqft221 W Deer Park Rd, Gaithersburg, MD 20877For SaleMLS ID #MDMC2252656, xin chen, Independent Realty, Inc. Bright MLS
- $529,9003 bd3 ba2.8k sqftSummit Hall Reserve Codm, Gaithersburg, MD 20877For SaleMLS ID #MDMC2258228, Kiara Martinez Nieva, Deausen Realty. Bright MLS
- $629,0004 bd4 ba1.9k sqft27 Fairbanks Dr, Gaithersburg, MD 20877For SaleMLS ID #MDMC2259326, Ellen Quach, EQCO Real Estate Inc.. Bright MLS
- $464,9995 bd2 ba1.5k sqft13 Cedar Ave, Gaithersburg, MD 20877For SaleMLS ID #MDMC2239900, Russell Chandler, Redfin Corp. Bright MLS
- $454,9004 bd1 ba1.4k sqft18312 Quondal Ct, Gaithersburg, MD 20877For SaleMLS ID #MDMC2258426, Brenda Moreno, McWilliams/Ballard Inc.. Bright MLS
- $405,0003 bd4 ba1.7k sqft46 Starboard Ct, Gaithersburg, MD 20877For SaleMLS ID #MDMC2259522, Raneem Nassar, Compass. Bright MLS
- $639,0004 bd4 ba2.5k sqft17316 Amity Dr, Gaithersburg, MD 20877For SaleMLS ID #MDMC2252538, Hector Lopez Reyes, Spring Hill Real Estate, LLC.. Bright MLS
- $569,0004 bd4 ba2.7k sqft623 Hurdle Mill Pl, Gaithersburg, MD 20877For SaleMLS ID #MDMC2257570, Kim Pham, A thru Z Realty. Bright MLS
- $499,0005 bd4 ba3k sqftSummit Crossing Codm, Gaithersburg, MD 20877For SaleMLS ID #MDMC2258164, Courtney Gibson, Kelly and Co Realty, LLC. Bright MLS
- $690,0004 bd4 ba2.8k sqft6 Brighton Dr, Gaithersburg, MD 20877For SaleMLS ID #MDMC2246924, Russell Chandler, Redfin Corp. Bright MLS
- $610,0003 bd2 ba2.1k sqft25 Maryland Ave, Gaithersburg, MD 20877For SaleMLS ID #MDMC2229500, Colleen Fix, Howard Hanna Bardell Realty. Bright MLS
- $625,0003 bd3 ba2.8k sqft9425 Emory Grove Rd, Gaithersburg, MD 20877For SaleMLS ID #MDMC2250984, Cynthia Weiss, Century 21 Redwood Realty. Bright MLS
- $497,9003 bd2 ba1.8k sqft408 4th Ave, Washington Grove, MD 20880For SaleMLS ID #MDMC2254394, Franco Saladino, Long & Foster Real Estate, Inc.. Bright MLS
- $500,0005 bd2 ba1.8k sqft17624 Lindstrom Ct, Gaithersburg, MD 20877For SaleMLS ID #MDMC2236406, Mandy Kaur, Redfin Corp. Bright MLS
