Nearly 16 acres of beautiful hilltop Ritchie county land, with a fully furnished 3 bedroom home! One mile out Dutchman Ridge Rd, this property instills a sense of arrival as soon as you crest the top of the hill and come out into the clearing. Fresh mountain air and lots of level land along the road make this property special. The acreage goes down into the woods, and includes 300' of water frontage along the Hughes River! A fully furnished house sits on the property, including three bedrooms, full bath with laundry, and plenty of common areas for gathering and dining. A mudroom and two separate storage rooms over plenty of space for extras. An outdoor shed offers secure storage for equipment and toys. This property makes for a great weekend-ready hunting retreat! Black bears, bobcats, foxes, and plenty of deer have been known to roam this land. With a functioning well, septic tank, 100 amp electric service, and free gas, this property has everything needed for off the grid living or seasonal/weekend getaway! Don't miss out on this special place, offered outside of family ownership for the first time in decades!!
Active
$225,000
1233 Dutchman Ridge Rd, Macfarlan, WV 26148
3beds
--sqft
Single Family Residence
Built in ----
15.9 Acres Lot
$-- Zestimate®
$--/sqft
$-- HOA
What's special
- 18 days
- 67
- 6
Zillow last checked:
Listing updated:
Listed by:
Joseph Boggess 304-531-8365 joeyandjamesrealty@gmail.com,
RE/MAX Properties of the Valley
Source: MLS Now,MLS#: 5250631 Originating MLS: Parkersburg Area Association of REALTORS
Facts & features
Interior
Bedrooms & bathrooms
- Bedrooms: 3
- Bathrooms: 1
- Full bathrooms: 1
- Main level bathrooms: 1
- Main level bedrooms: 3
Bedroom
- Level: First
- Dimensions: 8 x 12
Bedroom
- Level: First
- Dimensions: 7 x 12
Bedroom
- Level: First
- Dimensions: 9 x 15
Bathroom
- Description: includes laundry
- Level: First
- Dimensions: 10 x 11
Dining room
- Level: First
- Dimensions: 13 x 16
Kitchen
- Level: First
- Dimensions: 9 x 16
Living room
- Level: First
- Dimensions: 14 x 16
Mud room
- Level: First
- Dimensions: 9 x 15
Heating
- Gas, Space Heater
Cooling
- Wall/Window Unit(s)
Appliances
- Included: Dryer, Microwave, Range, Refrigerator, Washer
- Laundry: Main Level
Features
- Basement: Crawl Space
- Has fireplace: No
Video & virtual tour
Property
Parking
- Parking features: Off Street
Features
- Levels: One
- Stories: 1
- Patio & porch: Front Porch
Lot
- Size: 15.9 Acres
Details
- Additional structures: Outbuilding, Storage
- Additional parcels included: 072400420000
- Parcel number: 072400350000
Construction
Type & style
- Home type: SingleFamily
- Architectural style: Conventional
- Property subtype: Single Family Residence
Materials
- Asphalt
- Roof: Metal
Condition
- Unknown
Utilities & green energy
- Sewer: Private Sewer, Septic Tank
- Water: Well
Community & HOA
HOA
- Has HOA: No
Location
- Region: Macfarlan
Financial & listing details
- Annual tax amount: $526
- Date on market: 10/5/2026
- Cumulative days on market: 7 days
- Listing terms: Cash,Conventional
Estimated market value
Not available
Estimated sales range
Not available
Not available
Price history
| Date | Event | Price |
|---|---|---|
| 10/21/2026 | Listed for sale | $225,000 |
Source:  MLS Now #5250631 Report a problem | ||
Public tax history
Tax history is unavailable.
Monthly payment
Est. payment
Payment breakdown
Explore the cost of this home by adjusting the details. Changes won't be saved.Climate risks
Neighborhood: 26148
Nearby schools
Schools provided by the listing agent
- District: Ritchie WVCSD
Source: MLS Now. This data may not be complete. We recommend contacting the local school district to confirm school assignments for this home.
Similar homes
- $235,0003 bd2 ba1.5k sqft6047 Russett Rd, Arnoldsburg, WV 25234For Sale
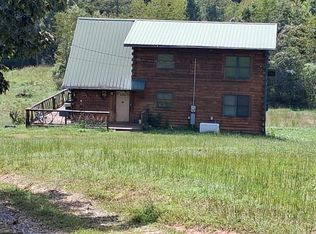 MLS ID #10166964, KAREN SHREVE. NCWV REIN
- $250,0003 bd1 ba1.8k sqft466 Palestine Rd, Elizabeth, WV 26143For Sale
 MLS ID #5230785, Joseph Boggess, RE/MAX Properties of the Valley. MLS Now
- $225,0001 bd1 ba400 sqft1942 Gooseneck Run Rd, Walker, WV 26180For Sale
 MLS ID #285414, Allison Campbell. KVBR
- $220,0003 bd3 ba2k sqft307 Hale St, Harrisville, WV 26362For Sale
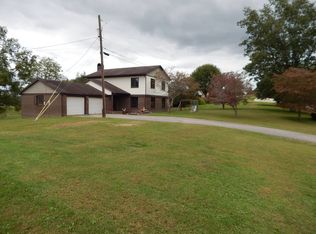 MLS ID #12005735, Buddy Hodge, Small Town Realty, LLC. My State MLS
