Skip main navigation
Sold for $499,880
  • $499,880

    1233 Lockes St, Howell, MI 48843

    3beds
    2,276sqft
    Single Family Residence
    Built in 2026
    9,583 Square Feet Lot
    $499,900 Zestimate®
    $220/sqft
    $3,073 Estimated rent

    Home value

    $499,900

    $475,000 - $525,000

    $3,073/mo

    Zestimate® history
    Loading
    Loading...

    Owner options

    List your home for rent

    $3,073/mo

    Rent Zestimate®

    Find your next renter with Zillow Rental Manager. Plus, with online applications, you can quickly screen prospective tenants – for free.

    Learn more

    $3,073/mo

    Rent Zestimate®

    Refinance and save

    $3,685/mo

    Est. payment

    Refinancing to a lower rate could help reduce your monthly payments and save thousands over the life of the loan.

    See today's rates

    $3,685/mo

    Est. payment

    Explore your selling options

    Work with a Zillow partner agent

    Leverage their expertise and Zillow's premium Showcase listings to get your home seen by more buyers.

    Get started

    List with your own agent

    Get your home in front of millions of buyers by listing it on Zillow.

    Learn how to do it

    Sell it yourself

    Take full control of how buyers see your home on Zillow by listing For Sale by Owner (FSBO).

    List your home

    What's special

    Upgraded islandUpper level laundryCovered porch entryEnergy-efficient featuresShiplap accent wall
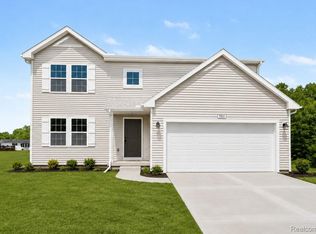
    Newly constructed colonial home in the Tamarack Place Community. This two-story home includes a 10-year structural warranty, energy-efficient features, upgraded attic insulation, designer kitchen with quartz countertops and an upgraded island, French doors at den entry, an attached 20x24 two-stall garage with service door, vinyl flooring throughout main level, 50 gallon water heater, shiplap accent wall, upper level laundry, a 14x20 patio, and a covered porch entry.

    Zillow last checked:

    Listing updated:

    Listed by:

    Michael L McGivney 810-202-7063,

    Allen Edwin Realty

    Bought with:

    Nicole Bartolomucci, 6501316671

    RE/MAX Platinum

    Source: Realcomp II,MLS#: 20261072757MLS Logo

    Facts & features

    Interior

    Bedrooms & bathrooms
    • Bedrooms: 3
    • Bathrooms: 3
    • Full bathrooms: 3
    Bedroom
    • Level: Second
    • Area: 195
    • Dimensions: 13 X 15
    Bedroom
    • Level: Second
    • Area: 90
    • Dimensions: 10 X 9
    Bedroom
    • Level: Second
    • Area: 110
    • Dimensions: 10 X 11
    Other
    • Level: Second
    • Area: 65
    • Dimensions: 13 X 5
    Other
    • Level: Second
    • Area: 65
    • Dimensions: 5 X 13
    Other
    • Level: Entry
    • Area: 35
    • Dimensions: 5 X 7
    Bonus room
    • Level: Entry
    • Area: 132
    • Dimensions: 11 X 12
    Dining room
    • Level: Entry
    • Area: 121
    • Dimensions: 11 X 11
    Great room
    • Level: Entry
    • Area: 221
    • Dimensions: 13 X 17
    Kitchen
    • Level: Entry
    • Area: 108
    • Dimensions: 9 X 12
    Laundry
    • Level: Second
    • Area: 55
    • Dimensions: 5 X 11
    Heating
    • Forced Air, Natural Gas
    Appliances
    • Laundry: Laundry Room
    Features
    • Basement: Unfinished
    • Has fireplace: No
    Interior area
    • Total interior livable area: 2,276 sqft
    • Finished area above ground: 2,276

    Property

    Parking
    • Total spaces: 2
    • Parking features: Two Car Garage, Attached
    • Attached garage spaces: 2
    Features
    • Levels: Two
    • Stories: 2
    • Entry location: GroundLevel
    • Pool features: None
    Lot
    • Size: 9,583 Square Feet
    • Dimensions: 70 x 135
    Details
    • Parcel number: 1002302007
    • Special conditions: Short Sale No,Standard

    Construction

    Type & style
    • Home type: SingleFamily
    • Architectural style: Colonial
    • Property subtype: Single Family Residence
    Materials
    • Stone, Vinyl Siding
    • Foundation: Basement, Poured
    Condition
    • New construction: No
    • Year built: 2026
    Details
    • Warranty included: Yes

    Utilities & green energy

    • Sewer: Public Sewer
    • Water: Public

    Community & HOA

    Community
    • Subdivision: TAMARACK PLACE
    HOA
    • Has HOA: Yes
    • HOA fee: $375 quarterly
    Location
    • Region: Howell

    Financial & listing details

    • Price per square foot: $220/sqft
    • Tax assessed value: $37,100
    • Annual tax amount: $1,524
    • Date on market: 9/9/2026
    • Listing agreement: Exclusive Right To Sell
    • Listing terms: Cash,Conventional,FHA,Usda Loan,Va Loan

    Price history

    DateEventPrice
    9/23/2026Sold$499,880$220/sqft
    Source: Realcomp II #20261072757 Report a problem
    9/9/2026Pending sale$499,880$220/sqft
    Source: Realcomp II #20261072757 Report a problem
    9/9/2026Listed for sale$499,880$220/sqft
    Source: Realcomp II #20261072757 Report a problem

    Public tax history

    Tax history is unavailable.

    Neighborhood: 48843

    Nearby schools

    GreatSchools rating
    Get a cash offer in 3 minutes
    Find out how much your home could sell for in as little as 3 minutes with a no-obligation cash offer.
    Estimated market value

    $499,900

    Get a cash offer in 3 minutes
    Find out how much your home could sell for in as little as 3 minutes with a no-obligation cash offer.
    Estimated market value

    $499,900