New construction home in Tamarack Place, located in the Howell school district. This two-story home offers 2,022 square feet of thoughtfully designed living space with 4 bedrooms and 2.5 baths, delivering a layout that feels open, functional, and easy to live in. Step inside to a welcoming great room that immediately showcases the open-concept design, flowing seamlessly into a well-appointed kitchen with a 48-inch prep island that provides generous workspace and seating. The kitchen truly stands out with elevated finishes, including quartz countertops, a stylish tile backsplash - blending modern design with everyday functionality homeowners are searching for. The adjacent dining nook is well sized for everyday meals or gatherings.
Just beyond, a spacious mudroom creates an organized entry point from the garage and includes access to a dedicated laundry room, a guest powder room, and a large walk-in closet—perfect for stowing coats, bags, and daily essentials. Upstairs, all four bedrooms are thoughtfully positioned for privacy. The primary suite offers a comfortable retreat with a walk-in closet and private bath featuring an exterior window that brings in ample natural light. Three additional well-sized bedrooms share a full bath, with one bedroom including its own walk-in closet for added storage flexibility.With energy-efficient construction and a layout designed for both function and flow, this home blends comfort, style, and smart design into a space that feels easy to come home to. RESNET energy smart construction will save an estimated $1,517 annually. Actual savings may vary. See HERS® Rating Certificate and Energy Smart Flyer for details. Home includes a 10-year structural warranty, offering lasting peace of mind.
New construction
$454,900
1257 Lockes St, Howell, MI 48843
4beds
2,022sqft
Single Family Residence
Built in 2026
9,583 Square Feet Lot
$-- Zestimate®
$225/sqft
$125/mo HOA
What's special
- 1 day
- 139
- 5
Zillow last checked:
Listing updated:
Listed by:
Michael L McGivney 810-202-7063,
Allen Edwin Realty 269-321-2610
Source: Realcomp II,MLS#: 20261083772
Facts & features
Interior
Bedrooms & bathrooms
- Bedrooms: 4
- Bathrooms: 3
- Full bathrooms: 2
- 1/2 bathrooms: 1
Primary bedroom
- Level: Second
- Area: 210
- Dimensions: 14 X 15
Bedroom
- Level: Second
- Area: 100
- Dimensions: 10 X 10
Bedroom
- Level: Second
- Area: 132
- Dimensions: 11 X 12
Bedroom
- Level: Second
- Area: 154
- Dimensions: 11 X 14
Primary bathroom
- Level: Second
- Area: 60
- Dimensions: 5 X 12
Other
- Level: Second
- Area: 60
- Dimensions: 5 X 12
Other
- Level: Entry
- Area: 25
- Dimensions: 5 X 5
Dining room
- Level: Entry
- Area: 192
- Dimensions: 16 X 12
Great room
- Level: Entry
- Area: 210
- Dimensions: 15 X 14
Kitchen
- Level: Entry
- Area: 144
- Dimensions: 12 X 12
Laundry
- Level: Entry
- Area: 55
- Dimensions: 5 X 11
Mud room
- Level: Entry
- Area: 50
- Dimensions: 10 X 5
Heating
- Forced Air, Natural Gas
Cooling
- Central Air
Appliances
- Laundry: Laundry Room
Features
- Entrance Foyer
- Basement: Full,Unfinished
- Has fireplace: No
Interior area
- Total interior livable area: 2,022 sqft
- Finished area above ground: 2,022
Property
Parking
- Total spaces: 2
- Parking features: Two Car Garage, Attached
- Attached garage spaces: 2
Features
- Levels: Two
- Stories: 2
- Entry location: GroundLevel
- Patio & porch: Patio, Porch
- Pool features: None
Lot
- Size: 9,583 Square Feet
- Dimensions: 70 x 135
Details
- Parcel number: 1002302010
- Special conditions: Short Sale No,Standard
Construction
Type & style
- Home type: SingleFamily
- Architectural style: Traditional
- Property subtype: Single Family Residence
Materials
- Vinyl Siding
- Foundation: Basement, Poured
- Roof: Composition
Condition
- New Construction
- New construction: Yes
- Year built: 2026
Details
- Warranty included: Yes
Utilities & green energy
- Sewer: Public Sewer
- Water: Public
Community & HOA
Community
- Security: Carbon Monoxide Detectors, Smoke Detectors
- Subdivision: TAMARACK PLACE
HOA
- Has HOA: Yes
- HOA fee: $375 quarterly
- HOA phone: 888-693-0803
Location
- Region: Howell
Financial & listing details
- Price per square foot: $225/sqft
- Annual tax amount: $4
- Date on market: 10/15/2026
- Cumulative days on market: 1 day
- Listing agreement: Exclusive Right To Sell
- Listing terms: Cash,Conventional,FHA,Va Loan
Estimated market value
Not available
Estimated sales range
Not available
Not available
Price history
| Date | Event | Price |
|---|---|---|
| 10/15/2026 | Listed for sale | $454,900$225/sqft |
Source:  Realcomp II #20261083772 Report a problem Realcomp II #20261083772 Report a problem | ||
Public tax history
Tax history is unavailable.
Monthly payment
Est. payment
Payment breakdown
Explore the cost of this home by adjusting the details. Changes won't be saved.Climate risks
Neighborhood: 48843



Similar homes
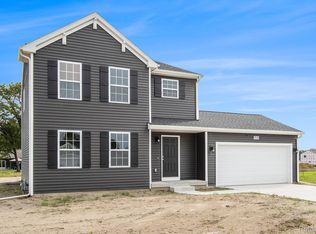
- $469,9994 bd4 ba2.8k sqft1272 Weatherstone Ln, Howell, MI 48843For Sale
 MLS ID #20261081598, Michael Luce, KW Realty Livingston. Realcomp II
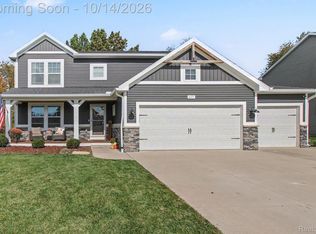
 - $479,9003 bd3 ba2.4k sqft2017 Steelwood Dr, Howell, MI 48843For Sale
 MLS ID #20261083672, Teresa M Stovall, KW Realty Livingston. Realcomp II
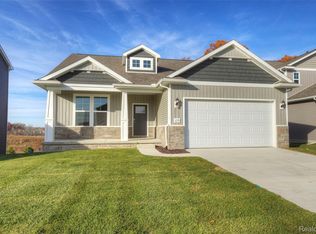
 - from $445,3854 bd3 ba1.9k sqftIntegrity 1910 Plan, Tamarack Place, Howell, MI 48843New Construction
 Allen Edwin Homes
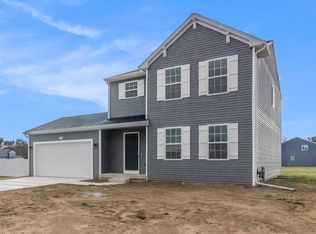
 - $449,9004 bd3 ba1.8k sqft1225 Lockes St, Howell, MI 48843New Construction
 Realcomp II
 - $429,9004 bd2 ba2k sqft1210 Lockes St, Howell, MI 48843New ConstructionRealcomp II
- $419,5004 bd3 ba2.3k sqft235 Crystal Wood Cir, Howell, MI 48843For SaleMLS ID #20261075580, Dave MacFarland, MacFarland and Company Real Estate. Realcomp II
- $425,0004 bd2 ba2.3k sqft802 Tanager Trl, Howell, MI 48843For SaleMLS ID #20261067132, Robert Yoder, HomeCraft Real Estate. Realcomp II
- $379,9003 bd3 ba2.1k sqft123 Sedum, Howell, MI 48843For SaleMLS ID #20261082547, Theresa M Edwards, RE/MAX Platinum. Realcomp II
