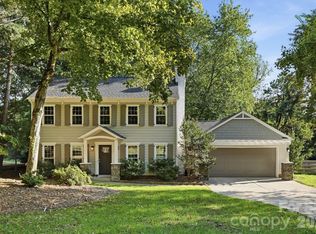
Ballantyne location, cul-de-sac setting, updated interior and NO HOA dues! Charming 3-bedroom home tucked away on a private cul-de-sac lot in the heart of Ballantyne, featuring a functional floor plan with effortless flow throughout. Freshly updated with new flooring and interior paint, this move-in-ready home offers both comfort and style. The kitchen and breakfast area open seamlessly to the inviting family room, complete with a cozy wood-burning fireplace. A spacious living room flows into the dining room, providing versatile flex space to suit your needs. Upstairs, the generous primary suite features a walk-in closet, a newly updated dual-sink vanity, and a relaxing garden tub. Two additional bedrooms share hallway full bathroom. Step outside to the screened porch, perfect for entertaining family and friends or simply enjoying the peaceful surroundings, which looks out to fenced backyard. Ideally located near the vibrant Blakeney area, you’ll be just minutes from popular restaurants, shopping, and entertainment. With convenient access to I-485, Rea Road, and Providence Road, commuting throughout the Charlotte area is easy and convenient. Roof 2011, HVAC 2019
Active
Price cut: $15K (7/30)
$525,000
12332 Old Prairie Rd, Charlotte, NC 28277
3beds
1,903sqft
Single Family Residence
Built in 1993
0.26 Acres Lot
$520,500 Zestimate®
$276/sqft
$-- HOA
What's special
Cozy wood-burning fireplaceUpdated interiorInterior paintNewly updated dual-sink vanityFenced backyardPrivate cul-de-sac lotCul-de-sac setting
- 108 days
- 747
- 106
Zillow last checked:
Listing updated:
Listed by:
Cortenay Matters cortenay@prestigepropertiescarolinas.com,
Premier South
Source: Canopy MLS as distributed by MLS GRID,MLS#: 4389663
Facts & features
Interior
Bedrooms & bathrooms
- Bedrooms: 3
- Bathrooms: 3
- Full bathrooms: 2
- 1/2 bathrooms: 1
Primary bedroom
- Level: Upper
Bedroom s
- Level: Upper
Bedroom s
- Level: Upper
Bathroom half
- Level: Main
Bathroom full
- Level: Upper
Bathroom full
- Level: Upper
Dining room
- Level: Main
Flex space
- Level: Main
Great room
- Level: Main
Kitchen
- Level: Main
Laundry
- Level: Main
Living room
- Level: Main
Heating
- Forced Air
Cooling
- Central Air
Appliances
- Included: Dishwasher, Electric Cooktop, Microwave, Oven, Refrigerator
- Laundry: Electric Dryer Hookup, Main Level
Features
- Has basement: No
- Fireplace features: Great Room, Wood Burning
Interior area
- Total structure area: 1,903
- Total interior livable area: 1,903 sqft
- Finished area above ground: 1,903
- Finished area below ground: 0
Property
Parking
- Total spaces: 2
- Parking features: Driveway, Attached Garage, Garage on Main Level
- Attached garage spaces: 2
- Has uncovered spaces: Yes
Features
- Levels: Two
- Stories: 2
- Patio & porch: Enclosed, Rear Porch, Screened
- Exterior features: Storage
- Fencing: Back Yard,Fenced
Lot
- Size: 0.26 Acres
- Features: Cul-De-Sac
Details
- Parcel number: 22936348
- Zoning: R-9(CD)
- Special conditions: Standard
Construction
Type & style
- Home type: SingleFamily
- Architectural style: Traditional
- Property subtype: Single Family Residence
Materials
- Vinyl
- Foundation: Slab
Condition
- New construction: No
- Year built: 1993
Utilities & green energy
- Sewer: Public Sewer
- Water: City
Community & HOA
Community
- Subdivision: South Point On Landen
HOA
- Has HOA: Yes
Location
- Region: Charlotte
Financial & listing details
- Price per square foot: $276/sqft
- Tax assessed value: $423,800
- Date on market: 6/19/2026
- Cumulative days on market: 109 days
- Listing terms: Cash,Conventional,FHA,VA Loan
- Road surface type: Concrete, Paved
Estimated market value
$520,500
$494,000 - $547,000
$2,553/mo
Price history
| Date | Event | Price |
|---|---|---|
| 7/30/2026 | Price change | $525,000-2.8%$276/sqft |
Source:  Canopy MLS as distributed by MLS GRID #4389663 Report a problem Canopy MLS as distributed by MLS GRID #4389663 Report a problem | ||
| 7/12/2026 | Listed for sale | $540,000$284/sqft |
Source: Canopy MLS as distributed by MLS GRID #4389663 Report a problem | ||
| 7/5/2026 | Pending sale | $540,000$284/sqft |
Source: Canopy MLS as distributed by MLS GRID #4389663 Report a problem | ||
| 6/19/2026 | Listed for sale | $540,000+24.1%$284/sqft |
Source: Canopy MLS as distributed by MLS GRID #4389663 Report a problem | ||
| 1/23/2024 | Listing removed | -- |
Source: Zillow Rentals Report a problem | ||
| 1/2/2024 | Listed for rent | $2,500+4.2%$1/sqft |
Source: Zillow Rentals Report a problem | ||
| 11/13/2022 | Listed for rent | $2,400+2.1%$1/sqft |
Source: Zillow Rental Manager Report a problem | ||
| 2/6/2022 | Listing removed | -- |
Source: Zillow Rental Manager Report a problem | ||
| 2/1/2022 | Listed for rent | $2,350$1/sqft |
Source: Zillow Rental Manager Report a problem | ||
| 1/31/2022 | Sold | $435,000+4.8%$229/sqft |
Source: Canopy MLS as distributed by MLS GRID #3821001 Report a problem | ||
| 1/16/2022 | Contingent | $415,000$218/sqft |
Source: Canopy MLS as distributed by MLS GRID #3821001 Report a problem | ||
| 1/16/2022 | Listed for sale | $415,000$218/sqft |
Source: Canopy MLS as distributed by MLS GRID #3821001 Report a problem | ||
Public tax history
| Year | Property taxes | Tax assessment |
|---|---|---|
| 2025 | -- | $423,800 |
| 2024 | -- | $423,800 |
| 2023 | -- | $423,800 +54.7% |
| 2022 | -- | $274,000 |
| 2021 | $2,759 +0.3% | $274,000 |
| 2020 | $2,751 +0.6% | $274,000 |
| 2019 | $2,736 +2.5% | $274,000 +38.5% |
| 2018 | $2,669 +2.1% | $197,800 |
| 2017 | $2,614 | $197,800 |
| 2016 | $2,614 | $197,800 |
| 2015 | $2,614 +1% | $197,800 +0.6% |
| 2014 | $2,587 | $196,600 |
| 2013 | -- | $196,600 -0.6% |
| 2012 | -- | $197,700 |
| 2011 | -- | $197,700 +23.6% |
| 2010 | -- | $160,000 |
| 2009 | -- | $160,000 |
| 2008 | -- | $160,000 |
| 2007 | -- | $160,000 |
| 2006 | -- | $160,000 |
| 2005 | -- | $160,000 +3.4% |
| 2004 | -- | $154,800 |
| 2003 | -- | $154,800 +15.4% |
| 2002 | -- | $134,170 |
| 2001 | -- | $134,170 |
| 2000 | -- | $134,170 |
Find assessor info on the county website
Monthly payment
Est. payment
Payment breakdown
Explore the cost of this home by adjusting the details. Changes won't be saved.Climate risks
Neighborhood: Providence Crossing
Nearby schools
Schools provided by the listing agent
- Elementary: Polo Ridge
- Middle: Jay M. Robinson
- High: Ballantyne Ridge
Source: Canopy MLS as distributed by MLS GRID. This data may not be complete. We recommend contacting the local school district to confirm school assignments for this home.
- $434,0003 bd2 ba1.5k sqft12328 Old Prairie Rd, Charlotte, NC 28277Off Market
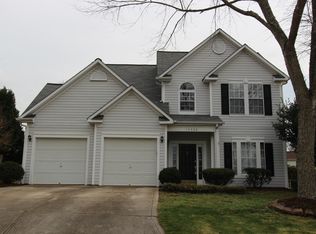
- $441,3003 bd2 ba1.7k sqft12336 Old Prairie Rd, Charlotte, NC 28277Off Market
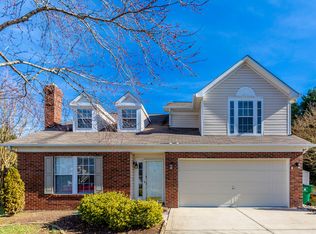
- $474,4003 bd3 ba1.8k sqft12324 Old Prairie Rd, Charlotte, NC 28277Off Market
- $485,6003 bd2 ba1.6k sqft12337 Old Prairie Rd, Charlotte, NC 28277Off Market
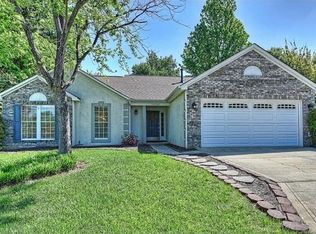
Similar homes
- $535,0003 bd3 ba2k sqft12600 Parks Farm Ln, Charlotte, NC 28277For Sale
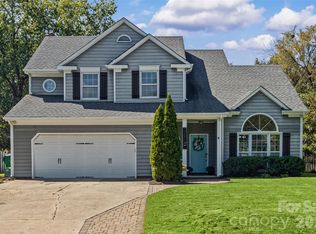
 MLS ID #4431325, Melissa Christiansen, EXP Realty LLC Ballantyne. Canopy MLS as distributed by MLS GRID
 - $535,0003 bd3 ba1.7k sqft6213 Bevington Pl, Charlotte, NC 28277For Sale
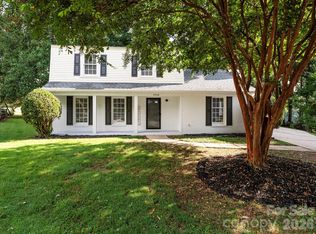
 MLS ID #4429693, Ellis Newell, David Hoffman Realty Charlotte. Canopy MLS as distributed by MLS GRID
 - $524,8003 bd3 ba1.8k sqft4908 Rankin Pl, Charlotte, NC 28277For Sale
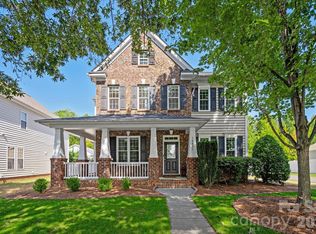
 MLS ID #4415649, Paul Jamison, Keller Williams South Park. Canopy MLS as distributed by MLS GRID
 - $565,0003 bd3 ba2k sqft10431 Alvarado Way, Charlotte, NC 28277For Sale
 MLS ID #4421425, Robin Woods, Helen Adams Realty. Canopy MLS as distributed by MLS GRID
 - $540,0003 bd3 ba1.9k sqft14111 Wild Elm Rd, Charlotte, NC 28277For SaleMLS ID #4409329, Ben Lastra, COMPASS. Canopy MLS as distributed by MLS GRID
- $535,0004 bd2 ba1.6k sqft3130 Rea Rd, Charlotte, NC 28226For SaleMLS ID #4430511, David Scibor, Keller Williams Ballantyne Area. Canopy MLS as distributed by MLS GRID
- $610,0004 bd3 ba2.1k sqft6832 Charter Hills Rd, Charlotte, NC 28277For SaleMLS ID #4396784, Josh Plyler, Keller Williams Connected. Canopy MLS as distributed by MLS GRID
- $574,0004 bd3 ba2.4k sqft11841 Royal Castle Ct, Charlotte, NC 28277For SaleMLS ID #4410580, Krishna Patel, JKN Realty. Canopy MLS as distributed by MLS GRID
- $549,9004 bd3 ba2.3k sqft1915 Dundalk Rd, Charlotte, NC 28270For SaleMLS ID #4420789, Brittany D'Errico, EXP Realty LLC Ballantyne. Canopy MLS as distributed by MLS GRID
- $500,0004 bd3 ba2.3k sqft503 Wyre Forest Ct, Charlotte, NC 28270For SaleMLS ID #4393904, Janice Maynard, Keller Williams Ballantyne Area. Canopy MLS as distributed by MLS GRID
- $475,0004 bd3 ba2.1k sqft616 Silversmith Ln, Charlotte, NC 28270For SaleMLS ID #4395156, Jared Calhoun, My Townhome. Canopy MLS as distributed by MLS GRID
- $535,0003 bd3 ba1.9k sqft1429 McIlroy Rd, Charlotte, NC 28212For SaleMLS ID #4394489, Deborah Cox, Savvy + Co Real Estate. Canopy MLS as distributed by MLS GRID
- $660,0003 bd2 ba1.9k sqft7431 Folger Dr, Charlotte, NC 28226For SaleMLS ID #4427487, Roshan Bhula, Bhula Realty Group. Canopy MLS as distributed by MLS GRID
- $580,0005 bd3 ba2.7k sqft9118 Spratt Ln, Waxhaw, NC 28173For SaleMLS ID #4416867, Natalie Terry, Keller Williams Connected. Canopy MLS as distributed by MLS GRID
- $534,5004 bd3 ba2.4k sqft1623 Lumarka Dr, Charlotte, NC 28212For SaleMLS ID #4385978, Crystal Redfern, Keller Williams South Park. Canopy MLS as distributed by MLS GRID
- $445,0003 bd3 ba1.4k sqft4208 Waxhaw Indian Trail Rd, Indian Trail, NC 28079For SaleMLS ID #4410974, Celina Bonilla, Southern Homes of the Carolinas, Inc. Canopy MLS as distributed by MLS GRID
- $595,0004 bd3 ba1.9k sqft5936 Colchester Pl, Charlotte, NC 28210For SaleMLS ID #4425862, Brandon Ruby, Helen Adams Realty. Canopy MLS as distributed by MLS GRID
- $385,0003 bd2 ba1.5k sqft8810 Scotch Heather Way, Charlotte, NC 28277For SaleMLS ID #4410151, Lesa McGary, RE/MAX Executive. Canopy MLS as distributed by MLS GRID
- $665,0003 bd3 ba2.2k sqft717 Fredricksburg Rd, Matthews, NC 28105For SaleMLS ID #4428487, Kayla Blankenship, COMPASS. Canopy MLS as distributed by MLS GRID
- $460,0003 bd3 ba2.4k sqft2104 Argentum Ave, Indian Land, SC 29707For SaleMLS ID #4429934, Katherine Thomas, Northgroup Real Estate. Canopy MLS as distributed by MLS GRID
