MOTIVATED SELLERS, as they are have moved on to their next chapter!! A Little Love Could Go a Long Way! This 3-bedroom, 1.5-bath home offers approximately 1,100 square feet of opportunity just waiting for someone with a little vision! It may not be dressed to impress just yet, but every great home has a story, and this one is ready for its next chapter. Whether you're looking for a place to call your own or your next investment project, there's plenty of potential here. And here's a little extra incentive, the seller is offering a carpet allowance to help you get started! Bring your ideas, roll up your sleeves, and turn this diamond in the rough into something special. A little TLC, a little creativity, and this house could be HOME!
For sale
$194,900
990 Grand Central Blvd, Somerset, KY 42503
3beds
1,100sqft
Single Family Residence
Built in 1991
0.5 Acres Lot
$191,200 Zestimate®
$177/sqft
$-- HOA
What's special
- 7 days
- 711
- 56
Likely to sell faster than
Zillow last checked:
Listing updated:
Listed by:
Barry Turner 606-875-5988,
RE/MAX LakeTime Realty London
Source: Imagine MLS,MLS#: 26028643
Facts & features
Interior
Bedrooms & bathrooms
- Bedrooms: 3
- Bathrooms: 2
- Full bathrooms: 1
- 1/2 bathrooms: 1
Primary bedroom
- Level: First
Kitchen
- Level: First
Heating
- Forced Air, Heat Pump, Natural Gas
Cooling
- Central Air, Electric, Heat Pump
Appliances
- Included: Dryer, Dishwasher, Microwave, Refrigerator, Washer, Cooktop, Oven, Range
- Laundry: Electric Dryer Hookup, Washer Hookup
Features
- Breakfast Bar, Eat-in Kitchen, Ceiling Fan(s)
- Flooring: Carpet, Tile, Vinyl
- Windows: Insulated Windows, Blinds, Screens
- Basement: Crawl Space
- Has fireplace: No
Interior area
- Total structure area: 1,100
- Total interior livable area: 1,100 sqft
- Finished area above ground: 1,100
- Finished area below ground: 0
Property
Parking
- Total spaces: 2
- Parking features: Attached Garage, Garage Door Opener
- Garage spaces: 2
- Has uncovered spaces: Yes
Features
- Levels: One
- Has view: Yes
- View description: Neighborhood
Lot
- Size: 0.5 Acres
- Features: Few Trees
Details
- Parcel number: 0507075
Construction
Type & style
- Home type: SingleFamily
- Architectural style: Ranch
- Property subtype: Single Family Residence
Materials
- Vinyl Siding, Brick
- Foundation: Block
- Roof: Metal
Condition
- Year built: 1991
Utilities & green energy
- Sewer: Public Sewer
- Water: Public
- Utilities for property: Electricity Connected, Sewer Connected
Community & HOA
Community
- Subdivision: Oakdale Estates
HOA
- Has HOA: No
Location
- Region: Somerset
Financial & listing details
- Price per square foot: $177/sqft
- Tax assessed value: $127,500
- Annual tax amount: $1,128
- Date on market: 10/16/2026
Estimated market value
$191,200
$182,000 - $201,000
$1,550/mo
Price history
| Date | Event | Price |
|---|---|---|
| 10/16/2026 | Listed for sale | $194,900+52.9%$177/sqft |
Source:  Imagine MLS #26028643 Report a problem | ||
| 8/19/2020 | Sold | $127,500-5.5%$116/sqft |
Source: Imagine MLS #3037314 Report a problem | ||
| 6/14/2020 | Pending sale | $134,900$123/sqft |
Source: Century 21 Advantage Realty #37314 Report a problem | ||
| 6/3/2020 | Listed for sale | $134,900+55.1%$123/sqft |
Source: Century 21 Advantage Realty #37314 Report a problem | ||
| 9/12/2008 | Sold | $87,000$79/sqft |
Source: Public Record Report a problem | ||
Public tax history
| Year | Property taxes | Tax assessment |
|---|---|---|
| 2024 | $1,128 | $127,500 |
| 2023 | -- | $127,500 |
| 2022 | -- | $127,500 |
| 2021 | -- | $127,500 +46.6% |
| 2020 | $833 | $87,000 |
| 2019 | $833 -2.8% | $87,000 |
| 2018 | $857 +1.4% | $87,000 |
| 2017 | $845 +1.7% | $87,000 |
| 2016 | $831 | $87,000 |
| 2015 | $831 +21.7% | $87,000 |
| 2014 | $683 | $87,000 |
Find assessor info on the county website
Monthly payment
Est. payment
Payment breakdown
Explore the cost of this home by adjusting the details. Changes won't be saved.Climate risks
Neighborhood: 42503
Nearby schools
Schools provided by the listing agent
- Elementary: Oakhill
- Middle: Southern
- High: Southwestern
Source: Imagine MLS. This data may not be complete. We recommend contacting the local school district to confirm school assignments for this home.


Similar homes
- $189,9003 bd2 ba1.1k sqft102 Dogwood Trl, Somerset, KY 42501For Sale
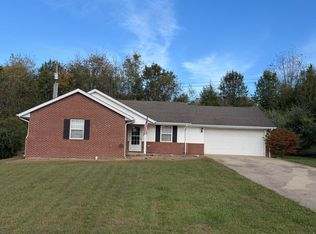
 MLS ID #26029272, Monica Mays Tomlison, CENTURY 21 Advantage Realty. Imagine MLS
- $229,9003 bd1 ba1.1k sqft178 Tomahawk Dr, Somerset, KY 42503For Sale
 MLS ID #26029053, The Dream Team Real Estate Professionals - Dreama Bolin, Lake Cumberland Real Estate Professionals. Imagine MLS
- $189,0003 bd2 ba1.4k sqft301 W Mount Vernon St, Somerset, KY 42501For Sale
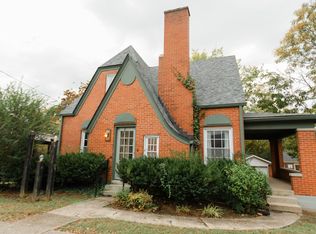 MLS ID #26029111, Tucker McAlpin, Bluegrass Auction and Realty. Imagine MLS
- $189,9003 bd2 ba1.5k sqft341 Langdon St, Somerset, KY 42503For Sale
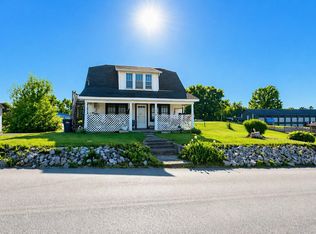 MLS ID #26008841, Raegan Daugherty, CENTURY 21 Advantage Realty. Imagine MLS
- $229,9003 bd2 ba1.4k sqft140 Oak Hill Rd, Somerset, KY 42503For SaleMLS ID #26026864, Kathy Dick, Premier Properties of Lake Cumberland, Inc.. Imagine MLS
- $199,9002 bd2 ba1.3k sqft44 Falcon Dr, Somerset, KY 42501For SaleMLS ID #26029251, The Dream Team Real Estate Professionals - Dreama Bolin, Lake Cumberland Real Estate Professionals. Imagine MLS
- $199,0003 bd2 ba1.3k sqft414 Monticello St, Somerset, KY 42501For SaleMLS ID #26026200, April Adams, Lake Cumberland Real Estate Professionals. Imagine MLS
- $215,0003 bd1 ba1.3k sqft357 Langdon St, Somerset, KY 42503For SaleMLS ID #26026413, Sarah Adkisson, Weichert Realtors Ford Brothers, Inc.. Imagine MLS
- $229,9003 bd1 ba1.5k sqft504 E Mount Vernon St, Somerset, KY 42501For SaleMLS ID #26029060, Monica Reardon, Godby Realty & Auction. Imagine MLS
- $194,9002 bd1 ba1.2k sqft127 Woodland Trl, Somerset, KY 42501For SaleMLS ID #26027878, Stephanie H Bastin, Weichert Realtors Ford Brothers, Inc.. Imagine MLS
- $200,0002 bd1 ba900 sqft51 Beauchamp Blvd, Somerset, KY 42503For SaleMLS ID #26020948, Christy J Estep, CENTURY 21 Advantage Realty. Imagine MLS
- $199,9003 bd2 ba1.1k sqft11508 State Highway 90, Monticello, KY 42633For SaleMLS ID #26028787, April Nalle, CENTURY 21 Advantage Realty. Imagine MLS
- $219,9003 bd2 ba1.3k sqft5006 Beechwood Dr, Somerset, KY 42501For SaleMLS ID #26020537, Millie King Weaver, Keller Williams Bluegrass Realty - Lake Cumberland. Imagine MLS
- $199,9902 bd1 ba1.5k sqft5438 Scenic Vista Dr, Somerset, KY 42501For SaleMLS ID #26023275, Colton Flynn, Keller Williams Commonwealth - Somerset. Imagine MLS
- $185,0002 bd1 ba930 sqft103 Harvey Ave, Somerset, KY 42501For SaleMLS ID #26007684, Vicki P Hines, Lake Cumberland Real Estate Professionals. Imagine MLS
- $185,0004 bd2 ba1.5k sqft121 Anderson Dr, Somerset, KY 42503For SaleMLS ID #26012217, Retina Duncan, RE/MAX LakeTime Realty. Imagine MLS
- $230,0003 bd2 ba1.3k sqft1187 Parkers Mill Rd, Somerset, KY 42501For SaleMLS ID #26013891, Heather McCarty, Lake Cumberland Real Estate Professionals. Imagine MLS
- $260,0003 bd2 ba1.5k sqft1692 Patterson Branch Rd, Somerset, KY 42503For SaleMLS ID #25003387, Charlotte Ikerd, Key Players Real Estate. Imagine MLS
- $199,9003 bd2 ba1.2k sqft16 Maggie Way, Somerset, KY 42503For SaleMLS ID #26027526, Edward Purvis, Weichert Realtors Ford Brothers, Inc.. Imagine MLS
