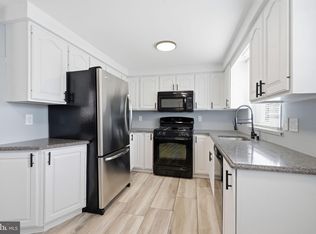
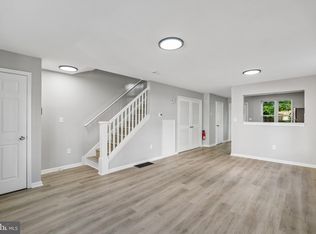
Welcome to 12338 Wyndom Drive — Premier Top-to-Bottom Luxury in Philadelphia’s Desirable Parkwood Section! Prepare to be captivated by this stunning, fully renovated turn-key residence where high-end design meets master craftsman execution. Reimagined and rebuilt from top to bottom, virtually every inch of this home has been meticulously updated with precision, care, and elevated modern finishes. Featuring 3 spacious bedrooms, 2 luxurious full bathrooms, a fully finished basement, and an incredible array of brand-new mechanical and structural upgrades, this home offers the absolute ultimate in comfort, style, and peace of mind. Sensational Main Level & Open-Concept Living Step through the brand-new front storm door into an expansive, light-filled main level anchored by brand-new water-resistant laminate flooring that flows seamlessly throughout the entire layout. The sprawling living and dining areas are bathed in brilliant ambient lighting thanks to an abundance of new recessed high-hat lighting, complemented by elegant classic crown molding and fresh, modern paint over crisp new drywall (over 75% of the drywall was replaced home-wide!). All-new energy-efficient windows fill the space with natural sunlight, while new electrical outlets, switches, and stylish light fixtures bring clean, contemporary design into every corner. At the heart of the home lies a breathtaking, custom-designed kitchen engineered for effortless entertaining and everyday luxury. Features include: Custom White Cabinetry: Crisp, timeless, soft-close cabinetry offering rich storage potential. Premium Quartz Countertops: Striking white and grey quartz surfaces paired with a classic subway-style tile backsplash. Massive Center Island: A impressive focal point featuring extended quartz overhang seating for 3 to 4 guests—perfect for casual dining, morning coffee, or meal prep. Sleek Stainless Steel Appliances: A complete appliance suite ready for your culinary creations. Recessed Lighting: Dedicated high-hat illumination framing the entire workspace. Restful Quarters & Designer Bathrooms Ascend to the upper level to discover three generously sized bedrooms, including a magnificent Primary Bedroom bathed in recessed lighting and designed for optimal tranquility. Both full bathrooms across the home have been completely transformed into spa-like sanctuaries, boasting magnificent floor-to-ceiling white marble tile, pristine modern vanities, and upgraded luxury designer fixtures—including sleek new faucets & showerheads, and refined accents. Flexible Lower-Level Living & Finished Basement Expand your lifestyle possibilities in the fully finished lower level. Featuring custom recessed lighting and durable new flooring, this expansive finished basement offers endless versatility as a high-end media room, home gym, executive office, or play space, complete with direct access to a second fully renovated bathroom. No detail was spared during this exhaustive top-to-bottom renovation : Brand-New Roof: Complete roof replacement providing long-term structural integrity. All-New Windows: Upgraded vinyl windows throughout the entire structure. Updated Electrical & Outlets: Brand-new electrical outlets, fixtures, and lighting throughout. New Interior Architectural Detail: Fresh 6-panel interior doors with premium hardware throughout, alongside brand-new front and rear storm doors. Extensive sheetrock updates (75%+) guaranteeing flawless lines and pristine interior walls. Unbeatable Parkwood Location Situated on a quiet street in the highly sought-after Parkwood Section of Philadelphia. Enjoy rapid connection to local parks, popular shopping centers, neighborhood dining, public transit, and major commuter arteries. Schedule your private showing today before showing today before 12338 Wyndom Drive is sold! This is not just a house—it is a completely transformed, brand-new home waiting for its next chapter. Schedule your private
Pending
$379,900
12338 Wyndom Rd, Philadelphia, PA 19154
3beds
1,690sqft
Townhouse
Built in 1963
2,216 Square Feet Lot
$-- Zestimate®
$225/sqft
$-- HOA
What's special
Classic subway-style tile backsplashSleek stainless steel appliancesPremium quartz countertopsElegant classic crown moldingBreathtaking custom-designed kitchenFully finished basementPristine modern vanities
- 37 days
- 159
- 1
Zillow last checked:
Listing updated:
Listed by:
Brent Parsons 267-205-1403,
Homestarr Realty 2153555565
Source: Bright MLS,MLS#: PAPH2674638
Facts & features
Interior
Bedrooms & bathrooms
- Bedrooms: 3
- Bathrooms: 2
- Full bathrooms: 2
- Main level bathrooms: 2
- Main level bedrooms: 3
Basement
- Area: 330
Heating
- Forced Air, Natural Gas
Cooling
- Central Air, Electric
Appliances
- Included: Gas Water Heater
Features
- Basement: Partial,Connecting Stairway,Finished,Garage Access,Interior Entry,Exterior Entry,Improved,Heated,Rear Entrance,Water Proofing System
- Has fireplace: No
Interior area
- Total structure area: 1,690
- Total interior livable area: 1,690 sqft
- Finished area above ground: 1,360
- Finished area below ground: 330
Property
Parking
- Total spaces: 1
- Parking features: Basement, Inside Entrance, Attached, Driveway, On Street
- Attached garage spaces: 1
- Has uncovered spaces: Yes
Accessibility
- Accessibility features: None
Features
- Levels: Three
- Stories: 3
- Pool features: None
Lot
- Size: 2,216 Square Feet
Details
- Additional structures: Above Grade, Below Grade
- Parcel number: 663217900
- Zoning: RSA4
- Special conditions: Standard
Construction
Type & style
- Home type: Townhouse
- Architectural style: Straight Thru,Traditional
- Property subtype: Townhouse
Materials
- Masonry
- Foundation: Block
Condition
- New construction: No
- Year built: 1963
- Major remodel year: 2026
Utilities & green energy
- Sewer: Public Sewer
- Water: Public
- Utilities for property: Cable Available
Community & HOA
Community
- Subdivision: Parkwood
HOA
- Has HOA: No
Location
- Region: Philadelphia
- Municipality: PHILADELPHIA
Financial & listing details
- Price per square foot: $225/sqft
- Tax assessed value: $322,700
- Annual tax amount: $4,517
- Date on market: 9/25/2026
- Listing agreement: Exclusive Right To Sell
- Listing terms: Cash,Conventional,FHA,VA Loan
- Inclusions: All Appliances In As-is Condition.
- Ownership: Fee Simple
Estimated market value
Not available
Estimated sales range
Not available
Not available
Price history
| Date | Event | Price |
|---|---|---|
| 10/2/2026 | Pending sale | $379,900$225/sqft |
Source:  Bright MLS #PAPH2674638 Report a problem | ||
| 9/26/2026 | Listed for sale | $379,900+71.1%$225/sqft |
Source: Bright MLS #PAPH2674638 Report a problem | ||
| 6/30/2026 | Sold | $222,000$131/sqft |
Source: Public Record Report a problem | ||
Public tax history
| Year | Property taxes | Tax assessment |
|---|---|---|
| 2025 | $4,261 +21.7% | $304,400 +21.7% |
| 2024 | $3,501 | $250,100 |
| 2023 | $3,501 +23.9% | $250,100 |
| 2022 | $2,825 | -- |
| 2021 | $2,825 +6.2% | -- |
| 2018 | $2,660 | -- |
| 2017 | $2,660 +5% | -- |
| 2016 | $2,532 | -- |
| 2015 | $2,532 | -- |
| 2014 | $2,532 +4.5% | $180,900 +678.7% |
| 2012 | $2,424 | $23,232 |
| 2011 | -- | $23,232 |
| 2010 | -- | $23,232 |
| 2009 | -- | $23,232 |
| 2008 | -- | $23,232 |
| 2007 | -- | $23,232 +7.6% |
| 2006 | -- | $21,600 |
| 2005 | -- | $21,600 |
| 2004 | -- | $21,600 +9.9% |
| 2003 | -- | $19,648 +8.3% |
| 2002 | -- | $18,144 |
| 2000 | -- | $18,144 |
| 1999 | -- | $18,144 |
Find assessor info on the county website
Monthly payment
Est. payment
Payment breakdown
Explore the cost of this home by adjusting the details. Changes won't be saved.Climate risks
Neighborhood: Parkwood Manor
Nearby schools


Similar homes
- $314,9003 bd2 ba1.3k sqft3130 Morning Glory Rd, Philadelphia, PA 19154For Sale

 MLS ID #PAPH2592050, Dilya Kasymova, Premier Realty One, Inc.. Bright MLS
- $389,0003 bd3 ba1.8k sqft2713 Clayton St, Philadelphia, PA 19152For Sale
 MLS ID #PAPH2650872, Valeriia Gurtovaia, Opus Elite Real Estate. Bright MLS
- $349,9993 bd2 ba1.4k sqft2242 Latona St, Philadelphia, PA 19146For Sale
 MLS ID #PAPH2682878, Devin Dinofa, Keller Williams Realty - Moorestown. Bright MLS
- $269,0003 bd2 ba1.4k sqft10 Raleigh Pl, Willingboro, NJ 08046For Sale
 MLS ID #NJBL2122814, Scott Zielinski, EXP Realty, LLC. Bright MLS
- $375,0004 bd3 ba1.9k sqft445 W Penn St, Philadelphia, PA 19144For SaleMLS ID #PAPH2677252, Chinah Gard, Believe Realty Group. Bright MLS
- $315,0003 bd2 ba1.1k sqft3015 Holme Ave, Philadelphia, PA 19136For SaleMLS ID #PAPH2616148, Gazi Ataseven, HomeSmart Realty Advisors. Bright MLS
- $374,5004 bd2 ba1.8k sqft206 Baldwin St, Philadelphia, PA 19127For SaleMLS ID #PAPH2666290, Joe Herzog, Compass RE. Bright MLS
- $369,9003 bd3 ba1.4k sqft3520 W Allegheny Ave, Philadelphia, PA 19132For SaleMLS ID #PAPH2634834, Jayme Feiertag, Keller Williams Real Estate-Blue Bell. Bright MLS
- $369,9003 bd2 ba1.2k sqft310 Ripka St, Philadelphia, PA 19128For SaleMLS ID #PAPH2596952, Pattie McElroy, HomeSmart Nexus Realty Group - Blue Bell. Bright MLS
- $329,9003 bd3 ba1.2k sqft7237 Pittville Ave, Philadelphia, PA 19126For SaleMLS ID #PAPH2677788, Sonja Cameron, Diversified Realty Solutions. Bright MLS
- $379,9003 bd2 ba928 sqft2624 S Bouvier St, Philadelphia, PA 19145For SaleMLS ID #PAPH2666478, Mario Tropea Jr, KW Empower. Bright MLS
- $399,9993 bd3 ba1.8k sqft58 Parish Ln, Willingboro, NJ 08046For SaleMLS ID #NJBL2105238, Lisa Pho, Keller Williams - Main Street. Bright MLS
- $365,0002 bd2 ba1.1k sqft219 Daly St, Philadelphia, PA 19148For SaleMLS ID #PAPH2680786, Christina Bartelt, BHHS Fox & Roach-Blue Bell. Bright MLS
- $368,0002 bd2 ba952 sqft810 Watkins St, Philadelphia, PA 19148For SaleMLS ID #PAPH2676788, Zhi Wang, Philly Real Estate. Bright MLS
- $379,0003 bd2 ba1.4k sqft623 W 3rd St, Florence, NJ 08518For SaleMLS ID #NJBL2096334, Anthony Gonzalez, Redfin. Bright MLS
- $345,0006 bd3 ba2k sqft1547 N Bouvier St, Philadelphia, PA 19121For SaleMLS ID #PAPH2657462, Mike Moss, Mercury Real Estate Group. Bright MLS
- $350,0003 bd3 ba1.5k sqft6 Newport Ln, Willingboro, NJ 08046For SaleMLS ID #NJBL2112320, Verria Hairston, Open Door Brokerage, LLC. Bright MLS
- $229,0003 bd1 ba1.2k sqft7016 Limekiln Pike, Philadelphia, PA 19138For SaleMLS ID #PAPH2684918, Jim Roche, KW Empower. Bright MLS
- $305,0003 bd3 ba1.6k sqft5619 N 15th St, Philadelphia, PA 19141For SaleMLS ID #PAPH2644576, Pat Bezek, BHHS Fox & Roach-Jenkintown. Bright MLS
- $549,9003 bd3 ba1.8k sqft121 Trevose Rd, Feasterville Trevose, PA 19053For SaleMLS ID #PABU2131886, Steven Masterson, Keller Williams Real Estate Tri-County. Bright MLS
