New is Nice! Beautifully done free standing home in Ocean Village a 5-home condominium community. Offers 3 bed 3.5 baths. Large open living / dining area on first floor with recessed lighting. Kitchen is a masterpiece with ivory cabinets, molding to the ceiling, quartz counters, decorative pendant lighting, pantry. Additionally, there is a half bath with large closet. Sundrenched primary bedroom with attached full bathroom and walk in closet adds a great oasis to relax and unwind. Take a walk up to the Third floor to experience a massive family room with walk in closet, full bathroom, and pretty window seat. Huge back yard, deck, and walkout basement for fun and privacy. Other homes available to select finishes from builder's choices starting at $625,000. Photos are of #5 Completed Model.
Pending
$625,000
1234 Two State Rd, Plymouth, MA 02360
3beds
2,400sqft
Single Family Residence
Built in 2026
-- sqft lot
$-- Zestimate®
$260/sqft
$100/mo HOA
What's special
Massive family roomSundrenched primary bedroomFree standing homeMolding to the ceilingRecessed lightingKitchen is a masterpieceIvory cabinets
- 52 days |
- 36 |
- 0 |
Zillow last checked:
Listing updated:
Listed by:
Shellye Blake 508-844-1319,
Century 21 Tassinari Gold 508-866-8100
Source: MLS PIN,MLS#: 73525744
Facts & features
Interior
Bedrooms & bathrooms
- Bedrooms: 3
- Bathrooms: 4
- Full bathrooms: 3
- 1/2 bathrooms: 1
Primary bedroom
- Features: Bathroom - Full, Walk-In Closet(s), Flooring - Wall to Wall Carpet, Cable Hookup, Lighting - Overhead
- Level: Second
Bedroom 2
- Features: Closet, Flooring - Wall to Wall Carpet, Lighting - Overhead
- Level: Second
Bedroom 3
- Features: Closet, Flooring - Wall to Wall Carpet, Lighting - Overhead
- Level: Second
Primary bathroom
- Features: Yes
Bathroom 1
- Features: Bathroom - Half, Closet, Flooring - Vinyl, Countertops - Stone/Granite/Solid
- Level: First
Bathroom 2
- Features: Bathroom - Full, Bathroom - With Shower Stall, Flooring - Vinyl, Countertops - Stone/Granite/Solid
- Level: Second
Bathroom 3
- Features: Bathroom - Full, Bathroom - With Tub & Shower, Flooring - Vinyl, Countertops - Stone/Granite/Solid
- Level: Second
Dining room
- Features: Flooring - Vinyl, Open Floorplan, Recessed Lighting
- Level: First
Family room
- Features: Bathroom - Full, Walk-In Closet(s), Flooring - Wall to Wall Carpet, Window(s) - Bay/Bow/Box, Recessed Lighting
- Level: Third
Kitchen
- Features: Flooring - Vinyl, Pantry, Countertops - Stone/Granite/Solid, Kitchen Island, Open Floorplan, Recessed Lighting, Lighting - Pendant, Decorative Molding
- Level: First
Living room
- Features: Flooring - Vinyl, Exterior Access, Open Floorplan, Recessed Lighting
- Level: First
Heating
- Heat Pump, Electric
Cooling
- Central Air
Appliances
- Included: Electric Water Heater, Range, Dishwasher, Microwave, Plumbed For Ice Maker
- Laundry: Flooring - Vinyl, Washer Hookup, Lighting - Overhead, Second Floor, Electric Dryer Hookup
Features
- Bathroom - With Tub & Shower, Countertops - Stone/Granite/Solid, Bathroom, Walk-up Attic
- Flooring: Carpet
- Doors: Insulated Doors
- Windows: Insulated Windows, Screens
- Basement: Full,Interior Entry,Bulkhead,Unfinished
- Has fireplace: No
Interior area
- Total structure area: 2,400
- Total interior livable area: 2,400 sqft
- Finished area above ground: 2,400
Property
Parking
- Total spaces: 2
- Parking features: Off Street, Tandem, Paved
- Uncovered spaces: 2
Features
- Patio & porch: Porch, Patio
- Exterior features: Porch, Patio, Rain Gutters, Professional Landscaping, Sprinkler System, Screens, Fenced Yard
- Fencing: Fenced/Enclosed,Fenced
- Waterfront features: Ocean, 1 to 2 Mile To Beach, Beach Ownership(Public)
Details
- Zoning: .
Construction
Type & style
- Home type: SingleFamily
- Architectural style: Farmhouse
- Property subtype: Single Family Residence
Materials
- Frame
- Foundation: Concrete Perimeter
- Roof: Shingle
Condition
- Year built: 2026
Details
- Warranty included: Yes
Utilities & green energy
- Electric: Circuit Breakers
- Sewer: Private Sewer
- Water: Public
- Utilities for property: for Electric Range, for Electric Dryer, Washer Hookup, Icemaker Connection
Green energy
- Energy efficient items: Thermostat
Community & HOA
Community
- Features: Shopping, Laundromat, Conservation Area, House of Worship, Public School
HOA
- Has HOA: Yes
- HOA fee: $100 monthly
Location
- Region: Plymouth
Financial & listing details
- Price per square foot: $260/sqft
- Date on market: 5/28/2026
- Listing terms: Contract
- Road surface type: Paved
Estimated market value
Not available
Estimated sales range
Not available
Not available
Price history
| Date | Event | Price |
|---|---|---|
| 6/11/2026 | Pending sale | $625,000$260/sqft |
Source: MLS PIN #73525744 Report a problem | ||
| 6/1/2026 | Contingent | $625,000$260/sqft |
Source: MLS PIN #73525744 Report a problem | ||
| 5/28/2026 | Listed for sale | $625,000$260/sqft |
Source: MLS PIN #73525744 Report a problem | ||
Public tax history
Tax history is unavailable.
Monthly payment
Est. payment
Payment breakdown
Explore the cost of this home by adjusting the details. Changes won't be saved.Climate risks
Neighborhood: Manomet Beach
Nearby schools
GreatSchools rating
- 5/10Indian Brook Elementary SchoolGrades: K-5Distance: 0.4 mi
- 6/10Plymouth South Middle SchoolGrades: 6-8Distance: 4.3 mi
- 4/10Plymouth South High SchoolGrades: 9-12Distance: 4.1 mi
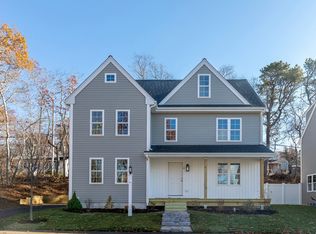
- $625,0003 bd4 ba2.4k sqft1234 State Rd #4, Plymouth, MA 02360For Sale
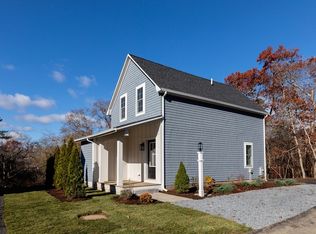
- $550,0003 bd2 ba1.5k sqft1234 State Rd #1, Plymouth, MA 02360Sold
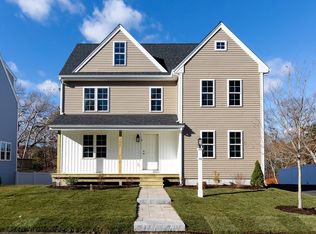
- $625,0003 bd4 ba2.4k sqft1234-2 State Rd, Plymouth, MA 02360Pending
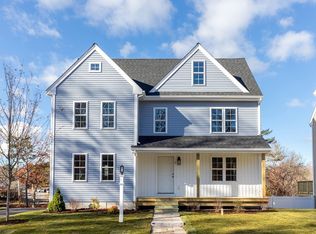
- $625,0003 bd4 ba2.4k sqft1234-3 State Rd, Plymouth, MA 02360Pending
- $624,9993 bd4 ba2.4k sqft1234 State Highway 5, Plymouth, MA 02360For Sale
- $425,0003 bd1 ba1.5k sqft1234 State Rd, Plymouth, MA 02360Sold
- $185,100-- bd-- ba-- sqftHyannis Rd, Plymouth, MA 02360Off Market
- $589,6003 bd2 ba1.3k sqft21 Hyannis Rd, Plymouth, MA 02360Off Market
A local agent can set up tours, give advice and negotiate with sellers.
A local lender can help you make sure your offer is ready when you are.
Similar homes
- $624,9993 bd4 ba2.4k sqft1234 State Highway 5, Plymouth, MA 02360For Sale
 MLS ID #73529988, Shellye Blake, Century 21 Tassinari Gold. MLS PIN
 - $644,9004 bd2 ba2k sqft2 Compton Ct, Plymouth, MA 02360For Sale
 MLS ID #73546756, The Anchor Team, Jane Coit Real Estate, Inc.. MLS PIN
 - $679,9003 bd1 ba2k sqft16 Pequot Ter, Plymouth, MA 02360For Sale
 MLS ID #73551476, Jennifer Curran, eXp Realty LLC. MLS PIN
 - $825,0003 bd3 ba2k sqft2000 State Rd, Plymouth, MA 02360For Sale
 MLS ID #73533610, Lynne Morey, Coldwell Banker Realty - Plymouth. MLS PIN
 - $799,0004 bd4 ba2.6k sqft10 Anchor Dr, Plymouth, MA 02360For SaleMLS ID #73515965, Lila Boates, Ellis Residential Group. MLS PIN
- $599,9003 bd3 ba1.4k sqft3 Birch Ave, Plymouth, MA 02360For SaleMLS ID #73540362, Justin Panarelli, Panarelli Properties, Inc.. MLS PIN
- $619,9994 bd2 ba1.8k sqft18 Adams St, Plymouth, MA 02360For SaleMLS ID #73527336, Jeff Beaubrun, Southpaw Residential. MLS PIN
- $879,0004 bd2 ba2.1k sqft10 Manomet Beach Blvd, Plymouth, MA 02360For SaleMLS ID #73507929, Brian Balestracci, Milestone Realty, Inc.. MLS PIN
- $560,0003 bd3 ba1.7k sqftOther, Plymouth, MA 02360For Sale
 MLS ID #22603179, Dawn M Andalft-Newman, Property Cape Cod. CCIMLS
 - $745,0002 bd3 ba2k sqft28 Cross Wind, Plymouth, MA 02360For SaleMLS ID #73547439, Pinehills Resale team, Pinehills Brokerage Services LLC. MLS PIN
- $639,0002 bd2 ba2.2k sqftAlden's Reach, Plymouth, MA 02360New ConstructionMLS ID #73545747, Ben Geisinger, Thorndike Development. MLS PIN
- $569,0003 bd3 ba1.7k sqftThe Village At Sawmill Woods, Plymouth, MA 02360For SaleMLS ID #73543069, Barbara Dalton, Conway - Plymouth. MLS PIN
- $759,9002 bd3 ba2.3k sqft12 Belltree, Plymouth, MA 02360For SaleMLS ID #73544000, Pinehills Resale team, Pinehills Brokerage Services LLC. MLS PIN
- $759,0002 bd3 ba2.4k sqft39 Cottage Cv, Plymouth, MA 02360For SaleMLS ID #73543387, Pinehills Resale team, Pinehills Brokerage Services LLC. MLS PIN
- $634,9004 bd2 ba2.6k sqft8 Ash St, Plymouth, MA 02360For SaleMLS ID #73533462, The Sarkis Team, Douglas Elliman Real Estate - The Sarkis Team. MLS PIN
- $710,0002 bd3 ba1.8k sqft119 Boatwrights Loop, Plymouth, MA 02360For SaleMLS ID #73529023, Pinehills Resale team, Pinehills Brokerage Services LLC. MLS PIN
- $735,0004 bd3 ba2.4k sqft36 Cooke Rd, Plymouth, MA 02360For SaleMLS ID #73509784, Leon Lopes, Compass. MLS PIN
- $749,9002 bd3 ba1.9k sqft107 Boatwrights Loop, Plymouth, MA 02360For SaleMLS ID #73528013, Pinehills Resale team, Pinehills Brokerage Services LLC. MLS PIN
- $819,0005 bd4 ba3.3k sqft16 Ellisville Rd, Plymouth, MA 02360For SaleMLS ID #73515895, Jeffrey Monast, Conway - Wareham. MLS PIN
- $848,9002 bd2 ba1.4k sqft104 Seaview Dr, Plymouth, MA 02360For SaleMLS ID #73523046, Sandrine Brennan, William Raveis R.E. & Homes Services. MLS PIN
