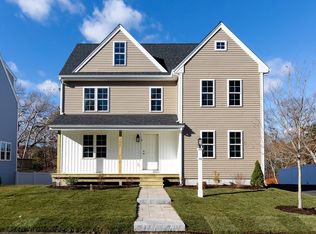
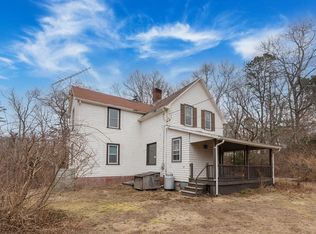
Beautiful farmhouse. Offering all the comforts for today's home buyers. This charming 3 bed 2 full bath home has the charisma you are looking for with a gorgeous kitchen offering wood cabinets , quartz countertops, and elegant woodworking. Big bedrooms, large baths , and 2nd floor laundry . The yard is made for fun and play. Sit out on the nice sized deck to enjoy the weather or watch the wildlife. Come take a look.
For sale
$550,000
1234 State Rd #1, Plymouth, MA 02360
3beds
1,560sqft
Est.: Get pre-qualified
Single Family Residence
Built in 1920
-- sqft lot
$-- Zestimate®
$353/sqft
$100/mo HOA
What's special
Nice sized deckLarge bathsWatch the wildlifeQuartz countertopsElegant woodworkingWood cabinetsGorgeous kitchen
- 2 days |
- 611 |
- 54 |
Likely to sell faster than
Zillow last checked:
Listing updated:
Listed by:
Shellye Blake 508-844-1319,
Century 21 Tassinari Gold 508-866-8100
Source: MLS PIN,MLS#: 73525759
Tour with a local agent
Facts & features
Interior
Bedrooms & bathrooms
- Bedrooms: 3
- Bathrooms: 2
- Full bathrooms: 2
Primary bedroom
- Features: Closet, Flooring - Wall to Wall Carpet, Lighting - Overhead
- Level: Second
- Area: 216
- Dimensions: 18 x 12
Bedroom 2
- Features: Closet, Flooring - Wall to Wall Carpet, Lighting - Overhead
- Level: Second
- Area: 180
- Dimensions: 15 x 12
Bedroom 3
- Features: Closet, Flooring - Wall to Wall Carpet, Lighting - Overhead
- Level: Second
- Area: 117
- Dimensions: 9 x 13
Primary bathroom
- Features: No
Bathroom 1
- Features: Bathroom - Full, Bathroom - With Shower Stall, Flooring - Vinyl, Countertops - Stone/Granite/Solid, Decorative Molding
- Level: First
- Area: 56
- Dimensions: 8 x 7
Bathroom 2
- Features: Bathroom - With Tub & Shower, Closet - Linen, Flooring - Vinyl, Countertops - Stone/Granite/Solid
- Level: Second
- Area: 117
- Dimensions: 9 x 13
Dining room
- Features: Flooring - Vinyl, Deck - Exterior, Open Floorplan, Remodeled
- Level: First
- Area: 192
- Dimensions: 16 x 12
Kitchen
- Features: Flooring - Vinyl, Pantry, Countertops - Stone/Granite/Solid, Cabinets - Upgraded, Open Floorplan, Recessed Lighting, Peninsula, Lighting - Sconce, Crown Molding
- Level: First
- Area: 144
- Dimensions: 12 x 12
Living room
- Features: Flooring - Vinyl, Open Floorplan, Recessed Lighting
- Level: First
- Area: 306
- Dimensions: 18 x 17
Heating
- Forced Air, Heat Pump
Cooling
- Central Air
Appliances
- Included: Electric Water Heater, Water Heater, Range, Dishwasher, Microwave, Plumbed For Ice Maker
- Laundry: Closet/Cabinets - Custom Built, Electric Dryer Hookup, Washer Hookup, Second Floor
Features
- Flooring: Carpet
- Doors: Insulated Doors
- Windows: Insulated Windows
- Basement: Full,Interior Entry,Bulkhead
- Has fireplace: No
Interior area
- Total structure area: 1,560
- Total interior livable area: 1,560 sqft
- Finished area above ground: 1,560
Property
Parking
- Total spaces: 4
- Parking features: Paved Drive, Off Street, Stone/Gravel, Paved
- Uncovered spaces: 4
Features
- Patio & porch: Porch, Deck - Wood
- Exterior features: Porch, Deck - Wood, Professional Landscaping, Sprinkler System
- Waterfront features: Bay, 1 to 2 Mile To Beach, Beach Ownership(Public)
Lot
- Features: Wooded
Details
- Parcel number: 1123837
- Zoning: .
Construction
Type & style
- Home type: SingleFamily
- Architectural style: Farmhouse
- Property subtype: Single Family Residence
Materials
- Frame
- Foundation: Stone
- Roof: Shingle
Condition
- Year built: 1920
Utilities & green energy
- Electric: Circuit Breakers
- Sewer: Private Sewer
- Water: Public
- Utilities for property: for Electric Range, for Electric Dryer, Washer Hookup, Icemaker Connection
Green energy
- Energy efficient items: Thermostat
Community & HOA
Community
- Features: Public Transportation, Park, Conservation Area
HOA
- Has HOA: Yes
- HOA fee: $100 monthly
Location
- Region: Plymouth
Financial & listing details
- Price per square foot: $353/sqft
- Tax assessed value: $1
- Annual tax amount: $1
- Date on market: 5/28/2026
- Listing terms: Contract
- Road surface type: Paved
Estimated market value
Not available
Estimated sales range
Not available
Not available
Price history
| Date | Event | Price |
|---|---|---|
| 5/28/2026 | Listed for sale | $550,000-10.6%$353/sqft |
Source: MLS PIN #73525759 Report a problem | ||
| 4/15/2026 | Listing removed | $615,000$394/sqft |
Source: MLS PIN #73458076 Report a problem | ||
| 3/9/2026 | Price change | $615,000-0.4%$394/sqft |
Source: MLS PIN #73458067 Report a problem | ||
| 1/29/2026 | Price change | $617,500-0.2%$396/sqft |
Source: MLS PIN #73458076 Report a problem | ||
| 1/12/2026 | Price change | $619,000-1.4%$397/sqft |
Source: MLS PIN #73458076 Report a problem | ||
| 1/5/2026 | Price change | $628,000-0.2%$403/sqft |
Source: MLS PIN #73458076 Report a problem | ||
| 12/11/2025 | Price change | $629,500-0.1%$404/sqft |
Source: MLS PIN #73458076 Report a problem | ||
| 11/28/2025 | Listed for sale | $629,900$404/sqft |
Source: MLS PIN #73458067 Report a problem | ||
Public tax history
Tax history is unavailable.
Monthly payment
Est. payment$--/mo
Payment breakdown
Explore the cost of this home by adjusting the details. Changes won't be saved.
All calculations are estimates and provided by Zillow, Inc. for informational purposes only. Actual amounts may vary.
HOA fees may include property taxes on listings classified as Co-Ops. Contact the listing agent and/or owner for fee details.
Mortgage interest rates are dependent on a number of factors, including credit score, down payment, and repayment length. Interest rate data provided by Zillow Group Marketplace, Inc. as of 1/1/1970 from various mortgage lenders with which we have lead or other similar arrangements; the Estimated Payment is an average of those rates.
See how much you could borrow to make a competitive offer.
Climate risks
Neighborhood: Manomet Beach
Nearby schools
GreatSchools rating
- 4/10Indian Brook Elementary SchoolGrades: K-5Distance: 0.4 mi
- 5/10Plymouth South Middle SchoolGrades: 6-8Distance: 4.3 mi
- 4/10Plymouth South High SchoolGrades: 9-12Distance: 4.1 mi
A local agent can set up tours, give advice and negotiate with sellers.
A local lender can help you make sure your offer is ready when you are.


- Massachusetts
- Plymouth County
- Plymouth
- 02360
- Manomet Beach
- 1234 State Rd Unit 1
Nearby cities
Nearby neighborhoods
Nearby zip codes
Other Plymouth Topics
