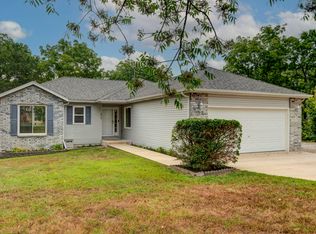
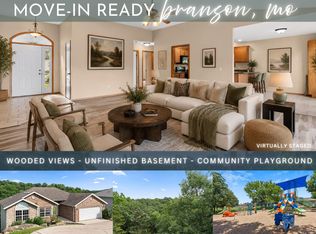
Come see this special home in person!! Lots of boxes checked on this one: ranch with finished walkout basement, 3 car garage, large lot (almost 2 acres), super clean, great location, LOTS of improvements & updates. Ready for new owners - just come and move in! Floorplan even offers the potential for a 4th bedroom!! (Close off the dining room and you'd have the perfect 4th bedroom.) You'll appreciate the love and money the seller has put into this home in the past 6 years: new water heater, new carpet, new laminate flooring, new appliances, new counters throughout, new toilets, new master jacuzzi tub, new basement shower, new water softener, new sinks & faucets, new sliding glass doors on both levels. Great storage space in the laundry room and utility room. Backyard already has a dedicated garden area started. The location of this home can't be beat - beautiful neighborhood with playground close to all that you enjoy in Branson, but away from the traffic and crowds. The icing on the cake: everything in the home comes with it!!! (If buyer doesn't want, it can be removed.)
Active
$345,000
285 Meadow Ridge N, Branson, MO 65616
3beds
2,138sqft
Single Family Residence
Built in 2001
1.97 Acres Lot
$-- Zestimate®
$161/sqft
$95/mo HOA
What's special
- 1 day
- 837
- 64
Zillow last checked:
Listing updated:
Listed by:
Jonathan K Lee 417-598-3151,
Keller Williams Tri-Lakes
Source: SOMOMLS as distributed by MLS GRID,MLS#: 60333193
Facts & features
Interior
Bedrooms & bathrooms
- Bedrooms: 3
- Bathrooms: 3
- Full bathrooms: 2
- 1/2 bathrooms: 1
Rooms
- Room types: Family Room
Primary bedroom
- Area: 178.56
- Dimensions: 14.4 x 12.4
Bedroom 2
- Area: 127.65
- Dimensions: 11.5 x 11.1
Bedroom 3
- Area: 123.9
- Dimensions: 11.8 x 10.5
Primary bathroom
- Area: 100.8
- Dimensions: 12.6 x 8
Bathroom half
- Area: 36.3
- Dimensions: 6.6 x 5.5
Bathroom full
- Area: 45
- Dimensions: 9 x 5
Breakfast room
- Area: 154.08
- Dimensions: 14.4 x 10.7
Dining room
- Area: 107
- Dimensions: 10.7 x 10
Family room
- Area: 312.4
- Dimensions: 22 x 14.2
Kitchen
- Area: 97.79
- Dimensions: 12.7 x 7.7
Laundry
- Area: 42.24
- Dimensions: 6.4 x 6.6
Living room
- Area: 195.64
- Dimensions: 14.6 x 13.4
Heating
- Heat Pump, Central, Electric
Cooling
- Central Air, Ceiling Fan(s)
Appliances
- Included: Dishwasher, Free-Standing Electric Oven, Dryer, Washer, Refrigerator, Microwave, Electric Water Heater, Disposal
- Laundry: Main Level, In Basement, W/D Hookup
Features
- Granite Counters, Tray Ceiling(s)
- Flooring: Carpet, Laminate
- Windows: Shutters, Blinds
- Basement: Walk-Out Access,Utility,Finished,Full
- Has fireplace: Yes
- Fireplace features: Basement
Interior area
- Total structure area: 2,438
- Total interior livable area: 2,138 sqft
- Finished area above ground: 1,127
- Finished area below ground: 1,011
Property
Parking
- Total spaces: 3
- Parking features: Garage - Attached
- Attached garage spaces: 3
Features
- Levels: One
- Stories: 1
- Patio & porch: Covered, Front Porch, Deck
- Has spa: Yes
- Spa features: Bath
- Has view: Yes
- View description: Panoramic
Lot
- Size: 1.97 Acres
- Dimensions: 138.8 x 649.1
- Features: Wooded/Cleared Combo
Details
- Parcel number: 076.023001001004.000
Construction
Type & style
- Home type: SingleFamily
- Property subtype: Single Family Residence
Materials
- Brick, Vinyl Siding
Condition
- Year built: 2001
Utilities & green energy
- Sewer: Community Sewer
- Water: Shared Well
Community & HOA
Community
- Subdivision: Horizon Hills
HOA
- Services included: Play Area, Water, Sewer, Common Area Maintenance
- HOA fee: $95 monthly
Location
- Region: Branson
Financial & listing details
- Price per square foot: $161/sqft
- Tax assessed value: $146,030
- Annual tax amount: $1,456
- Date on market: 9/5/2026
- Road surface type: Concrete
Estimated market value
Not available
Estimated sales range
Not available
Not available
Price history
| Date | Event | Price |
|---|---|---|
| 9/5/2026 | Listed for sale | $345,000+46.8%$161/sqft |
Source:  SOMOMLS as distributed by MLS GRID #60333193 Report a problem SOMOMLS as distributed by MLS GRID #60333193 Report a problem | ||
| 9/17/2020 | Listing removed | $235,000$110/sqft |
Source: Keller Williams Branson Tri-Lakes Realty #60170870 Report a problem | ||
| 9/2/2020 | Listed for sale | $235,000$110/sqft |
Source: Keller Williams Branson Tri-Lakes Realty #60170870 Report a problem | ||
| 8/14/2020 | Pending sale | $235,000$110/sqft |
Source: Keller Williams Tri-Lakes #60170870 Report a problem | ||
| 8/12/2020 | Listed for sale | $235,000$110/sqft |
Source: Keller Williams Tri-Lakes #60170870 Report a problem | ||
Public tax history
| Year | Property taxes | Tax assessment |
|---|---|---|
| 2025 | $1,456 -7.1% | $27,750 -8.1% |
| 2024 | $1,567 -0.1% | $30,200 |
| 2023 | $1,568 +3% | $30,200 |
| 2022 | $1,523 +0.5% | $30,200 |
| 2021 | $1,515 +5.6% | $30,200 |
| 2020 | $1,434 +2.5% | $30,200 +11.1% |
| 2019 | $1,399 | $27,190 |
| 2018 | $1,399 -0.2% | $27,190 |
| 2017 | $1,401 +1% | $27,190 |
| 2016 | $1,387 +0.2% | $27,190 |
| 2015 | $1,385 +0.9% | $27,190 +1.8% |
| 2014 | $1,373 | $26,720 |
| 2012 | -- | $26,720 |
| 2011 | -- | $26,720 -5.5% |
| 2010 | -- | $28,290 |
Find assessor info on the county website
Monthly payment
Est. payment
Payment breakdown
Explore the cost of this home by adjusting the details. Changes won't be saved.Climate risks
Neighborhood: 65616
Nearby schools
Schools provided by the listing agent
- Elementary: Branson Buchanan
- Middle: Branson
- High: Branson
Source: SOMOMLS as distributed by MLS GRID. This data may not be complete. We recommend contacting the local school district to confirm school assignments for this home.
Similar homes
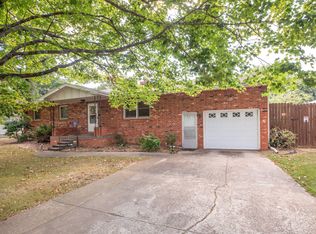
- $350,0003 bd2 ba2.1k sqft201 Judy Street, Branson, MO 65616Active
 MLS ID #60332991, Luke Menard, Menard Realty Group, LLC. SOMOMLS as distributed by MLS GRID
 - $330,0003 bd2 ba1.6k sqft259 Mesquite Drive, Branson, MO 65616Active
 MLS ID #60328057, Ann Ferguson, Keller Williams Tri-Lakes. SOMOMLS as distributed by MLS GRID
 - $299,0005 bd3 ba2.1k sqft220 Blossom Valley, Branson, MO 65616Active
 MLS ID #60331719, April Redford Eby, Foggy River Realty LLC. SOMOMLS as distributed by MLS GRID
 - $360,0003 bd2 ba2.3k sqft160 Hill Drive, Branson, MO 65616Active
 MLS ID #60326113, Danielle Schmidt, EXP Realty, LLC.. SOMOMLS as distributed by MLS GRID
 - $385,0004 bd3 ba2.4k sqft299 Sunny Brook Drive, Branson, MO 65616ActiveMLS ID #60329171, Kimberly Hagan, Keller Williams Tri-Lakes. SOMOMLS as distributed by MLS GRID
- $308,0003 bd3 ba1.7k sqft153 Sapling Drive, Branson, MO 65616ActiveMLS ID #60311656, Denice S Bart, Bart & Brown Realty. SOMOMLS as distributed by MLS GRID
- $260,0004 bd2 ba1.5k sqft308 Erie Street, Branson, MO 65616ActiveMLS ID #60332880, Jody Thompson, Century 21 Integrity Group. SOMOMLS as distributed by MLS GRID
- $359,0003 bd2 ba1.7k sqft199 Rockridge Road, Branson, MO 65616ActiveMLS ID #60332120, April Redford Eby, Foggy River Realty LLC. SOMOMLS as distributed by MLS GRID
- $329,0003 bd2 ba1.3k sqft118 Deauville Court, Branson, MO 65616Active w/ContingencyMLS ID #60326923, Kimberly Hagan, Keller Williams Tri-Lakes. SOMOMLS as distributed by MLS GRID
- $385,0004 bd3 ba2.9k sqft1815 Boswell Avenue, Branson, MO 65616ActiveMLS ID #60331356, Shannen White, White Magnolia Real Estate LLC. SOMOMLS as distributed by MLS GRID
- $282,0003 bd2 ba1.7k sqft154 Brook Court, Branson, MO 65616ActiveMLS ID #60329195, Scott Myers, EXP Realty LLC. SOMOMLS as distributed by MLS GRID
- $389,9002 bd2 ba1.4k sqft537 Watson Road, Branson, MO 65616ActiveMLS ID #60310091, Sheena Rains, ReeceNichols - Branson. SOMOMLS as distributed by MLS GRID
- $424,0004 bd3 ba2.6k sqft102 Oakwood Drive, Branson, MO 65616ActiveMLS ID #60329764, The Best Team, Keller Williams Tri-Lakes. SOMOMLS as distributed by MLS GRID
- $310,0003 bd2 ba1.3k sqft266 Oakridge Drive #2, Branson, MO 65616ActiveMLS ID #60327605, Luke Menard, Menard Realty Group, LLC. SOMOMLS as distributed by MLS GRID
- $274,5004 bd2 ba1.4k sqft1650 Miller Drive, Branson, MO 65616ActiveMLS ID #60319943, Jonathan K Lee, Keller Williams Tri-Lakes. SOMOMLS as distributed by MLS GRID
- $223,0003 bd2 ba1.6k sqft490 Airport Road, Branson, MO 65616ActiveMLS ID #60329419, The Best Team, Keller Williams Tri-Lakes. SOMOMLS as distributed by MLS GRID
- $320,0003 bd2 ba1.3k sqft238 Oakridge Road Road, Branson, MO 65616ActiveMLS ID #60330448, Sheila Hebing, Branson USA Realty, LLC. SOMOMLS as distributed by MLS GRID
- $309,9002 bd2 ba1.3k sqft272 Oakridge Road, Branson, MO 65616ActiveMLS ID #60325951, Louanne Danner, ReeceNichols - Branson. SOMOMLS as distributed by MLS GRID
- $279,0004 bd2 ba1.6k sqft103 Della St Street, Branson, MO 65616ActiveMLS ID #60326798, Dillon Lassley, Jones - Lassley Realty, Inc. SOMOMLS as distributed by MLS GRID
