WELCOME TO FRISCO HILLS! BRING THE BOAT, BRING THE RV, AND ENJOY LIFE IN THE OZARKS! Nestled on a mostly level 0.65-acre lot, this inviting 3-bedroom, 3-bath home offers 2,159 square feet of living space, including a full finished walkout basement. Whether you're looking for a full-time residence or a getaway near Bull Shoals Lake, there's plenty of room to spread out and make yourself at home!Step inside and enjoy the warmth and character of the beautiful stone wood-burning fireplace, the centerpiece of the living room. The fully remodeled kitchen opens to the dining area, making it easy to gather with family and friends. Step outside onto the large covered deck, where you can relax with your morning coffee, enjoy the peaceful wooded surroundings, or simply unwind after a busy day.NEED ROOM FOR YOUR TOYS? YOU'VE FOUND IT! The mostly level yard offers space for both boat and RV parking, and the dedicated RV driveway includes a convenient 50-amp electrical hookup. A two-car attached garage provides additional parking and storage.Enjoy the benefits of NO HOA FEES, a private well, and a septic system! Major exterior improvements include a new roof, siding, and windows in 2018, plus a replacement well pump in 2021.For those hoping to catch a glimpse of Bull Shoals Lake, there is a limited lake view in winter, only from the back deck. There is no lake view from inside the home.With room to relax, space for your recreational vehicles, and the beauty of the Ozarks all around you, this property offers an opportunity to enjoy the lake-area lifestyle without the restrictions of an HOA.Come see what Frisco Hills has to offer!
Active
$279,900
1881 Frisco Hills Road, Kissee Mills, MO 65680
3beds
2,159sqft
Single Family Residence, Modular
Built in 1994
0.65 Acres Lot
$270,600 Zestimate®
$130/sqft
$-- HOA
What's special
Beautiful stone wood-burning fireplaceTwo-car attached garageFull finished walkout basementFully remodeled kitchenPeaceful wooded surroundingsLarge covered deck
- 19 hours
- 80
- 6
Zillow last checked:
Listing updated:
Listed by:
Carolyn S. Mayhew 417-319-6955,
Mayhew Realty Group LLC
Source: SOMOMLS as distributed by MLS GRID,MLS#: 60338901
Facts & features
Interior
Bedrooms & bathrooms
- Bedrooms: 3
- Bathrooms: 3
- Full bathrooms: 3
Rooms
- Room types: Family Room, Living Areas (2), In-Law Suite
Primary bedroom
- Area: 206.89
- Dimensions: 17 x 12.17
Bedroom 2
- Area: 102.15
- Dimensions: 11.25 x 9.08
Bedroom 3
- Area: 210.43
- Dimensions: 17.42 x 12.08
Primary bathroom
- Area: 107.25
- Dimensions: 8.58 x 12.5
Bathroom full
- Area: 100
- Dimensions: 8 x 12.5
Bathroom three quarter
- Area: 71.19
- Dimensions: 7 x 10.17
Other
- Area: 17.19
- Dimensions: 6.25 x 2.75
Dining area
- Area: 163.5
- Dimensions: 13.08 x 12.5
Entry hall
- Area: 25.11
- Dimensions: 4.5 x 5.58
Family room
- Description: Recreation room
- Area: 379.47
- Dimensions: 26.17 x 14.5
Garage
- Area: 656.14
- Dimensions: 26.33 x 24.92
Kitchen
- Area: 162.5
- Dimensions: 13 x 12.5
Laundry
- Area: 32.61
- Dimensions: 6.42 x 5.08
Living room
- Area: 291.88
- Dimensions: 21.75 x 13.42
Other
- Description: Walk-in closet
- Area: 45.45
- Dimensions: 6.42 x 7.08
Heating
- Forced Air, Central, Electric
Cooling
- Central Air
Appliances
- Included: Dishwasher, Dryer, Free-Standing Electric Oven, Washer, Microwave, Refrigerator, Electric Water Heater, Disposal
- Laundry: Main Level, W/D Hookup
Features
- Walk-in Shower, Laminate Counters, Vaulted Ceiling(s)
- Flooring: Laminate, Tile
- Windows: Blinds, Double Pane Windows
- Basement: Walk-Out Access,Exterior Entry,Apartment,Finished,Full
- Attic: None
- Has fireplace: Yes
- Fireplace features: Stone, Wood Burning
Interior area
- Total structure area: 2,159
- Total interior livable area: 2,159 sqft
- Finished area above ground: 1,443
- Finished area below ground: 716
Property
Parking
- Total spaces: 2
- Parking features: RV Access/Parking, Garage Faces Rear, Driveway, Additional Parking
- Attached garage spaces: 2
- Has uncovered spaces: Yes
Features
- Levels: Two
- Stories: 2
- Patio & porch: Covered, Front Porch, Deck
- Has view: Yes
- View description: Lake
- Has water view: Yes
- Water view: Lake
Lot
- Size: 0.65 Acres
- Dimensions: 284 x 100
- Features: Wooded/Cleared Combo, Mature Trees, Level
Details
- Parcel number: 096.013000000002.000
Construction
Type & style
- Home type: SingleFamily
- Architectural style: Ranch,Modular
- Property subtype: Single Family Residence, Modular
Materials
- Cultured Stone, Vinyl Siding, Concrete, Block
- Foundation: Poured Concrete
- Roof: Composition
Condition
- Year built: 1994
Utilities & green energy
- Sewer: Septic Tank
- Water: Private
Community & HOA
Community
- Subdivision: Frisco Hills
Location
- Region: Kissee Mills
Financial & listing details
- Price per square foot: $130/sqft
- Tax assessed value: $86,350
- Annual tax amount: $748
- Date on market: 11/21/2026
- Listing terms: Cash,Conventional
- Road surface type: Chip And Seal
Estimated market value
$270,600
$257,000 - $284,000
$2,253/mo
Price history
| Date | Event | Price |
|---|---|---|
| 11/21/2026 | Listed for sale | $279,9000%$130/sqft |
Source:  SOMOMLS as distributed by MLS GRID #60338901 Report a problem | ||
| 10/14/2022 | Sold | -- |
Source: Agent Provided Report a problem | ||
| 8/18/2022 | Pending sale | $280,000$130/sqft |
Source: SOMOMLS as distributed by MLS GRID #60221308 Report a problem | ||
| 6/24/2022 | Listed for sale | $280,000$130/sqft |
Source: SOMOMLS as distributed by MLS GRID #60221308 Report a problem | ||
Public tax history
| Year | Property taxes | Tax assessment |
|---|---|---|
| 2025 | $741 -9.3% | $16,410 +6% |
| 2024 | $817 +0.8% | $15,480 -5.7% |
| 2023 | $810 +0.1% | $16,410 |
| 2022 | $809 | $16,410 |
Find assessor info on the county website
Monthly payment
Est. payment
Payment breakdown
Explore the cost of this home by adjusting the details. Changes won't be saved.Climate risks
Neighborhood: 65680
Nearby schools
Schools provided by the listing agent
- Elementary: Forsyth
- Middle: Forsyth
- High: Forsyth
Source: SOMOMLS as distributed by MLS GRID. This data may not be complete. We recommend contacting the local school district to confirm school assignments for this home.

Similar homes
- $284,9003 bd2 ba1.7k sqft198 Orlando Road, Kirbyville, MO 65679Active
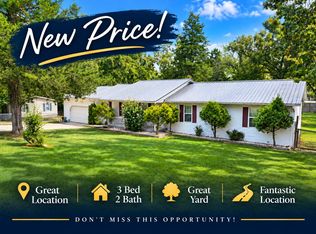
 MLS ID #60332818, Joe Gideon, ReeceNichols - Branson. SOMOMLS as distributed by MLS GRID
- $215,0002 bd2 ba1.1k sqft206 Meadow Lane Drive, Kissee Mills, MO 65680Active
 MLS ID #60325080, Miranda Saffle, Keller Williams Tri-Lakes. SOMOMLS as distributed by MLS GRID
- $396,9003 bd4 ba1.9k sqft710 Lake Ranch Road, Kissee Mills, MO 65680Active
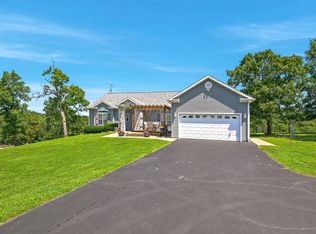 MLS ID #60328320, The Real Estate Guides, Sturdy Real Estate. SOMOMLS as distributed by MLS GRID
- $315,0003 bd2 ba2.6k sqft510 Chisholm Trail, Forsyth, MO 65653Active
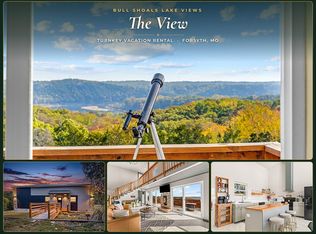 MLS ID #60337982, Tracey Lynne Lightfoot, Ozark Mountain Realty Group, LLC. SOMOMLS as distributed by MLS GRID
- $349,0003 bd2 ba1.3k sqft221 Sanders Road, Kissee Mills, MO 65680ActiveMLS ID #60338407, Cole Currier, Currier & Company. SOMOMLS as distributed by MLS GRID
- $324,9004 bd3 ba2.6k sqft290 Wayland Drive, Forsyth, MO 65653ActiveMLS ID #60337721, Valerie Freeman, BUY & SELL REALTY, LLC. SOMOMLS as distributed by MLS GRID
- $179,9004 bd2 ba1.5k sqft2128 State Highway O, Kissee Mills, MO 65680ActiveMLS ID #60318648, Jennifer Ashley Day, Ozark County Realty LLC. SOMOMLS as distributed by MLS GRID
- $294,9004 bd3 ba2.9k sqft517 Arrowhead Circle, Rockaway Beach, MO 65740ActiveMLS ID #60335297, Cole Currier, Currier & Company. SOMOMLS as distributed by MLS GRID
- $269,0004 bd2 ba1.7k sqft488 Rockhill Drive, Forsyth, MO 65653ActiveMLS ID #60331966, Gary M Winans, Keller Williams Tri-Lakes. SOMOMLS as distributed by MLS GRID
- $300,0003 bd2 ba1.8k sqft280 Auburn Road, Branson, MO 65616ActiveMLS ID #60337209, Jamie Lynn Marler, Nettwork Global. SOMOMLS as distributed by MLS GRID
- $305,0005 bd3 ba2.6k sqft118 Pickett Ridge Court, Kirbyville, MO 65679ActiveMLS ID #60333061, Dawn Pasowicz, Weichert, Realtors-The Griffin Company. SOMOMLS as distributed by MLS GRID
- $349,0004 bd2 ba2.6k sqft103 Primrose Lane, Branson, MO 65616ActiveMLS ID #60338583, Joy Meadows, Peach Tree Realty LLC. SOMOMLS as distributed by MLS GRID
- $399,9003 bd3 ba2.3k sqft520 Chisholm Trail, Forsyth, MO 65653ActiveMLS ID #60338717, Adam Graddy, Keller Williams Local. SOMOMLS as distributed by MLS GRID
- $279,9003 bd2 ba1.5k sqft228 Field Road, Powersite, MO 65731ActiveMLS ID #60337544, Shannon Cody, LPT Realty LLC. SOMOMLS as distributed by MLS GRID
- $250,0003 bd2 ba1.1k sqft(Undisclosed Address), Rockaway Beach, MO 65740ActiveMLS ID #60336714, Diane Vernon, Murney Associates - Primrose. SOMOMLS as distributed by MLS GRID
- $299,9004 bd3 ba2.4k sqft289 Fox Ridge Road, Branson, MO 65616ActiveMLS ID #60330697, Cherie Kidwell, ReeceNichols - Mount Vernon. SOMOMLS as distributed by MLS GRID
- $274,0004 bd3 ba1.5k sqft315 Sunrise, Branson, MO 65616ActiveMLS ID #60333318, Jennifer Holmes, Investment Brokers of the Midwest. SOMOMLS as distributed by MLS GRID
- $245,0003 bd2 ba1.4k sqft435 Eagle Drive, Forsyth, MO 65653ActiveMLS ID #60334858, Jeff Reynolds, Keller Williams Tri-Lakes. SOMOMLS as distributed by MLS GRID
