NEW EVEN LARGER MODEL! BIGGER KITCHEN, MORE LIVING SPACE, EXTENDED FRONT PORCH & COVERED BACK PATIO! If you loved the last model, you're going to LOVE this brand-new, even more spacious design! This builder has taken an already popular floor plan and made it even better, adding more square footage, an expanded kitchen, a larger living area, and an AWESOME 16x6 covered back patio perfect for relaxing or entertaining!BRAND-NEW CUSTOM HOME ON 1/2 ACRE | NO HOA | NO RESTRICTIONS! Built by a highly regarded local builder known for exceptional craftsmanship and attention to detail, this beautiful single-level home offers the quality of custom construction without the cookie-cutter feel of mass production. The exterior will feature handsome Sandalwood siding, a Rustic Cedar Brown roof, and coordinating soffit and fascia for a warm, inviting look. Inside, you'll find 3 bedrooms, 2 bathrooms, a spacious 2-car garage, and a thoughtfully expanded floor plan designed for comfortable everyday living. Luxury vinyl plank flooring flows throughout, creating a seamless, modern look. THE KITCHEN IS BIGGER AND BETTER THAN EVER! Enjoy even more room to cook, gather, and entertain, complete with stylish green cabinetry, soft-close doors and drawers, granite or quartz countertops (TBD), a generous island offering plenty of storage and workspace, and a walk-in pantry. The expanded living room provides the extra space everyone appreciates, while the extended covered front porch and NEW 16x6 covered back patio make outdoor living just as inviting as the interior! The private primary suite is a relaxing retreat featuring an oversized tiled walk-in shower, built-in shelving, and a spacious walk-in closet with custom organization. Two additional bedrooms, a beautifully tiled guest bath, and a generous laundry room with extra storage space complete this thoughtfully designed home. 1 year Builder Home Warranty included. Builder does seed and hay prior to closing. ++Refrigerator not included++
Active
$279,900
228 Field Road, Powersite, MO 65731
3beds
1,500sqft
Single Family Residence
Built in 2026
0.5 Acres Lot
$-- Zestimate®
$187/sqft
$-- HOA
What's special
Granite or quartz countertopsRustic cedar brown roofExtended front porchBuilt-in shelvingStylish green cabinetryBeautifully tiled guest bathOversized tiled walk-in shower
- 1 day
- 47
- 7
Zillow last checked:
Listing updated:
Listed by:
Shannon Cody 417-335-1713,
LPT Realty LLC
Source: SOMOMLS as distributed by MLS GRID,MLS#: 60337544
Facts & features
Interior
Bedrooms & bathrooms
- Bedrooms: 3
- Bathrooms: 2
- Full bathrooms: 2
Heating
- Heat Pump, Electric
Cooling
- Central Air, Ceiling Fan(s)
Appliances
- Included: Dishwasher, Free-Standing Electric Oven, Exhaust Fan, Microwave, Electric Water Heater, Disposal
- Laundry: Main Level, W/D Hookup
Features
- Walk-in Shower, Quartz Counters, Granite Counters, Walk-In Closet(s)
- Flooring: Luxury Vinyl
- Windows: Double Pane Windows
- Has basement: No
- Has fireplace: No
Interior area
- Total structure area: 1,500
- Total interior livable area: 1,500 sqft
- Finished area above ground: 1,500
- Finished area below ground: 0
Property
Parking
- Total spaces: 2
- Parking features: Parking Space, Garage Faces Front
- Attached garage spaces: 2
Features
- Levels: One
- Stories: 1
- Patio & porch: Patio, Covered, Front Porch
- Exterior features: Rain Gutters
Lot
- Size: 0.5 Acres
- Features: Dead End Street, Wooded/Cleared Combo, Level
Details
- Parcel number: 093.008004001003.003
Construction
Type & style
- Home type: SingleFamily
- Architectural style: Ranch
- Property subtype: Single Family Residence
Condition
- New construction: Yes
- Year built: 2026
Utilities & green energy
- Sewer: Public Sewer
- Water: Public
Community & HOA
Community
- Subdivision: N/A
Location
- Region: Powersite
Financial & listing details
- Price per square foot: $187/sqft
- Date on market: 11/2/2026
Estimated market value
Not available
Estimated sales range
Not available
Not available
Price history
| Date | Event | Price |
|---|---|---|
| 11/2/2026 | Listed for sale | $279,900$187/sqft |
Source:  SOMOMLS as distributed by MLS GRID #60337544 Report a problem | ||
Public tax history
Tax history is unavailable.
Monthly payment
Est. payment
Payment breakdown
Explore the cost of this home by adjusting the details. Changes won't be saved.Climate risks
Neighborhood: 65731
Nearby schools
Schools provided by the listing agent
- Elementary: Forsyth
- Middle: Forsyth
- High: Forsyth
Source: SOMOMLS as distributed by MLS GRID. This data may not be complete. We recommend contacting the local school district to confirm school assignments for this home.

Similar homes
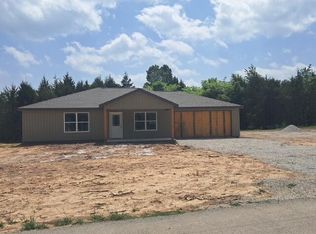
- $279,9003 bd2 ba1.3k sqft153 Johnson Road, Powersite, MO 65731Active

 MLS ID #60335278, One.Five Real Estate Advisors, EXP Realty, LLC.. SOMOMLS as distributed by MLS GRID
- $279,9003 bd2 ba1.3k sqft133 Johnson Road, Powersite, MO 65731Active
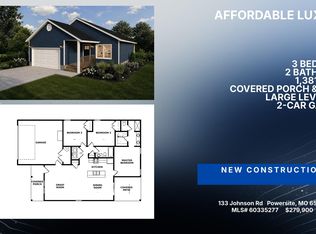 MLS ID #60335277, One.Five Real Estate Advisors, EXP Realty, LLC.. SOMOMLS as distributed by MLS GRID
- $268,9003 bd2 ba1.4k sqft215 Mccann Road, Powersite, MO 65731Active
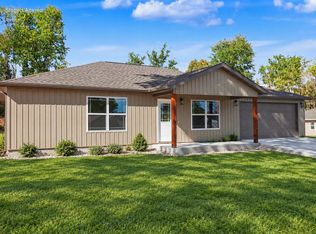 MLS ID #60327004, Shannon Cody, LPT Realty LLC. SOMOMLS as distributed by MLS GRID
- $--3 bd2 ba1.4k sqft549-553 Norman Rd, Kirbyville, MO 65679Auction
 Xome
- $259,9003 bd2 ba1.2k sqft115 Johnson Road, Powersite, MO 65731ActiveMLS ID #60334229, One.Five Real Estate Advisors, EXP Realty, LLC.. SOMOMLS as distributed by MLS GRID
- $280,0003 bd2 ba1.6k sqft121 Psalms Way, Forsyth, MO 65653Active w/ContingencyMLS ID #60337099, Whyte Steg & Associates, Century 21 Community. SOMOMLS as distributed by MLS GRID
- $289,9003 bd2 ba1.7k sqft198 Orlando Road, Kirbyville, MO 65679ActiveMLS ID #60332818, Joe Gideon, ReeceNichols - Branson. SOMOMLS as distributed by MLS GRID
- $310,0003 bd2 ba1.7k sqft9991 State Highway 76, Forsyth, MO 65653ActiveMLS ID #60336792, Dawn Pasowicz, Weichert, Realtors-The Griffin Company. SOMOMLS as distributed by MLS GRID
- $399,0003 bd2 ba2.2k sqft280 Johnson Road, Powersite, MO 65731ActiveMLS ID #60335936, One.Five Real Estate Advisors, EXP Realty, LLC.. SOMOMLS as distributed by MLS GRID
- $269,0004 bd2 ba1.7k sqft488 Rockhill Drive, Forsyth, MO 65653ActiveMLS ID #60331966, Gary M Winans, Keller Williams Tri-Lakes. SOMOMLS as distributed by MLS GRID
- $185,0003 bd2 ba1.4k sqft2027 State Highway Vv, Powersite, MO 65731ActiveMLS ID #60325653, Dan Fortin, EXP Realty, LLC.. SOMOMLS as distributed by MLS GRID
- $274,0004 bd3 ba1.5k sqft315 Sunrise, Branson, MO 65616ActiveMLS ID #60333318, Jennifer Holmes, Investment Brokers of the Midwest. SOMOMLS as distributed by MLS GRID
- $250,0003 bd2 ba1.1k sqft(Undisclosed Address), Rockaway Beach, MO 65740ActiveMLS ID #60336714, Diane Vernon, Murney Associates - Primrose. SOMOMLS as distributed by MLS GRID
- $245,0003 bd2 ba1.4k sqft435 Eagle Drive, Forsyth, MO 65653ActiveMLS ID #60334858, Jeff Reynolds, Keller Williams Tri-Lakes. SOMOMLS as distributed by MLS GRID
- $259,0003 bd2 ba1.2k sqft507 Sandpiper Drive, Branson, MO 65616ActiveMLS ID #60332674, Gary Nelson, EXP Realty, LLC.. SOMOMLS as distributed by MLS GRID
- $249,9004 bd2 ba1.6k sqft183 Allaman Drive, Forsyth, MO 65653ActiveMLS ID #60327786, Teresa C Hilliard, Keller Williams Tri-Lakes. SOMOMLS as distributed by MLS GRID
- $222,5003 bd1 ba1k sqft2010 State Highway Y, Forsyth, MO 65653ActiveMLS ID #60334370, Angel Adams, Red Cedar Land Company LLC. SOMOMLS as distributed by MLS GRID
- $250,0005 bd2 ba2k sqft161 Cedar Lane, Rockaway Beach, MO 65740ActiveMLS ID #60333153, Todd Shuler, LPT Realty LLC. SOMOMLS as distributed by MLS GRID
